Discover modern living in this brand-new two-story duplex located in the desirable South Phoenix area! Each unit features 3 spacious bedrooms, 2.5 bathrooms, walk-in closets, and high-end finishes throughout. Enjoy an open-concept layout connecting the modern kitchen and living areas, perfect for entertaining. Additional features include a private garage and spacious backyard with endless possibilities. Built with quality materials and attention to detail, this home offers the perfect combination of comfort, style, and functionality. Don't miss the opportunity to make this beautiful new home yours!
For sale
$724,500
6024 S 11TH Street, Phoenix, AZ 85042
6beds
50baths
2,744sqft
Multi Family
Built in 2026
-- sqft lot
$-- Zestimate®
$264/sqft
$-- HOA
What's special
Brand-new two-story duplexPrivate garageSpacious backyardHigh-end finishes throughoutWalk-in closets
- 15 days
- 357
- 40
Likely to sell faster than
Zillow last checked:
Listing updated:
Listed by:
Jose Carreon 602-515-9338,
Balboa Realty, LLC
Source: ARMLS,MLS#: 7087882
Facts & features
Interior
Bedrooms & bathrooms
- Bedrooms: 6
- Bathrooms: 50
Heating
- Forced Air, Electric
Cooling
- Central Air, Electric
Appliances
- Included: Free-Standing Range, Disposal, Dishwasher, Refrigerator, Microwave
- Laundry: W/D Hookup
Features
- Flooring: Carpet, Vinyl
Interior area
- Total structure area: 2,744
- Total interior livable area: 2,744 sqft
Property
Parking
- Total spaces: 8
- Parking features: Add'l Parking Avail, 1 Space/Unit
- Covered spaces: 4
- Uncovered spaces: 4
Lot
- Size: 10,125 Square Feet
- Dimensions: 75 x 135
Details
- Parcel number: 11427017D
- Zoning: R-3
Construction
Type & style
- Home type: MultiFamily
- Property subtype: Multi Family
Materials
- Wood Frame, Stucco
- Roof: Composition
Condition
- Year built: 2026
Utilities & green energy
- Electric: SRP
- Sewer: Public Sewer
- Water: City Franchise
Community & HOA
Community
- Features: No Pool
- Subdivision: ESTRELLA RANCHO NUMERO TRES
Location
- Region: Phoenix
Financial & listing details
- Price per square foot: $264/sqft
- Tax assessed value: $200,100
- Annual tax amount: $452
- Date on market: 10/1/2026
- Cumulative days on market: 15 days
- Listing terms: VA Loan,Cash,Conventional,1031 Exchange,FHA
- Ownership: Fee Simple
- Electric utility on property: Yes
- Road surface type: Asphalt
Estimated market value
Not available
Estimated sales range
Not available
Not available
Price history
| Date | Event | Price |
|---|---|---|
| 10/1/2026 | Listed for sale | $724,500+662.6%$264/sqft |
Source:  ARMLS #7087882 Report a problem ARMLS #7087882 Report a problem | ||
| 10/25/2023 | Sold | $95,000$35/sqft |
Source: Public Record Report a problem | ||
Public tax history
| Year | Property taxes | Tax assessment |
|---|---|---|
| 2025 | $452 +2.7% | $20,010 -6.8% |
| 2024 | $440 | $21,460 +689.3% |
| 2023 | -- | $2,719 -75.7% |
| 2022 | -- | $11,170 +15.4% |
| 2021 | -- | $9,680 +10.6% |
| 2020 | -- | $8,750 +16.4% |
| 2019 | $358 | $7,520 +19.7% |
| 2018 | $358 | $6,280 +31.9% |
| 2017 | -- | $4,760 +23.6% |
| 2016 | -- | $3,850 +21.8% |
| 2015 | -- | $3,160 +35.6% |
| 2014 | -- | $2,330 +49.4% |
| 2013 | -- | $1,560 -15.7% |
| 2012 | -- | $1,850 -50.7% |
| 2011 | -- | $3,750 -36.2% |
| 2010 | -- | $5,880 -33.8% |
| 2009 | -- | $8,880 -11.2% |
| 2008 | -- | $10,000 +27.4% |
| 2007 | -- | $7,850 +44% |
| 2006 | -- | $5,450 |
| 2005 | -- | $5,450 +51.4% |
| 2004 | -- | $3,600 |
| 2003 | -- | $3,600 +84.6% |
| 2002 | -- | $1,950 |
Find assessor info on the county website
Monthly payment
Est. payment
Payment breakdown
Explore the cost of this home by adjusting the details. Changes won't be saved.Climate risks
Neighborhood: South Mountain
Nearby schools
Schools provided by the listing agent
- High: North High School
- District: Roosevelt Elementary District
Source: ARMLS. This data may not be complete. We recommend contacting the local school district to confirm school assignments for this home.
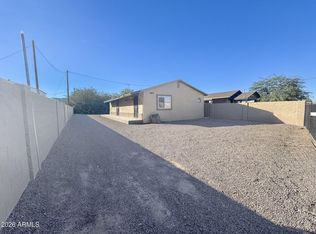
- $162,100-- bd1 ba624 sqft6028 S 11th St, Phoenix, AZ 85042Off Market
- $304,700-- bd-- ba1.2k sqft1023 E Old Southern Ave, Phoenix, AZ 85042Off Market

- $--1 bd1 ba611 sqft1023 E Old Southern Ave UNIT B, Phoenix, AZ 85042Off Market

- $--1 bd1 ba611 sqft1023 E Old Southern Ave #1023B-1, Phoenix, AZ 85042Off Market
Similar homes
- $599,9004 bd4 ba2.5k sqft812 E DESERT Drive S #96, Phoenix, AZ 85042New Construction
 MLS ID #7045780, Karen Trejo Jimenez, eXp Realty. ARMLS
 - $524,0006 bd4 ba2k sqft4037 S 12th Street, Phoenix, AZ 85040For Sale
 MLS ID #7071032, Zachary Coty, Compass. ARMLS
 - $632,1733 bd3 ba2.3k sqft4933 W CAPISTRANO Avenue, Laveen, AZ 85339New Construction
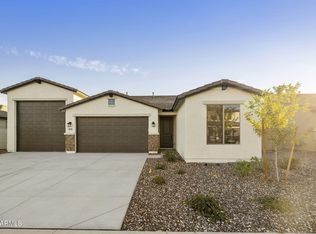 MLS ID #7093140, Jennifer Williams, Towne Brokerage Services, Inc. ARMLS
 - $749,0004 bd3 ba2.4k sqft1215 E CAMBRIDGE Avenue, Phoenix, AZ 85006For Sale
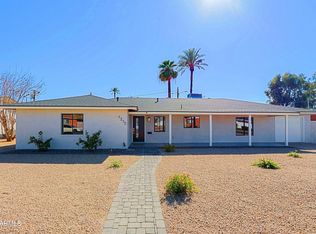 MLS ID #7037982, Robert Lontkowski, Sonoran Properties Associates. ARMLS
