Welcome to this three-level end-unit garage townhome, just four years young and filled with bright, spacious interiors designed for modern living. A welcoming entry level offers a versatile family room with walkout access to the backyard, creating the perfect space for relaxing or entertaining, along with a convenient half bath and direct access to the garage. Upstairs, the main living level showcases a stunning kitchen featuring bright white cabinetry, upgraded countertops, stainless steel appliances, and a center island with a breakfast bar that invites gathering. The adjacent dining area is enhanced by a sliding glass door that fills the space with natural light while offering a peaceful view of trees. A generous living room is framed by numerous windows topped with transoms, creating an open and airy atmosphere, while a well-placed half bath completes the level. The top floor is dedicated to rest and retreat, beginning with a spacious primary suite highlighted by a tray ceiling, walk-in closet, and an en-suite bath with a double sink vanity and tiled shower. Two additional bedrooms share a full hall bath, and the convenience of a bedroom-level laundry room enhances everyday functionality. Ideally located near major commuter routes including I-695, this home offers easy access to downtown Baltimore, Johns Hopkins, and all the dining, shopping, and entertainment that Charm City has to offer. It is also just minutes from the major retail shopping centers in Glen Burnie, providing convenient access to everyday essentials, popular retailers, and a wide variety of dining options. Residents of the Cedar Hill community enjoy a thoughtfully designed setting with resort-style amenities, including a community pool, clubhouse, fitness center, sports courts, dog park, and scenic paths. These shared features create a balanced lifestyle with opportunities for relaxation, recreation, and connection right outside your door, all while being close to nearby parks and green spaces. ***This is a Short Sale. Please make sure your agent is familiar with this process. This is being negotiated by a professional short sale negotiator***
Under contract
$400,000
6024 Workers Dr, Brooklyn Park, MD 21225
3beds
1,960sqft
:
Get pre-qualified$2,851/mo
Townhouse
Built in 2022
2,100 Square Feet Lot
$400,300 Zestimate®
$204/sqft
$120/mo HOA
What's special
Walk-in closetPeaceful view of treesThree-level end-unit garage townhomeFull hall bathBright spacious interiorsStainless steel appliancesConvenient half bath
- 94 days |
- 64 |
- 2 |
Zillow last checked:
Listing updated:
Listed by:
Missy Aldave 410-409-5147,
Northrop Realty 4104651770,
Co-Listing Agent: Lisa A Dickey 443-829-2826,
Northrop Realty
Source: Bright MLS,MLS#: MDAA2143360
Facts & features
Interior
Bedrooms & bathrooms
- Bedrooms: 3
- Bathrooms: 4
- Full bathrooms: 2
- 1/2 bathrooms: 2
- Main level bathrooms: 1
Rooms
- Room types: Living Room, Dining Room, Primary Bedroom, Bedroom 2, Bedroom 3, Kitchen, Family Room, Foyer
Primary bedroom
- Features: Flooring - Carpet, Attached Bathroom, Walk-In Closet(s)
- Level: Upper
- Area: 208 Square Feet
- Dimensions: 16 X 13
Bedroom 2
- Features: Flooring - Carpet
- Level: Upper
- Area: 110 Square Feet
- Dimensions: 11 X 10
Bedroom 3
- Features: Flooring - Carpet
- Level: Upper
- Area: 100 Square Feet
- Dimensions: 10 X 10
Dining room
- Features: Flooring - Luxury Vinyl Plank
- Level: Main
- Area: 144 Square Feet
- Dimensions: 16 X 9
Family room
- Features: Flooring - Carpet
- Level: Lower
- Area: 285 Square Feet
- Dimensions: 15 X 19
Foyer
- Features: Flooring - Luxury Vinyl Plank
- Level: Lower
- Area: 66 Square Feet
- Dimensions: 11 X 6
Kitchen
- Features: Flooring - Luxury Vinyl Plank, Kitchen Island, Kitchen - Gas Cooking, Breakfast Bar
- Level: Main
- Area: 108 Square Feet
- Dimensions: 12 X 9
Living room
- Features: Flooring - Luxury Vinyl Plank
- Level: Main
- Area: 285 Square Feet
- Dimensions: 19 X 15
Heating
- Forced Air, Natural Gas
Cooling
- Central Air, Electric
Appliances
- Included: Washer, Dryer, Microwave, Dishwasher, Disposal, Exhaust Fan, Oven, Oven/Range - Gas, Refrigerator, Stainless Steel Appliance(s), Water Heater, Gas Water Heater
- Laundry: Has Laundry, Upper Level
Features
- Bathroom - Tub Shower, Bathroom - Stall Shower, Breakfast Area, Combination Dining/Living, Combination Kitchen/Dining, Combination Kitchen/Living, Dining Area, Open Floorplan, Eat-in Kitchen, Kitchen Island, Kitchen - Table Space, Pantry, Primary Bath(s), Recessed Lighting, Upgraded Countertops, Walk-In Closet(s), Dry Wall, High Ceilings, 9'+ Ceilings, Tray Ceiling(s)
- Flooring: Carpet, Luxury Vinyl
- Doors: Insulated, Sliding Glass
- Windows: Double Pane Windows, Vinyl Clad
- Has basement: No
- Has fireplace: No
Interior area
- Total structure area: 1,960
- Total interior livable area: 1,960 sqft
- Finished area above ground: 1,960
- Finished area below ground: 0
Property
Parking
- Total spaces: 1
- Parking features: Inside Entrance, Attached
- Attached garage spaces: 1
Accessibility
- Accessibility features: Other
Features
- Levels: Three
- Stories: 3
- Exterior features: Sidewalks
- Pool features: Community
- Has view: Yes
- View description: Garden, Trees/Woods
Lot
- Size: 2,100 Square Feet
- Features: Backs to Trees, Landscaped
Details
- Additional structures: Above Grade, Below Grade
- Parcel number: 020502090253464
- Zoning: R
- Special conditions: Short Sale
Construction
Type & style
- Home type: Townhouse
- Architectural style: Colonial
- Property subtype: Townhouse
Materials
- Vinyl Siding
- Foundation: Slab
Condition
- New construction: No
- Year built: 2022
Utilities & green energy
- Sewer: Public Sewer
- Water: Public
Community & HOA
Community
- Features: Pool
- Security: Main Entrance Lock, Smoke Detector(s), Fire Sprinkler System
- Subdivision: Cedar Hill
HOA
- Has HOA: Yes
- Amenities included: Common Grounds, Clubhouse, Dog Park, Fitness Center, Jogging Path, Picnic Area, Pool, Tennis Court(s), Tot Lots/Playground
- Services included: Common Area Maintenance, Management
- HOA fee: $120 monthly
Location
- Region: Brooklyn Park
Financial & listing details
- Price per square foot: $204/sqft
- Tax assessed value: $395,900
- Annual tax amount: $4,604
- Date on market: 4/30/2026
- Listing agreement: Exclusive Right To Sell
- Ownership: Fee Simple
Estimated market value
$400,300
$380,000 - $420,000
$2,954/mo
Price history
| Date | Event | Price |
|---|---|---|
| 5/13/2026 | Contingent | $400,000$204/sqft |
Source:  Bright MLS #MDAA2143360 Report a problem Bright MLS #MDAA2143360 Report a problem | ||
| 4/30/2026 | Listed for sale | $400,000-10.7%$204/sqft |
Source: Bright MLS #MDAA2143360 Report a problem | ||
| 4/22/2026 | Listing removed | $448,000$229/sqft |
Source: Bright MLS #MDAA2131404 Report a problem | ||
| 4/3/2026 | Price change | $448,000-2.2%$229/sqft |
Source: Bright MLS #MDAA2131404 Report a problem | ||
| 12/31/2025 | Price change | $457,900-0.4%$234/sqft |
Source: Bright MLS #MDAA2131404 Report a problem | ||
| 12/10/2025 | Price change | $459,900-1.1%$235/sqft |
Source: Bright MLS #MDAA2131404 Report a problem | ||
| 11/29/2025 | Listed for sale | $464,900+0.6%$237/sqft |
Source: Bright MLS #MDAA2131404 Report a problem | ||
| 8/11/2022 | Sold | $461,995+0.4%$236/sqft |
Source: Public Record Report a problem | ||
| 5/17/2022 | Pending sale | $459,990$235/sqft |
Source: Bright MLS #MDAA2033932 Report a problem | ||
Public tax history
| Year | Property taxes | Tax assessment |
|---|---|---|
| 2025 | $4,210 +8.3% | $383,700 +8.1% |
| 2024 | $3,886 +9.1% | $354,900 +8.8% |
| 2023 | $3,561 +1117% | $326,100 +1064.6% |
| 2022 | $293 | $28,000 |
Find assessor info on the county website
Monthly payment
Est. payment
Payment breakdown
Explore the cost of this home by adjusting the details. Changes won't be saved.Climate risks
Neighborhood: 21225
Nearby schools
GreatSchools rating
- 4/10Park Elementary SchoolGrades: PK-5Distance: 0.9 mi
- 6/10Brooklyn Park Middle SchoolGrades: 6-8Distance: 0.8 mi
- 4/10North County High SchoolGrades: 9-12Distance: 1.9 mi
Schools provided by the listing agent
- District: Anne Arundel County Public Schools
Source: Bright MLS. This data may not be complete. We recommend contacting the local school district to confirm school assignments for this home.
- $434,600-- bd2 ba1.9k sqft6022 Workers Dr, Baltimore, MD 21225Off Market
- $387,2003 bd4 ba1.9k sqft6022 Workers Dr, Brooklyn, MD 21225Off Market
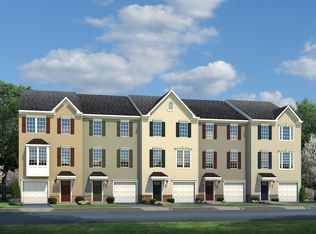
- $452,200-- bd2 ba1.9k sqft6020 Workers Dr, Baltimore, MD 21225Off Market
- $418,1003 bd4 ba-- sqft145 John Daniel Way, Baltimore, MD 21225Sold
- $426,500-- bd2 ba1.7k sqft6018 Workers Dr, Baltimore, MD 21225Off Market
- $459,990-- bd3 ba1.9k sqft6028 Workers Dr, Baltimore, MD 21225Sold
- $436,300-- bd2 ba1.9k sqft6016 Workers Dr, Baltimore, MD 21225Off Market
- $448,990-- bd3 ba1.9k sqft6030 Workers Dr, Baltimore, MD 21225Sold
A local agent can set up tours, give advice and negotiate with sellers.
Similar homes
- $436,9003 bd4 ba1.7k sqft44 Cedar Hill Blvd, Brooklyn Park, MD 21225For Sale
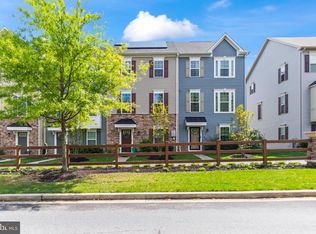
 MLS ID #MDAA2140098, D'Neen Ross, HomeSmart. Bright MLS
 - $440,0003 bd4 ba1.9k sqft7739 Steatite Lane Gln, Burnie, MD 21060For Sale
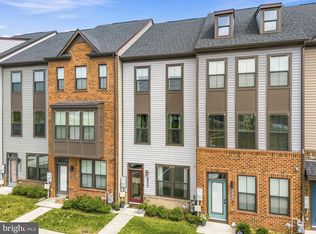 MLS ID #MDAA2151900, Marianne Gregory, Redfin Corp. Bright MLS
 - $429,9003 bd4 ba1.9k sqft649 Lakemont Dr, Glen Burnie, MD 21060For Sale
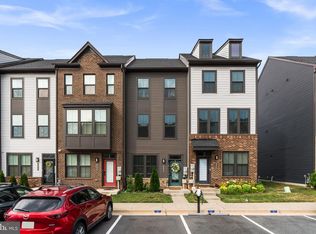 MLS ID #MDAA2148960, Ari Musliu, Redfin Corp. Bright MLS
 - $415,0003 bd3 ba1.9k sqft8108 Dewey Pl, Glen Burnie, MD 21060For Sale
 MLS ID #MDAA2148982, Samrat Behl. Long & Foster Broker Feed
 - $415,0003 bd3 ba1.9k sqft8108 Dewey Place Gln, Glen Burnie, MD 21060For SaleMLS ID #MDAA2148982, Samrat Behl, Northrop Realty. Bright MLS
- $335,0003 bd4 ba1.6k sqft226 S Macon St, Baltimore, MD 21224For SaleMLS ID #MDBA2224354, Ryan Hollander, Kelly and Co Realty, LLC. Bright MLS
- $405,0002 bd4 ba1.8k sqft624 Mozart Way, Baltimore, MD 21224For SaleMLS ID #MDBA2224672, Ron Howard, Everything Real Estate, LLC. Bright MLS
- $405,0002 bd3 ba1.8k sqft614 Mozart Way, Baltimore, MD 21224For SaleMLS ID #MDBA2224668, Ron Howard, Everything Real Estate, LLC. Bright MLS
- $364,5004 bd3 ba1.7k sqft1306 Creekland Ct, Baltimore, MD 21226For SaleMLS ID #MDAA2152306, Melissa Yates, Keller Williams Flagship. Bright MLS
- $465,0003 bd4 ba1.6k sqft7730 Chatfield Ln, Ellicott City, MD 21043For SaleMLS ID #MDHW2069040, Carolyn Leuba, Hyatt & Company Real Estate, LLC. Bright MLS
- $435,0003 bd4 ba1.9k sqft7832 Yona Ct, Glen Burnie, MD 21060For SaleMLS ID #MDAA2144970, Jamaal Carey, Weichert, REALTORS. Bright MLS
- $565,0003 bd4 ba2.5k sqft7605 Chert Court Gln, Burnie, MD 21060For SaleMLS ID #MDAA2151816, Marcie Gatton, Redfin Corp. Bright MLS
- $349,9004 bd3 ba1.2k sqft1747 Brookview Rd, Baltimore, MD 21222For SaleMLS ID #MDBC2169806, Jim Bim, Winning Edge. Bright MLS
- $435,0003 bd3 ba1.6k sqft7312 Harlow Way Unit B, Hanover, MD 21076For SaleMLS ID #MDHW2067814, Sunna Ahmad, Cummings & Co. Realtors. Bright MLS
- $420,0003 bd4 ba2.2k sqft955 Morgan Run Rd, Baltimore, MD 21220For SaleMLS ID #MDBC2159184, PENINE ORAO, Smart Realty, LLC. Bright MLS
- $554,9003 bd4 ba2.2k sqft7013 Fox Glove Ln, Hanover, MD 21076For SaleMLS ID #MDAA2152674, ILI Zambrano, Pearson Smith Realty, LLC. Bright MLS
- $545,0004 bd4 ba2k sqft7120 Beaumont Pl, Hanover, MD 21076For SaleMLS ID #MDHW2071574, Sunna Ahmad, Cummings & Co. Realtors. Bright MLS
- $549,0004 bd4 ba2k sqft812 Teacher Mitchell Rd, Glen Burnie, MD 21060For SaleMLS ID #MDAA2151874, Erin Anderson, Chesapeake Real Estate Associates, LLC. Bright MLS
- $535,0003 bd3 ba1.7k sqft6350 Arbor Way, Elkridge, MD 21075For SaleMLS ID #MDHW2072040, Sandy Jaso, Northrop Realty. Bright MLS
- $489,9003 bd4 ba1.7k sqft7846 Brandy Station Rd, Hanover, MD 21076For SaleMLS ID #MDAA2148070, Brian Pakulla, Red Cedar Real Estate, LLC. Bright MLS
