over 3000 sq ft brick home in Lakeshore with golf course views from your front door, large composite Deck , first floor office could serve as 5th bedroom. wood burning fireplace , 200 amp service, high efficient furnace and central air conditioning. Some work is still being completed call agent for details
Pending
Price cut: $50K (8/27)
$400,000
6025 Overlook Dr, Erie, PA 16505
4beds
3,342sqft
Single Family Residence
Built in 1957
0.26 Acres Lot
$387,900 Zestimate®
$120/sqft
$-- HOA
What's special
Wood burning fireplaceFirst floor officeLarge composite deckCentral air conditioningHigh efficient furnace
- 50 days
- 108
- 1
Zillow last checked:
Listing updated:
Listed by:
Pat Doran (814)833-1000,
Howard Hanna Erie Airport 814-833-1000
Source: GEMLS,MLS#: 192794Originating MLS: Greater Erie Board Of Realtors
Facts & features
Interior
Bedrooms & bathrooms
- Bedrooms: 4
- Bathrooms: 3
- Full bathrooms: 3
Primary bedroom
- Description: Suite
- Level: Second
Bedroom
- Level: Second
Bedroom
- Level: Second
Bedroom
- Level: Second
Dining room
- Level: First
Family room
- Description: Builtins
- Level: First
Foyer
- Level: First
Other
- Level: First
Other
- Level: Second
Other
- Level: Second
Kitchen
- Description: Eatin
- Level: First
Living room
- Level: First
Office
- Level: First
Heating
- Forced Air, Gas
Cooling
- Central Air
Appliances
- Included: Dishwasher, Exhaust Fan, Electric Oven, Electric Range, Refrigerator
Features
- Flooring: Hardwood, Tile, Vinyl
- Basement: Full
- Number of fireplaces: 1
- Fireplace features: Wood Burning
Interior area
- Total structure area: 3,342
- Total interior livable area: 3,342 sqft
Property
Parking
- Total spaces: 2
- Parking features: Attached
- Attached garage spaces: 2
Features
- Levels: One and One Half
- Stories: 1.5
- Patio & porch: Deck
- Exterior features: Deck
Lot
- Size: 0.26 Acres
- Dimensions: 80 x 148 x 0 x 0
- Features: Landscaped
Details
- Parcel number: 21033027.0002.00
- Zoning description: R-1
Construction
Type & style
- Home type: SingleFamily
- Architectural style: One and One Half Story
- Property subtype: Single Family Residence
Materials
- Brick
- Roof: Composition
Condition
- Resale
- Year built: 1957
Utilities & green energy
- Sewer: Public Sewer
- Water: Public
Community & HOA
Community
- Subdivision: Lake Shore
Location
- Region: Erie
Financial & listing details
- Price per square foot: $120/sqft
- Tax assessed value: $225,700
- Annual tax amount: $6,506
- Date on market: 8/21/2026
- Cumulative days on market: 51 days
Estimated market value
$387,900
$369,000 - $407,000
$2,621/mo
Price history
| Date | Event | Price |
|---|---|---|
| 9/10/2026 | Pending sale | $400,000$120/sqft |
Source: GEMLS #192794 Report a problem | ||
| 8/27/2026 | Price change | $400,000-11.1%$120/sqft |
Source: GEMLS #192794 Report a problem | ||
| 8/21/2026 | Listed for sale | $450,000+100%$135/sqft |
Source: GEMLS #192794 Report a problem | ||
| 5/29/2020 | Sold | $225,000-10%$67/sqft |
Source: GEMLS #148754 Report a problem | ||
| 2/27/2020 | Price change | $249,900-3.8%$75/sqft |
Source: RE/MAX Real Estate Group #148754 Report a problem | ||
| 1/25/2020 | Listed for sale | $259,900$78/sqft |
Source: RE/MAX Real Estate Group #148754 Report a problem | ||
Public tax history
| Year | Property taxes | Tax assessment |
|---|---|---|
| 2026 | $6,505 +1.2% | $225,700 |
| 2025 | $6,431 +2.1% | $225,700 |
| 2024 | $6,301 +5.8% | $225,700 |
| 2023 | $5,958 +2% | $225,700 |
| 2022 | $5,839 | $225,700 |
| 2021 | $5,839 +300.5% | $225,700 |
| 2020 | $1,458 -73.2% | $225,700 |
| 2019 | $5,446 -16.6% | $225,700 |
| 2018 | $6,532 +6.4% | $225,700 |
| 2017 | $6,139 +0.9% | $225,700 |
| 2016 | $6,083 +154% | $225,700 |
| 2015 | $2,395 -51.3% | $225,700 |
| 2014 | $4,918 +342% | $225,700 |
| 2013 | $1,113 +10.4% | $225,700 +35.5% |
| 2012 | $1,008 | $166,620 |
| 2011 | $1,008 | $166,620 |
| 2010 | $1,008 +11% | $166,620 |
| 2009 | $908 | $166,620 |
| 2008 | -- | $166,620 |
| 2005 | $938 +1.8% | $166,620 |
| 2004 | $921 | $166,620 |
| 2003 | -- | $166,620 +278.4% |
| 2002 | -- | $44,030 |
| 2000 | -- | $44,030 |
Find assessor info on the county website
Monthly payment
Est. payment
Payment breakdown
Explore the cost of this home by adjusting the details. Changes won't be saved.Climate risks
Neighborhood: 16505
Nearby schools
Schools provided by the listing agent
- District: Fairview
Source: GEMLS. This data may not be complete. We recommend contacting the local school district to confirm school assignments for this home.
Similar homes
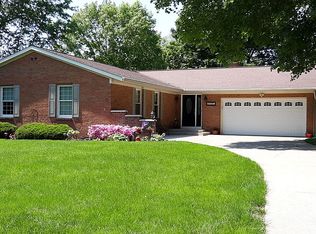
- $--4 bd3 ba3k sqft410 Roslyn Ave, Erie, PA 16505Auction
 Xome
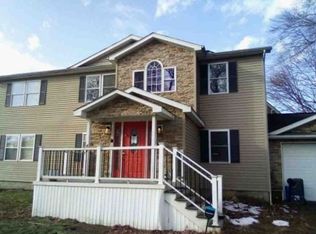
Xome - $330,0005 bd2 ba2k sqft1118 Garloch Dr, Erie, PA 16505For Sale
 MLS ID #193529, Lorraine Fox, KW Flagship Realty. GEMLS
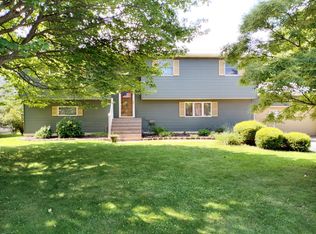
 - $--4 bd3 ba2.5k sqft3113 Contessa Ln, Erie, PA 16506Auction
 Auction.com 2
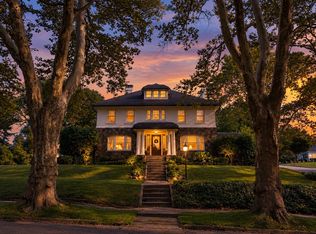
 - $400,0004 bd3 ba3.6k sqft515 Hilltop Rd, Erie, PA 16509For Sale
 MLS ID #192808, Margel Szumigale, Howard Hanna Erie Airport. GEMLS
