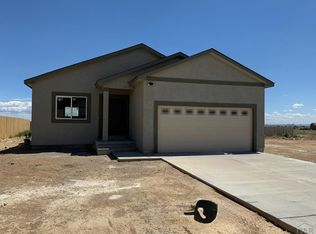
NEW 3 Bed 2 Bath rancher with 1,359 sq ft. This home features electric range oven, built-in microwave, and dishwasher. Primary bedroom has its own bath with HUGE walk in closet! Open floor plan with island. Don't miss out on this home! Under construction with estimated completion February. Photos are of finished layout.
Active
$336,000
6026 Harper Ln, Pueblo, CO 81008
3beds
1,359sqft
Single Family Residence
Built in 2026
6,359 Square Feet Lot
$-- Zestimate®
$247/sqft
$10/mo HOA
What's special
Built-in microwaveElectric range ovenHuge walk in closet
- 2 days
- 50
- 5
Zillow last checked:
Listing updated:
Listed by:
Andrea Divelbiss 719-671-1670,
Real Estate Marketing Group LLC
Source: PAR,MLS#: 243298
Facts & features
Interior
Bedrooms & bathrooms
- Bedrooms: 3
- Bathrooms: 2
- Full bathrooms: 2
- 3/4 bathrooms: 1
- Main level bedrooms: 3
Primary bedroom
- Level: Main
- Area: 187.83
- Dimensions: 14 x 13.42
Bedroom 2
- Level: Main
- Area: 110
- Dimensions: 11 x 10
Bedroom 3
- Level: Main
- Area: 100
- Dimensions: 10 x 10
Dining room
- Level: Main
- Area: 100
- Dimensions: 10 x 10
Kitchen
- Level: Main
- Area: 156
- Dimensions: 12 x 13
Living room
- Level: Main
- Area: 176
- Dimensions: 11 x 16
Features
- New Paint, Walk-In Closet(s)
- Flooring: New Floor Coverings
- Basement: None
- Has fireplace: No
Interior area
- Total structure area: 1,359
- Total interior livable area: 1,359 sqft
Property
Parking
- Total spaces: 2
- Parking features: 2 Car Garage Attached, Garage Door Opener
- Attached garage spaces: 2
Features
- Patio & porch: Patio-Open-Rear, Stoop-Front
Lot
- Size: 6,359 Square Feet
Details
- Zoning: R2U
- Special conditions: Standard
Construction
Type & style
- Home type: SingleFamily
- Architectural style: Ranch
- Property subtype: Single Family Residence
Materials
- Foundation: Slab
Condition
- New Construction
- New construction: Yes
- Year built: 2026
Community & HOA
Community
- Security: Smoke Detector/CO
- Subdivision: Northridge/Eagleridge
HOA
- Has HOA: Yes
- HOA fee: $125 annually
Location
- Region: Pueblo
Financial & listing details
- Price per square foot: $247/sqft
- Annual tax amount: $779
- Date on market: 11/18/2026
- Road surface type: Paved
Estimated market value
Not available
Estimated sales range
Not available
Not available
Price history
| Date | Event | Price |
|---|---|---|
| 11/18/2026 | Listed for sale | $336,000$247/sqft |
Source:  PAR #243298 Report a problem | ||
Public tax history
Tax history is unavailable.
Monthly payment
Est. payment
Payment breakdown
Explore the cost of this home by adjusting the details. Changes won't be saved.Climate risks
Neighborhood: Ridge
Nearby schools
Schools provided by the listing agent
- District: 70
Source: PAR. This data may not be complete. We recommend contacting the local school district to confirm school assignments for this home.


Similar homes
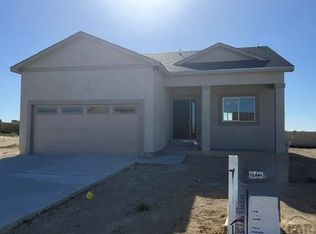
- $336,0003 bd2 ba1.3k sqft2310 Starboard Ln, Pueblo, CO 81008New Construction
 MLS ID #242506, Andrea Divelbiss, Real Estate Marketing Group LLC. PAR
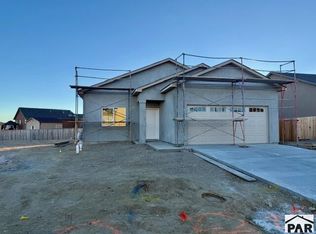
- $349,5003 bd2 ba1.4k sqft5207 Whistler Dr, Pueblo, CO 81008New Construction
 MLS ID #243069, Andrea Divelbiss, Real Estate Marketing Group LLC. PAR
- $368,6504 bd3 ba2k sqft6240 Sawyer Ridge Dr, Pueblo, CO 81008New Construction
 MLS ID #242027, Andrea Divelbiss, Real Estate Marketing Group LLC. PAR
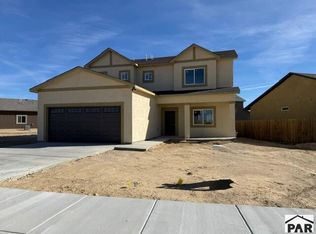
- $368,6504 bd3 ba2k sqft6208 Sawyer Ridge Dr, Pueblo, CO 81008New Construction
 MLS ID #242852, Andrea Divelbiss, Real Estate Marketing Group LLC. PAR
- $224,9002 bd1 ba1.5k sqft714 W 29th St, Pueblo, CO 81008For Sale
 MLS ID #1238697, Rosalind Saucedo, DBA The Saucedo Real Estate Group. elevateMLS
