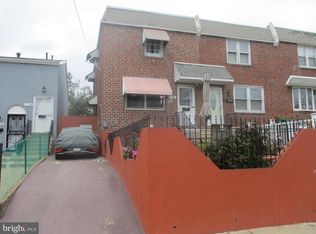
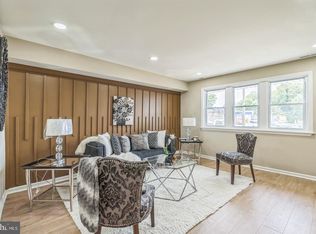
Welcome to this beautifully remodeled 3-bedroom, 2-full-bath twin home in the Tacony section of Northeast Philadelphia. This move-in-ready property combines modern updates with comfortable living space and thoughtful finishes throughout. Step inside to discover newly installed windows and a stunning updated kitchen featuring granite countertops, a tiled backsplash, stainless steel appliances, and a convenient island that provides the perfect space for meal preparation and casual dining. The fully tiled bathrooms feature custom faucets and modern finishes, creating a comfortable space to unwind and enjoy a relaxing shower. The finished basement offers additional living space and includes a full bathroom, providing flexibility for a family room, home office, guest area, or entertainment space. Outside, enjoy your own private rear yard—perfect for outdoor gatherings, entertaining, gardening, or simply relaxing. Located in Tacony, a Northeast Philadelphia neighborhood known for its mix of classic twin homes, convenient transportation, and access to everyday amenities.
Accepting backups
Price cut: $10K (10/8)
$289,900
6026 Keystone St, Philadelphia, PA 19135
3beds
1,088sqft
Single Family Residence
Built in 1920
2,500 Square Feet Lot
$-- Zestimate®
$266/sqft
$-- HOA
What's special
Private rear yardFinished basementModern finishesCustom faucetsStunning updated kitchenNewly installed windowsBeautifully remodeled
- 54 days
- 356
- 37
Zillow last checked:
Listing updated:
Listed by:
Walter Marchowsky 215-357-2020,
20/20 Real Estate - Bensalem (215) 357-2020
Source: Bright MLS,MLS#: PAPH2672514
Facts & features
Interior
Bedrooms & bathrooms
- Bedrooms: 3
- Bathrooms: 2
- Full bathrooms: 2
Basement
- Area: 0
Heating
- Forced Air, Natural Gas
Cooling
- Central Air, Natural Gas
Appliances
- Included: Gas Water Heater
Features
- Basement: Finished
- Has fireplace: No
Interior area
- Total structure area: 1,088
- Total interior livable area: 1,088 sqft
- Finished area above ground: 1,088
- Finished area below ground: 0
Property
Parking
- Total spaces: 1
- Parking features: Driveway, On Street
- Uncovered spaces: 1
Accessibility
- Accessibility features: None
Features
- Levels: Two
- Stories: 2
- Pool features: None
Lot
- Size: 2,500 Square Feet
Details
- Additional structures: Above Grade, Below Grade
- Parcel number: 411458800
- Zoning: RSA3
- Special conditions: Standard
Construction
Type & style
- Home type: SingleFamily
- Architectural style: Straight Thru
- Property subtype: Single Family Residence
- Attached to another structure: Yes
Materials
- Masonry
- Foundation: Stone
Condition
- New construction: No
- Year built: 1920
Utilities & green energy
- Sewer: Private Sewer
- Water: Public
Community & HOA
Community
- Subdivision: Tacony
HOA
- Has HOA: No
Location
- Region: Philadelphia
- Municipality: PHILADELPHIA
Financial & listing details
- Price per square foot: $266/sqft
- Tax assessed value: $183,400
- Annual tax amount: $2,567
- Date on market: 9/19/2026
- Listing agreement: Exclusive Agency
- Ownership: Fee Simple
Estimated market value
Not available
Estimated sales range
Not available
Not available
Price history
| Date | Event | Price |
|---|---|---|
| 10/23/2026 | Listed for sale | $289,900$266/sqft |
Source:  Bright MLS #PAPH2672514 Report a problem | ||
| 10/23/2026 | Contingent | $289,900$266/sqft |
Source: Bright MLS #PAPH2672514 Report a problem | ||
| 10/8/2026 | Price change | $289,900-3.3%$266/sqft |
Source: Bright MLS #PAPH2672514 Report a problem | ||
| 9/19/2026 | Listed for sale | $299,900+199.9%$276/sqft |
Source: Bright MLS #PAPH2672514 Report a problem | ||
| 6/2/2026 | Sold | $100,000$92/sqft |
Source: Public Record Report a problem | ||
Public tax history
| Year | Property taxes | Tax assessment |
|---|---|---|
| 2025 | $2,496 +23.6% | $178,300 +23.6% |
| 2024 | $2,019 | $144,200 |
| 2023 | $2,019 +45.8% | $144,200 |
| 2022 | $1,384 | -- |
| 2021 | $1,384 +7.7% | -- |
| 2018 | $1,285 +77.2% | -- |
| 2017 | $725 -92.9% | -- |
| 2016 | $10,279 | -- |
| 2015 | $10,279 | -- |
| 2014 | $10,279 | $105,200 +758.4% |
| 2012 | -- | $12,256 |
| 2011 | -- | $12,256 |
| 2010 | -- | $12,256 |
| 2009 | -- | $12,256 +5.5% |
| 2008 | -- | $11,616 |
| 2007 | -- | $11,616 |
| 2006 | -- | $11,616 |
| 2005 | -- | $11,616 |
| 2004 | -- | $11,616 |
| 2003 | -- | $11,616 |
| 2002 | -- | $11,616 -11.7% |
| 2000 | -- | $13,152 |
| 1999 | -- | $13,152 |
Find assessor info on the county website
Monthly payment
Est. payment
Payment breakdown
Explore the cost of this home by adjusting the details. Changes won't be saved.Climate risks
Neighborhood: Wissinoming
Nearby schools
Schools provided by the listing agent
- District: Philadelphia City
Source: Bright MLS. This data may not be complete. We recommend contacting the local school district to confirm school assignments for this home.
Similar homes
- $--4 bd3 ba1.4k sqft4526 Van Kirk St, Philadelphia, PA 19135Auction
 ServiceLink Auction
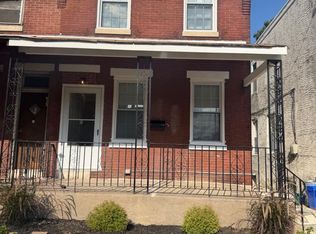
- $290,0003 bd2 ba1.5k sqft5734 Harbison Ave, Philadelphia, PA 19135For Sale
 MLS ID #PAPH2668910, Ryan Lockstein, Rosedale Real Estate LLC. Bright MLS
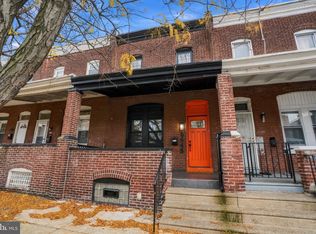
- $294,9993 bd2 ba1.3k sqft4907 Unruh Ave, Philadelphia, PA 19135For Sale
 MLS ID #PAPH2667764, Sandy Chen, HK99 Realty LLC. Bright MLS
- $279,9994 bd2 ba1k sqft6645 Vandike St, Philadelphia, PA 19135For Sale
 MLS ID #PAPH2689644, Aldo Torres, Homestarr Realty. Bright MLS
- $284,9994 bd2 ba1.4k sqft5738 Tulip St, Philadelphia, PA 19135For SaleMLS ID #PAPH2604420, Jillian Gonzalez, RE/MAX Access. Bright MLS
- $285,0003 bd4 ba1.3k sqft6833 Cottage St, Philadelphia, PA 19135For SaleMLS ID #PAPH2641966, Cindy Fan, Triamond Realty. Bright MLS
- $222,0003 bd1 ba1.1k sqft4224 Greeby St, Philadelphia, PA 19135For SaleMLS ID #PAPH2688922, Pat Tranzilli, BHHS Fox & Roach-Blue Bell. Bright MLS
- $234,9003 bd1 ba1.2k sqft6634 Jackson St, Philadelphia, PA 19135For SaleMLS ID #PAPH2679296, Melissa Centifonti, Realty ONE Group Focus. Bright MLS
- $300,0002 bd2 ba1.5k sqft4084 Higbee St, Philadelphia, PA 19135For SaleMLS ID #PAPH2688310, Asha Anderson, HomeSmart Realty Advisors. Bright MLS
- $350,0003 bd1 ba1.4k sqft5821 Jackson St, Philadelphia, PA 19135For SaleMLS ID #PAPH2579906, Christopher Chang, Realty Mark Associates-CC. Bright MLS
- $184,9003 bd1 ba1.1k sqft6247 Marsden St, Philadelphia, PA 19135For SaleMLS ID #PAPH2689450, Boris Volynsky, Absolute Realty Group. Bright MLS
- $250,0003 bd1 ba976 sqft6354 Tulip St, Philadelphia, PA 19135For SaleMLS ID #PAPH2625602, Brian Lanoza, Century 21 Advantage Gold-Southampton. Bright MLS
- $250,0003 bd2 ba1.2k sqft6358 Jackson St, Philadelphia, PA 19135For SaleMLS ID #PAPH2670852, Brooke Morelli, Weichert Realtors-Haddonfield. Bright MLS
- $175,0003 bd2 ba1.1k sqft4216 Barnett St, Philadelphia, PA 19135For SaleMLS ID #PAPH2689390, Adam St. Clair, Redfin Corporation. Bright MLS
- $249,9903 bd2 ba1.5k sqft4126 Levick St, Philadelphia, PA 19135For SaleMLS ID #PAPH2683126, Heather Leisey, KW Empower. Bright MLS
- $279,9004 bd2 ba1.5k sqft6237 Montague St, Philadelphia, PA 19135For SaleMLS ID #PAPH2624072, Justen Migliacci, Opus Elite Real Estate. Bright MLS
