Exceptional space, timeless style and impressive updates come together in this beautifully appointed Woodcrest home. Offering 2,575 square feet plus a partially finished lower level, this 5-bedroom, 3.5-bath home was designed for both elevated entertaining and comfortable everyday living. Step through the dramatic two-story foyer and into an inviting interior filled with hardwood floors, abundant natural light and thoughtful architectural details. Soaring 12-foot ceilings enhance the living room, while the formal dining room, private main-floor den and convenient first-floor laundry provide the space and flexibility today’s lifestyle demands. The kitchen serves as the heart of the home with updated appliances, a movable island and an easy flow into the surrounding living spaces. A gas fireplace, added in 2022, creates a warm and sophisticated focal point. Upstairs, retreat to the spacious primary suite featuring tray ceilings, a large walk-in closet and private bath with a jetted soaking tub and separate shower plus three additional spacious bedrooms and a full bathroom. The lower level takes this home even further, offering additional finished living space, a fifth bedroom with an egress window and a stunning full bathroom complete with its own infrared sauna. Outside, the fully fenced backyard creates a private retreat with a Trex deck, sprinkler system, fire-pit and playground. Significant recent improvements add even more value, including a NEW ROOF AND SKYLIGHTS in 2026, full backyard fencing in 2025, updated HVAC in 2021, playground in 2021, new water heater in 2020, second-story windows replaced in 2020 and updated appliances. Beautifully maintained, extensively updated and ideally situated in one of Midland’s sought-after neighborhoods, 6026 Londonberrie offers the space, amenities and setting to truly stand apart. Schedule your private showing and experience everything this exceptional home has to offer.
Pending
$415,000
6026 Londonberrie Ct, Midland, MI 48640
5beds
3,406sqft
Single Family Residence
Built in 1992
0.35 Acres Lot
$418,800 Zestimate®
$122/sqft
$-- HOA
What's special
Timeless styleMovable islandSprinkler systemThoughtful architectural detailsAbundant natural lightDramatic two-story foyerPrivate main-floor den
- 18 days
- 1,678
- 103
Zillow last checked:
Listing updated:
Listed by:
Judi Hughes 989-701-5511,
Modern Realty 989-486-9770
Source: MiRealSource,MLS#: 50223522 Originating MLS: Saginaw Board of REALTORS
Facts & features
Interior
Bedrooms & bathrooms
- Bedrooms: 5
- Bathrooms: 4
- Full bathrooms: 3
- 1/2 bathrooms: 1
Rooms
- Room types: Breezeway, Entry, Family Room, Laundry, Living Room, Master Bedroom, Master Bathroom, Basement Full Bath, First Flr Lavatory, Dining Room
Bedroom 1
- Features: Carpet
- Level: Upper
- Area: 204
- Dimensions: 17 x 12
Bedroom 2
- Features: Carpet
- Level: Upper
- Area: 132
- Dimensions: 11 x 12
Bedroom 3
- Features: Carpet
- Level: Upper
- Area: 121
- Dimensions: 11 x 11
Bedroom 4
- Features: Carpet
- Level: Upper
- Area: 121
- Dimensions: 11 x 11
Bedroom 5
- Features: Carpet
- Level: Lower
- Area: 285
- Dimensions: 15 x 19
Bathroom 1
- Features: Vinyl
- Level: Lower
- Area: 90
- Dimensions: 10 x 9
Bathroom 2
- Features: Ceramic
- Level: Upper
- Area: 60
- Dimensions: 5 x 12
Bathroom 3
- Features: Ceramic
- Level: Lower
- Area: 144
- Dimensions: 12 x 12
Dining room
- Features: Wood
- Level: Main
- Area: 132
- Dimensions: 12 x 11
Kitchen
- Features: Wood
- Level: Main
- Area: 253
- Dimensions: 23 x 11
Living room
- Features: Wood
- Level: Main
- Area: 192
- Dimensions: 12 x 16
Office
- Level: Main
- Area: 154
- Dimensions: 11 x 14
Heating
- Forced Air, Natural Gas
Cooling
- Central Air
Appliances
- Included: Dishwasher, Dryer, Microwave, Range/Oven, Refrigerator, Washer, Gas Water Heater
- Laundry: First Floor Laundry
Features
- Sump Pump, Walk-In Closet(s), Spa/Sauna, Eat-in Kitchen
- Flooring: Hardwood, Wood, Carpet, Vinyl, Ceramic Tile
- Basement: Daylight,Finished,Full,Concrete
- Number of fireplaces: 1
- Fireplace features: Gas, Living Room
Interior area
- Total structure area: 4,096
- Total interior livable area: 3,406 sqft
- Finished area above ground: 2,606
- Finished area below ground: 800
Property
Parking
- Total spaces: 3
- Parking features: Garage, Attached, Electric in Garage, Garage Door Opener
- Attached garage spaces: 3
Features
- Levels: Two
- Stories: 2
- Patio & porch: Deck, Porch
- Exterior features: Lawn Sprinkler
- Frontage type: Road
- Frontage length: 100
Lot
- Size: 0.35 Acres
- Dimensions: 100 x 155
- Features: Cul-De-Sac
Details
- Parcel number: 140580256
- Zoning description: Residential
- Special conditions: Private
Construction
Type & style
- Home type: SingleFamily
- Architectural style: Traditional
- Property subtype: Single Family Residence
Materials
- Brick, Vinyl Siding
- Foundation: Basement, Concrete Perimeter
Condition
- New construction: No
- Year built: 1992
Utilities & green energy
- Sewer: Public Sanitary
- Water: Public
- Utilities for property: Cable/Internet Avail.
Community & HOA
Community
- Subdivision: Walden Woods North
HOA
- Has HOA: No
Location
- Region: Midland
Financial & listing details
- Price per square foot: $122/sqft
- Tax assessed value: $389,200
- Annual tax amount: $6,832
- Date on market: 10/1/2026
- Cumulative days on market: 19 days
- Listing agreement: Exclusive Right To Sell
- Listing terms: Cash,Conventional,FHA,VA Loan
- Road surface type: Paved
Estimated market value
$418,800
$398,000 - $440,000
$2,658/mo
Price history
| Date | Event | Price |
|---|---|---|
| 10/15/2026 | Pending sale | $415,000$122/sqft |
Source:  MIDMLS #50223523 Report a problem | ||
| 10/1/2026 | Listed for sale | $415,000+55.8%$122/sqft |
Source:  MiRealSource #50223522 Report a problem | ||
| 9/27/2017 | Sold | $266,300-1.3%$78/sqft |
Source: Agent Provided Report a problem | ||
| 8/19/2017 | Pending sale | $269,900$79/sqft |
Source: RE/MAX of Midland #171770 Report a problem | ||
| 8/14/2017 | Listed for sale | $269,900-6.9%$79/sqft |
Source: RE/MAX of Midland #1731652 Report a problem | ||
| 8/18/2014 | Listing removed | $290,000$85/sqft |
Source: RE/MAX of Midland #140713 Report a problem | ||
| 8/2/2014 | Price change | $290,000-3%$85/sqft |
Source: RE/MAX of Midland #140713 Report a problem | ||
| 6/12/2014 | Price change | $299,000-3.5%$88/sqft |
Source: RE/MAX of Midland #140713 Report a problem | ||
| 5/15/2014 | Price change | $309,900-3.1%$91/sqft |
Source: RE/MAX of Midland #140713 Report a problem | ||
| 4/20/2014 | Listed for sale | $319,900+8.4%$94/sqft |
Source: RE/MAX of Midland #140713 Report a problem | ||
| 1/18/2011 | Sold | $295,000-7.8%$87/sqft |
Source: Agent Provided Report a problem | ||
| 9/15/2010 | Listed for sale | $320,000+24.9%$94/sqft |
Source: Just Snooping.com, Inc. #101933 Report a problem | ||
| 8/1/1992 | Sold | $256,125$75/sqft |
Source: Agent Provided Report a problem | ||
Public tax history
| Year | Property taxes | Tax assessment |
|---|---|---|
| 2025 | -- | $194,600 -0.2% |
| 2024 | -- | $194,900 +25.3% |
| 2023 | -- | $155,600 |
| 2022 | -- | $155,600 -1.6% |
| 2021 | -- | $158,100 +4.1% |
| 2020 | -- | $151,900 +10.5% |
| 2019 | $6,025 | $137,500 -24.9% |
| 2018 | -- | $183,200 +19.6% |
| 2017 | -- | $153,200 +0.1% |
| 2016 | -- | $153,000 +3.2% |
| 2012 | -- | $148,300 |
| 2011 | -- | $148,300 |
| 2010 | -- | $148,300 -6% |
| 2009 | -- | $157,800 -7.9% |
| 2008 | -- | $171,300 |
| 2007 | -- | $171,300 |
| 2006 | -- | $171,300 +1% |
| 2005 | -- | $169,600 +2% |
| 2004 | -- | $166,300 +3% |
| 2003 | -- | $161,500 |
Find assessor info on the county website
Monthly payment
Est. payment
Payment breakdown
Explore the cost of this home by adjusting the details. Changes won't be saved.Climate risks
Neighborhood: 48640
Nearby schools
Schools provided by the listing agent
- District: Midland Public Schools
Source: MiRealSource. This data may not be complete. We recommend contacting the local school district to confirm school assignments for this home.
Similar homes
- $439,9004 bd4 ba4.2k sqft2503 Brookwood Dr, Midland, MI 48640For Sale
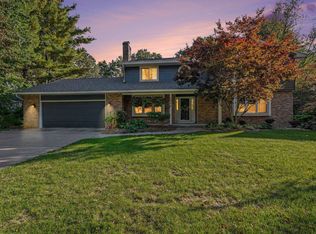
 MLS ID #50224036, Jamie Broderick, eXp Realty. MiRealSource
- $400,0004 bd4 ba2.4k sqft6006 Summerset Dr, Midland, MI 48640For Sale
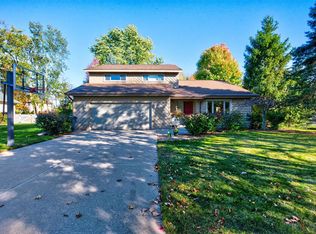
 MLS ID #50225292, Katrin Thorson, Ayre Rhinehart Real Estate Partners. MIDMLS
- $440,0004 bd4 ba3.3k sqft5905 Schade Dr, Midland, MI 48640For Sale
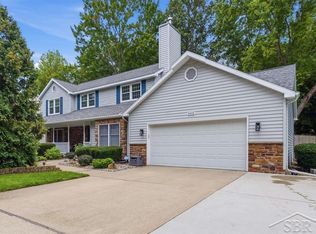 MLS ID #50222470, Adam Hansen, Modern Realty. MiRealSource
- $375,0003 bd3 ba2.3k sqft3113 Camberley Ln, Midland, MI 48640For Sale
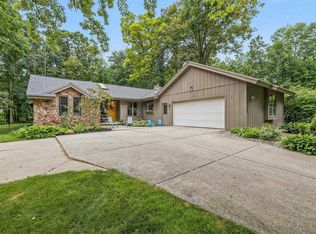 MLS ID #50224613, Bridget Sonntag, Ayre Rhinehart Real Estate Partners. MIDMLS
- $419,0003 bd4 ba2.6k sqft4409 Moorland Dr, Midland, MI 48640For SaleMLS ID #50222068, Edward Jason Merry, Modern Realty. MIDMLS
- $413,0004 bd3 ba2.9k sqft301 E Chapel Ln, Midland, MI 48642For SaleMLS ID #50225242, Miaomiao (Ava) Dong, Century 21 Signature Realty Midland. MiRealSource
- $379,0004 bd3 ba2.3k sqft3004 Camberley Ln, Midland, MI 48640For SaleMLS ID #50222310, Miaomiao (Ava) Dong, Century 21 Signature Realty Midland. MIDMLS
- $435,0004 bd4 ba2.6k sqft6102 Oak Meadows Ct, Midland, MI 48640For SaleMLS ID #50222612, Kelly Wolf, Berkshire Hathaway HomeServices. MiRealSource
- $385,0004 bd3 ba2.8k sqft301 Mayfield Ln, Midland, MI 48640For SaleMLS ID #50221888, Miaomiao (Ava) Dong, Century 21 Signature Realty Midland. MiRealSource
- $379,9004 bd4 ba2.3k sqft7621 Winding Creek Ct, Midland, MI 48642For SaleMLS ID #50225135, Abby Enszer, Berkshire Hathaway HomeServices. MiRealSource
- $385,0004 bd3 ba2.2k sqft5416 Wanetah Dr, Midland, MI 48640For SaleMLS ID #50221244, Katrin Thorson, Ayre Rhinehart Real Estate Partners. MIDMLS
- $330,0005 bd4 ba2.3k sqft6218 Sturgeon Creek Pkwy, Midland, MI 48640For Sale
 MLS ID #20261067289, Cynthia A Evans, Real Estate One-W Blmfld. Realcomp II
- $379,0005 bd3 ba2.4k sqft5513 Siebert St, Midland, MI 48640For SaleMLS ID #50215422, Vicky Sowden, RE/MAX New Image Saginaw. MIDMLS
- $450,0005 bd4 ba3.3k sqft1901 Trail Wood Cir E, Midland, MI 48642For SaleMLS ID #50224826, Jerri Scurfield, Ayre/Rhinehart REALTORS. MiRealSource
- $529,0004 bd5 ba3.6k sqft2005 Springwood Dr, Midland, MI 48640For SaleMLS ID #50223229, Taylor Ozimac, Ayre Rhinehart Real Estate Partners. MIDMLS
- $430,0003 bd2 ba3.8k sqft2805 Chippewa Ln, Midland, MI 48640For SaleMLS ID #50222654, Jana Riutta, Century 21 Signature Realty - Bay City. MiRealSource
- $370,0004 bd3 ba2.5k sqft1020 E Park Dr, Midland, MI 48640For SaleMLS ID #50223517, Bryan Gardner, Modern Realty. MiRealSource
- $329,9003 bd3 ba2.1k sqft6212 Sturgeon Creek Pkwy, Midland, MI 48640For SaleMLS ID #50220794, Margaret Walther, Century 21 Signature Realty - Bay City. MiRealSource
- $389,0004 bd3 ba2.3k sqft7725 Mammoth Pines Dr, Midland, MI 48642For SaleMLS ID #50222422, Miaomiao (Ava) Dong, Century 21 Signature Realty Midland. MiRealSource
