Still waiting for short sale approval. This house is subject to a short sale. The property is selling "as is."
Pending
$65,000
6027 N East Park View St, Wichita, KS 67219
3beds
1,025sqft
Single Family Onsite Built
Built in 1957
7,405 Square Feet Lot
$-- Zestimate®
$63/sqft
$-- HOA
What's special
- 191 days
- 9
- 0
Likely to sell faster than
Zillow last checked:
Listing updated:
Listed by:
Jerrome Castillo 316-942-8600,
Titan Realty
Source: SCKMLS as distributed by MLS GRID,MLS#: 669846
Facts & features
Interior
Bedrooms & bathrooms
- Bedrooms: 3
- Bathrooms: 1
- Full bathrooms: 1
Primary bedroom
- Description: Wood
- Level: Main
- Area: 120
- Dimensions: 10x12
Kitchen
- Description: Other
- Level: Main
- Area: 99
- Dimensions: 9x11
Living room
- Description: Wood
- Level: Main
- Area: 192
- Dimensions: 12x16
Heating
- Forced Air
Cooling
- Central Air
Appliances
- Laundry: Main Level
Features
- Basement: None
- Has fireplace: No
Interior area
- Total interior livable area: 1,025 sqft
- Finished area above ground: 1,025
- Finished area below ground: 0
Property
Parking
- Total spaces: 1
- Parking features: Attached
- Garage spaces: 1
Features
- Levels: One
- Stories: 1
Lot
- Size: 7,405 Square Feet
- Features: Standard
Details
- Parcel number: 387933849
Construction
Type & style
- Home type: SingleFamily
- Architectural style: Ranch
- Property subtype: Single Family Onsite Built
Materials
- Frame w/Less than 50% Mas
- Foundation: Crawl Space
- Roof: Composition
Condition
- Year built: 1957
Utilities & green energy
- Utilities for property: Sewer Available, Public
Community & HOA
Community
- Subdivision: FORSEE
HOA
- Has HOA: No
Location
- Region: Wichita
Financial & listing details
- Price per square foot: $63/sqft
- Annual tax amount: $1,368
- Date on market: 3/17/2026
- Cumulative days on market: 46 days
- Ownership: Individual
Estimated market value
Not available
Estimated sales range
Not available
$1,259/mo
Price history
Price history is unavailable.
Public tax history
Tax history is unavailable.
Monthly payment
Est. payment
Payment breakdown
Explore the cost of this home by adjusting the details. Changes won't be saved.Climate risks
Neighborhood: 67219
Nearby schools
Schools provided by the listing agent
- Elementary: Chisholm Trail
- Middle: Stucky
- High: Heights
Source: SCKMLS as distributed by MLS GRID. This data may not be complete. We recommend contacting the local school district to confirm school assignments for this home.
Similar homes
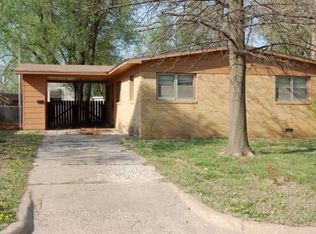
- $--2 bd1 ba720 sqft2027 S Madison Ave, Wichita, KS 67211Auction
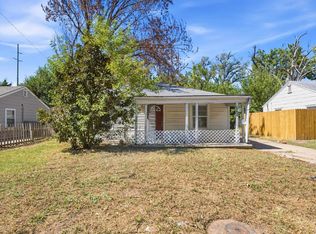 MLS ID #679071, Daniel Gutierrez, Keller Williams Hometown Partners. SCKMLS as distributed by MLS GRID
 - $59,8002 bd1 ba1.2k sqft1721 N Grove Ave, Wichita, KS 67214For Sale
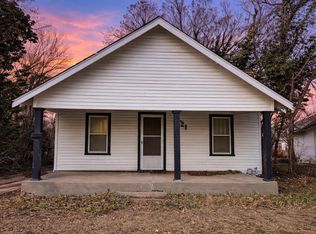 MLS ID #669391, Brandon Gilkey, LPT Realty. SCKMLS as distributed by MLS GRID
 - $65,0001 bd2 ba1.2k sqft1306 S Santa Fe Ave, Wichita, KS 67211For Sale
 MLS ID #679106, Barbara-Lee Lewis, Coldwell Banker Plaza Real Estate. SCKMLS as distributed by MLS GRID
 - $--2 bd1 ba896 sqft4700 E 56th St S, Derby, KS 67037Auction
 MLS ID #678655, Dave Brown, Berkshire Hathaway PenFed Realty. SCKMLS as distributed by MLS GRID
