Escape to peaceful country living with this charming ranch-style home nestled on nearly 2 acres of beautifully landscaped property surrounded by majestic oak trees. Offering the perfect blend of privacy and comfort, this inviting 3-bedroom, 2-bath home features a spacious open floor plan designed for both everyday living and entertaining. The welcoming living area centers around a cozy fireplace, creating the perfect gathering space, while the kitchen comes complete with all-new appliances, making it move-in ready. An enclosed sunroom with its own window A/C unit provides a comfortable space to relax year-round, whether you’re enjoying your morning coffee or taking in the peaceful views. Step outside to enjoy the expansive property featuring a large fire pit, ideal for evenings under the stars, along with a workshop/storage shed that offers endless possibilities for hobbies, projects, or extra storage. A spacious two-car garage adds convenience and functionality. If you’ve been searching for a serene country setting with modern comforts and plenty of room to spread out, this exceptional property is one you won’t want to miss.
Contingent
$415,000
6027 Spanish Oak Dr, Pensacola, FL 32526
4beds
2,322sqft
:
Get pre-qualified$2,713/mo
Single Family Residence
Built in 1985
1.93 Acres Lot
$-- Zestimate®
$179/sqft
$7/mo HOA
What's special
- 19 days |
- 1,024 |
- 68 |
Likely to sell faster than
Zillow last checked:
Listing updated:
Listed by:
Jay Hartgrave 850-341-4593,
Hess Realty Group, LLC
Source: PAR,MLS#: 685873
Facts & features
Interior
Bedrooms & bathrooms
- Bedrooms: 4
- Bathrooms: 2
- Full bathrooms: 2
Rooms
- Room types: Office, Sun Room
Primary bedroom
- Level: First
- Area: 210.38
- Dimensions: 15.58 x 13.5
Bedroom
- Level: First
- Area: 167.63
- Dimensions: 13.5 x 12.42
Bedroom 1
- Level: First
- Area: 134.06
- Dimensions: 12.67 x 10.58
Bathroom
- Level: First
- Area: 51.56
- Dimensions: 10.67 x 4.83
Dining room
- Level: First
- Area: 144
- Dimensions: 12 x 12
Kitchen
- Level: First
- Area: 230
- Dimensions: 23 x 10
Living room
- Level: First
- Area: 560.63
- Dimensions: 29.25 x 19.17
Office
- Level: First
- Area: 186.69
- Dimensions: 11.92 x 15.67
Heating
- Natural Gas, Fireplace(s)
Cooling
- Central Air, Ceiling Fan(s)
Appliances
- Included: Gas Water Heater, Dishwasher, Refrigerator, ENERGY STAR Qualified Dishwasher, ENERGY STAR Qualified Refrigerator, ENERGY STAR Qualified Appliances, ENERGY STAR Qualified Water Heater
Features
- Bookcases, Ceiling Fan(s), Crown Molding, Smart Thermostat
- Flooring: Tile, Carpet
- Doors: Insulated Doors, ENERGY STAR Qualified Doors
- Windows: Blinds, Skylight(s), ENERGY STAR Qualified Skylight
- Has basement: No
- Has fireplace: Yes
Interior area
- Total structure area: 2,322
- Total interior livable area: 2,322 sqft
Property
Parking
- Total spaces: 2
- Parking features: 2 Car Garage, Boat, Garage Door Opener
- Garage spaces: 2
Features
- Levels: One
- Stories: 1
- Exterior features: Fire Pit, Irrigation Well
- Pool features: None
- Fencing: Full
Lot
- Size: 1.93 Acres
- Features: Corner Lot, Sprinkler
Details
- Parcel number: 362s310200010001
- Zoning description: Res Single
- Special conditions: Standard
- Other equipment: Intercom
Construction
Type & style
- Home type: SingleFamily
- Architectural style: Ranch
- Property subtype: Single Family Residence
Materials
- Brick
- Foundation: Slab
- Roof: Shingle,Gable,Hip
Condition
- Resale
- New construction: No
- Year built: 1985
Utilities & green energy
- Electric: Circuit Breakers, Copper Wiring
- Sewer: Septic Tank
Green energy
- Energy efficient items: Insulation, Insulated Walls, Ridge Vent, Lighting
Community & HOA
Community
- Security: Security System, Smoke Detector(s)
- Subdivision: Spanish Oak Manor
HOA
- Has HOA: Yes
- Services included: Association
- HOA fee: $85 annually
Location
- Region: Pensacola
Financial & listing details
- Price per square foot: $179/sqft
- Tax assessed value: $350,764
- Annual tax amount: $316
- Price range: $415K - $415K
- Date on market: 7/14/2026
- Cumulative days on market: 9 days
Estimated market value
Not available
Estimated sales range
Not available
Not available
Price history
| Date | Event | Price |
|---|---|---|
| 7/28/2026 | Contingent | $415,000$179/sqft |
Source:  PAR #685873 Report a problem PAR #685873 Report a problem | ||
| 7/24/2026 | Listed for sale | $415,000+189.2%$179/sqft |
Source: PAR #685873 Report a problem | ||
| 3/4/1999 | Sold | $143,500+19.1%$62/sqft |
Source: Public Record Report a problem | ||
| 10/25/1995 | Sold | $120,500$52/sqft |
Source: Public Record Report a problem | ||
Public tax history
| Year | Property taxes | Tax assessment |
|---|---|---|
| 2024 | $316 -37.1% | $350,764 +3.7% |
| 2023 | $503 +2.1% | $338,235 +10.3% |
| 2022 | $493 +0.3% | $306,760 +20.8% |
| 2021 | $491 -41.2% | $253,935 +12.8% |
| 2020 | $835 -28.5% | $225,127 +4.6% |
| 2019 | $1,168 | $215,136 +28.5% |
| 2018 | $1,168 +0.2% | $167,366 +2.1% |
| 2017 | $1,165 +0.4% | $163,924 +2.1% |
| 2016 | $1,161 +0.8% | $160,553 +0.7% |
| 2015 | $1,151 | $159,437 +0.8% |
| 2014 | $1,151 | $158,172 +1.5% |
| 2013 | -- | $155,835 |
| 2012 | -- | $155,835 -1.8% |
| 2011 | -- | $158,718 +1.5% |
| 2010 | -- | $156,373 +2.7% |
| 2009 | -- | $152,262 +0.1% |
| 2008 | -- | $152,110 +3% |
| 2007 | -- | $147,680 +2.5% |
| 2006 | -- | $144,080 +3% |
| 2005 | -- | $139,890 +3% |
| 2004 | -- | $135,820 +1.9% |
| 2003 | -- | $133,290 +4% |
| 2002 | -- | $128,120 |
| 2001 | -- | $128,120 +1.9% |
| 2000 | -- | $125,700 +30.6% |
| 1999 | -- | $96,230 |
Find assessor info on the county website
Monthly payment
Est. payment
Payment breakdown
Explore the cost of this home by adjusting the details. Changes won't be saved.Climate risks
Neighborhood: 32526
Nearby schools
GreatSchools rating
- 8/10Bellview Elementary SchoolGrades: PK-5Distance: 1.8 mi
- 2/10Bellview Middle SchoolGrades: 6-8Distance: 1.8 mi
- 2/10Pine Forest High SchoolGrades: 9-12Distance: 3.2 mi
Schools provided by the listing agent
- Elementary: Bellview
- Middle: BELLVIEW
- High: Pine Forest
Source: PAR. This data may not be complete. We recommend contacting the local school district to confirm school assignments for this home.
- $430,200-- bd6 ba3k sqft6025 Spanish Oaks Dr, Pensacola, FL 32526Off Market
- $1-- bd-- ba-- sqftSpanish Oak Dr, Pensacola, FL 32526Off Market
- $271,2003 bd2 ba1.5k sqft6019 Saufley Pines Rd, Pensacola, FL 32526Off Market
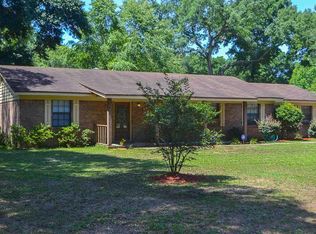
- $335,700-- bd6 ba2.3k sqft6013 Saufley Pines Dr, Pensacola, FL 32526Off Market
- $407,700-- bd9 ba3.4k sqft6103 Saufley Pines Rd, Pensacola, FL 32526Off Market
- $356,700-- bd-- ba-- sqftSaufley Pines Rd, Pensacola, FL 32526Off Market
- $392,800-- bd8 ba2k sqft6033 Spanish Oak Dr, Pensacola, FL 32526Off Market
- $402,8004 bd3 ba3.2k sqft6029 Spanish Oak Dr, Pensacola, FL 32526Off Market
A local agent can set up tours, give advice and negotiate with sellers.
A local lender can help you make sure your offer is ready when you are.
Similar homes
- $394,9993 bd2 ba1.9k sqft6257 Spanish Oak Ct, Pensacola, FL 32526For Sale
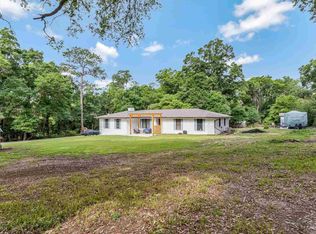 MLS ID #682555, Matthew Buttner, List Now Realty LLC. PAR
 - $375,0005 bd3 ba2.5k sqft5008 Muldoon Cir, Pensacola, FL 32526For Sale
 MLS ID #681665, Jenny Smith, Connell & Company Realty Inc.. PAR
 - $450,0004 bd3 ba2.8k sqft3377 Ware Rd, Cantonment, FL 32533For Sale
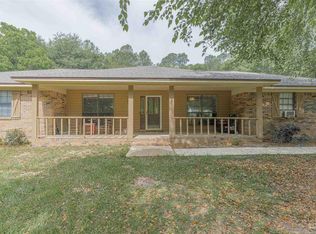 MLS ID #686756, Gene Hurd, Hurd Real Estate & Company LLC. PAR
 - $365,0003 bd2 ba2k sqft1912 Inda Ave, Pensacola, FL 32526For Sale
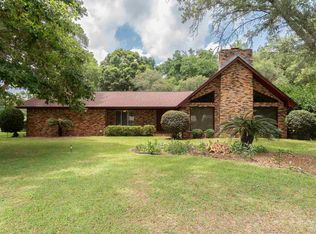 MLS ID #684435, Josh Shimp, Shimp Realty LLC. PAR
 - $374,9004 bd3 ba2.6k sqft6740 Bunker Hill Cir, Pensacola, FL 32506For SaleMLS ID #686035, Mitch Adcox, Old Oak Realty LLC. PAR
- $424,9004 bd3 ba3k sqft8678 Reagan Dr, Pensacola, FL 32506For SaleMLS ID #684539, Jessica Duncan, Duncan Real Estate Collective LLC. PAR
- $530,0003 bd2 ba2.3k sqft7408 Stiller Lake Rd, Pensacola, FL 32526For SaleMLS ID #683543, Sara Davis, KELLER WILLIAMS REALTY GULF COAST. PAR
- $380,0003 bd2 ba2.1k sqft7135 Clearwood Rd, Pensacola, FL 32526For SaleMLS ID #678210, Melissa Bianca, Levin Rinke Realty. PAR
- $450,0003 bd2 ba2.3k sqft6032 Forest Green Rd, Pensacola, FL 32505For SaleMLS ID #684036, Linda Stahl, ZEJLOO1. PAR
- $399,0004 bd2 ba2.5k sqft8768 Intruder Ct, Pensacola, FL 32506For SaleMLS ID #683898, Dana Hardaker, Levin Rinke Realty. PAR
- $449,0003 bd2 ba2.1k sqft2078 Downing Dr, Pensacola, FL 32505For SaleMLS ID #685391, Jeanine Miller, Century 21 BE3. PAR
- $355,0003 bd2 ba2k sqft7182 Tannehill Dr, Pensacola, FL 32526For SaleMLS ID #684700, Donnell Douglas, KELLER WILLIAMS REALTY GULF COAST. PAR
- $475,0004 bd3 ba2.2k sqft5108 Pine Hollow Dr, Pensacola, FL 32505For SaleMLS ID #683444, Lashon Spicer, Epique Realty, Inc.. PAR
- $315,0003 bd2 ba1.9k sqft2101 Pin High Dr, Pensacola, FL 32526For SaleMLS ID #686145, John Kempf, Better Homes And Gardens Real Estate Main Street Properties. PAR
- $445,0004 bd3 ba2.7k sqft11424 High Springs Rd, Pensacola, FL 32534For SaleMLS ID #684455, Ace Khan, Levin Rinke Realty. PAR
- $356,0004 bd3 ba2k sqft605 N 69th Ave, Pensacola, FL 32506For SaleMLS ID #672053, Sydney Kilgore, Coldwell Banker Realty. PAR
- $352,0003 bd2 ba1.9k sqft130 Ingalls Dr, Pensacola, FL 32506For SaleMLS ID #686142, Cameron Weaver, Levin Rinke Realty. PAR
- $449,0004 bd3 ba2.4k sqft9596 Hildreth Dr, Perdido Beach, AL 36530For SaleMLS ID #685349, Jacquelyn Wells, Coldwell Banker Coastal Realty. PAR
- $424,9004 bd3 ba2.2k sqft5601 Windermere Trce, Milton, FL 32571For SaleMLS ID #685001, Newell Hutchinson, Coldwell Banker Realty. PAR
- $329,5003 bd2 ba1.8k sqft8210 Li Fair Dr, Pensacola, FL 32506For SaleMLS ID #684323, Lashon Spicer, Epique Realty, Inc.. PAR
