Charming Cape Cod with Space, Style & Outdoor Living! Enjoy the beautiful covered wraparound porch, perfect for morning coffee or relaxing summer evenings. Inside, you'll find gorgeous custom crown and baseboard molding throughout much of the home, warm wood kitchen cabinets, granite countertops, stone backsplash, and bar-stool seating. The bright breakfast area features a vaulted ceiling, large windows, and a decorative display shelf. Hardwood floors flow throughout most of the first level, and the inviting Great Room boasts a lovely gas fireplace.
The first-floor primary suite offers a beautiful ensuite bath and a doorwall leading to the huge deck. Two additional upstairs bedrooms feature large windows with beautiful views. The fully finished basement provides even more living and entertaining space, complete with a full bath, bar area, and doorwall to the patio.
Step outside to enjoy the huge deck overlooking the spacious yard and beautiful flower beds. The garage offers abundant built-in shelving for extra storage. With its charming character, flexible living space, and wonderful indoor-outdoor living areas, this Cape Cod is a must-see!
For sale
Price cut: $15K (10/16)
$415,000
6029 Hidden Pines Trl, White Lake, MI 48383
3beds
2,822sqft
Single Family Residence
Built in 1993
0.74 Acres Lot
$406,900 Zestimate®
$147/sqft
$67/mo HOA
What's special
- 10 days
- 2,454
- 218
Likely to sell faster than
Zillow last checked:
Listing updated:
Listed by:
Deborah A Dehart 248-363-8300,
Real Estate One-Commerce 248-363-8300
Source: Realcomp II,MLS#: 20261071073
Facts & features
Interior
Bedrooms & bathrooms
- Bedrooms: 3
- Bathrooms: 4
- Full bathrooms: 3
- 1/2 bathrooms: 1
Primary bedroom
- Level: Entry
- Area: 204
- Dimensions: 17 X 12
Bedroom
- Level: Second
- Area: 195
- Dimensions: 13 X 15
Bedroom
- Level: Second
- Area: 176
- Dimensions: 11 X 16
Primary bathroom
- Level: Entry
- Area: 99
- Dimensions: 9 X 11
Other
- Level: Second
- Area: 60
- Dimensions: 10 X 6
Other
- Level: Basement
- Area: 45
- Dimensions: 5 X 9
Other
- Level: Entry
Other
- Level: Entry
- Area: 100
- Dimensions: 10 X 10
Dining room
- Level: Entry
- Area: 228
- Dimensions: 19 X 12
Family room
- Level: Basement
- Area: 550
- Dimensions: 22 X 25
Great room
- Level: Entry
- Area: 221
- Dimensions: 17 X 13
Kitchen
- Level: Entry
- Area: 140
- Dimensions: 10 X 14
Laundry
- Level: Basement
- Area: 96
- Dimensions: 12 X 8
Heating
- Forced Air, Natural Gas
Appliances
- Included: Dishwasher, Disposal, Free Standing Electric Oven, Free Standing Refrigerator, Microwave, Stainless Steel Appliances
Features
- Basement: Finished,Walk Out Access
- Has fireplace: No
Interior area
- Total interior livable area: 2,822 sqft
- Finished area above ground: 1,722
- Finished area below ground: 1,100
Property
Parking
- Total spaces: 2
- Parking features: Two Car Garage, Attached, Garage Door Opener, Side Entrance
- Attached garage spaces: 2
Features
- Levels: One And One Half
- Stories: 1.5
- Entry location: GroundLevelwSteps
- Patio & porch: Covered, Deck, Patio, Porch
- Exterior features: Lighting
- Pool features: None
Lot
- Size: 0.74 Acres
- Dimensions: 170 x 190
Details
- Parcel number: 1205176027
- Special conditions: Short Sale No,Standard
Construction
Type & style
- Home type: SingleFamily
- Architectural style: Cape Cod
- Property subtype: Single Family Residence
Materials
- Brick, Wood Siding
- Foundation: Basement, Poured
- Roof: Asphalt
Condition
- Site Condo
- New construction: No
- Year built: 1993
- Major remodel year: 2020
Utilities & green energy
- Electric: Circuit Breakers
- Sewer: Septic Tank
- Water: Well
- Utilities for property: Cable Available, Underground Utilities
Community & HOA
Community
- Subdivision: HIDDEN PINES OCCPN 721
HOA
- Has HOA: Yes
- HOA fee: $800 annually
Location
- Region: White Lake
Financial & listing details
- Price per square foot: $147/sqft
- Tax assessed value: $106,020
- Annual tax amount: $4,023
- Date on market: 10/9/2026
- Cumulative days on market: 10 days
- Listing agreement: Exclusive Right To Sell
- Listing terms: Cash,Conventional,FHA,Va Loan
Estimated market value
$406,900
$387,000 - $427,000
$2,488/mo
Price history
| Date | Event | Price |
|---|---|---|
| 10/16/2026 | Price change | $415,000-3.5%$147/sqft |
Source:  Realcomp II #20261071073 Report a problem | ||
| 10/9/2026 | Listed for sale | $430,000$152/sqft |
Source: Realcomp II #20261071073 Report a problem | ||
Public tax history
| Year | Property taxes | Tax assessment |
|---|---|---|
| 2025 | $3,851 +5.5% | $186,670 +9.9% |
| 2024 | $3,649 +4.8% | $169,790 +9% |
| 2023 | $3,483 +6.8% | $155,810 +4.5% |
| 2022 | $3,259 +0.9% | $149,060 +9.8% |
| 2021 | $3,230 | $135,800 +3% |
| 2020 | -- | $131,900 +6.2% |
| 2019 | $3,162 +5.9% | $124,210 +6.8% |
| 2018 | $2,986 +0.3% | $116,340 |
| 2017 | $2,977 | $116,340 +2.8% |
| 2016 | $2,977 | $113,160 +15.3% |
| 2015 | -- | $98,140 +7.3% |
| 2014 | -- | $91,460 +14.7% |
| 2011 | -- | $79,730 +0.6% |
| 2010 | $2,681 -19.7% | $79,280 -27.3% |
| 2009 | $3,338 -14.7% | $108,990 -52.5% |
| 2005 | $3,916 | $229,220 +95.3% |
| 2003 | -- | $117,340 +8% |
| 2002 | -- | $108,620 +13.5% |
| 2001 | $4,624 +6% | $95,670 +3.2% |
| 2000 | $4,363 | $92,710 |
Find assessor info on the county website
Monthly payment
Est. payment
Payment breakdown
Explore the cost of this home by adjusting the details. Changes won't be saved.Climate risks
Neighborhood: 48383


Similar homes
- $400,0003 bd3 ba3.1k sqft5472 E Alyssa Ct, White Lake, MI 48383For Sale

 MLS ID #20261075854, Kimberly Cryderman, RE/MAX Classic. Realcomp II
- $399,9993 bd3 ba2.9k sqft5385 Dillon Dr, White Lake, MI 48383For Sale
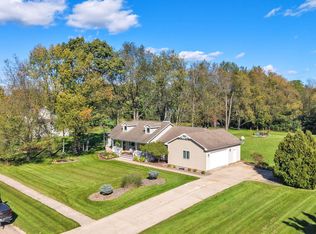 MLS ID #20261080884, Thergam Alshara, Keller Williams Legacy. Realcomp II
- $415,0004 bd4 ba3.3k sqft3226 Muirfield Cir, White Lake, MI 48383For Sale
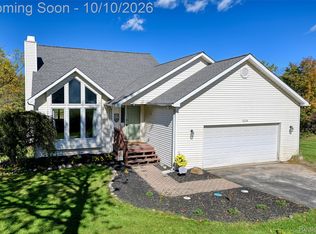 MLS ID #20261078484, Michael Perna, EXP Realty The Perna Team. Realcomp II
- $450,0003 bd3 ba2.3k sqft5390 Dillon Dr, White Lake, MI 48383For Sale
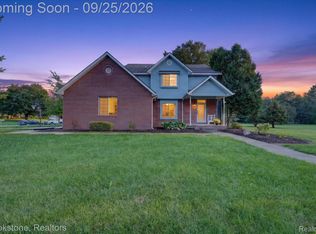 MLS ID #20261075269, Jacob Probe, Brookstone, Realtors LLC. Realcomp II
- $424,9003 bd2 ba2.1k sqft2668 Grass Valley Dr, White Lake, MI 48383For SaleMLS ID #20261039604, Sharon J Murphy, Hometown Realty Source LLC. Realcomp II
- $439,9003 bd4 ba2.3k sqft6398 High Valley Dr, White Lake, MI 48383For SaleMLS ID #20261049489, Ashley Smith, EXP Z Real Estate. Realcomp II
- $499,9004 bd4 ba3.2k sqft6280 Whispering Meadows Dr, White Lake, MI 48383For SaleMLS ID #20261038678, Deborah A Yatooma, RE/MAX Classic. Realcomp II
- $349,9003 bd2 ba1.4k sqft1775 Porter Rd, White Lake, MI 48383For SaleMLS ID #20261079989, Andrew Sussex, Castle Real Estate Group. Realcomp II
- $380,0004 bd2 ba2.4k sqft1155 Dolane Blvd, White Lake, MI 48383For SaleMLS ID #20261074652, Kyla N Tallmadge, Real Estate One-Ortonville. Realcomp II
- $365,0003 bd2 ba2.1k sqft6970 Biscayne Ave, White Lake, MI 48383For SaleMLS ID #20261071572, Shalom Mintzer, EXP Realty Main. Realcomp II
- $435,0005 bd3 ba2.2k sqft5410 Edgar Rd, Clarkston, MI 48346For SaleMLS ID #20261082128, Jim Shaffer, Good Company. Realcomp II
- $399,0002 bd1 ba1.9k sqft1301 Porter Rd, White Lake, MI 48383For SaleMLS ID #20261076812, Gregory Morad, GEM Realty & Development. Realcomp II
- $524,5004 bd3 ba2.3k sqft1978 Mayfair Dr, White Lake, MI 48383For Sale
 MLS ID #26051790, Theresa Spiro, @properties Christie's Int'l. MichRIC
- $375,0003 bd2 ba2.1k sqft64 Shotwell St, White Lake, MI 48386For SaleMLS ID #20261083427, Kyle M Lang, RE/MAX Dream Properties. Realcomp II
- $350,0003 bd2 ba2k sqft430 Sunset White, Lake Michigan, MI 48383For SaleMLS ID #20261071940, Kimberly Vild, Michigan Premier Real Estate, LLC. Realcomp II
- $424,9993 bd3 ba1.8k sqft5616 Jada Dr, Highland, MI 48356For SaleMLS ID #20261067738, Tracy Amhowitz, Castlewood Real Estate, PLLC. Realcomp II
- $399,0003 bd2 ba1.6k sqft9427 Andersonville Rd, Clarkston, MI 48346For SaleMLS ID #20261069638, Sean Hancook, Woodward Square Realty, LLC. Realcomp II
- $424,9004 bd3 ba2.9k sqft7125 Ridgewood Rd, Clarkston, MI 48346For SaleMLS ID #20261079806, Frederick A Alexander, KW Showcase Realty. Realcomp II
- $465,0003 bd2 ba2k sqft3931 Strathcona, Highland, MI 48357For SaleMLS ID #20261082780, Barbara J Rose, Lighthouse Realty Pros. Realcomp II
