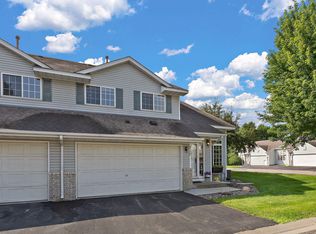
Discover this beautifully refreshed 3-bedroom, 3-bath townhome in Buffalo - move-in ready and waiting for you!
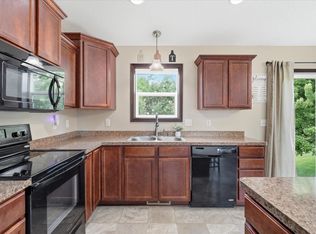
Step inside to find a bright, modern interior that feels brand new. The upper level boasts luxury vinyl plank flooring installed just last year, paired with crisp, professional paint throughout for a clean, light-filled atmosphere. The updated kitchen is a standout, featuring new countertops, an updated sink, a stylish backsplash, and a stainless steel appliances that are only four years old. You'll also love the convenience of the newer washer and dryer right on the main floor, along with a reliable newer furnace and A/C for year-round comfort. Everything you need is on the main level, but there's more space to utilize! The Lower level walkout has new carpet, a large bedroom and rec/exercise room to round out this perfect home.
No need to worry about lawn care or snow removal, that work is done for you. Best of all, the location can't be beat - just minutes from the lake, local parks, great food, excellent schools and shopping.
Ready for its next owner, schedule your private showing today and imagine calling this gem home!
Active with contingency
Price cut: $10K (7/1)
$350,000
603 Bluffs Pkwy, Buffalo, MN 55313
3beds
2,335sqft
:
Get pre-qualified$2,560/mo
(TH) Side x Side
Built in 2007
3,484 Square Feet Lot
$348,600 Zestimate®
$150/sqft
$335/mo HOA
What's special
Bright modern interiorClean light-filled atmosphereCrisp professional paint throughoutUpdated kitchenUpdated sinkStylish backsplashNew countertops
- 44 days |
- 407 |
- 9 |
Zillow last checked:
Listing updated:
Listed by:
Lance Bukowski 320-345-1461,
RE/MAX Results
Source: NorthstarMLS as distributed by MLS GRID,MLS#: 7091260
Facts & features
Interior
Bedrooms & bathrooms
- Bedrooms: 3
- Bathrooms: 3
- Full bathrooms: 3
Bedroom
- Level: Main
- Area: 196.56 Square Feet
- Dimensions: 15.6x12.6
Bedroom 2
- Level: Main
- Area: 101.2 Square Feet
- Dimensions: 11x9.2
Bedroom 3
- Level: Lower
- Area: 233.12 Square Feet
- Dimensions: 18.8x12.4
Dining room
- Level: Main
- Area: 170.4 Square Feet
- Dimensions: 14.2x12
Family room
- Level: Lower
- Area: 418 Square Feet
- Dimensions: 22x19
Kitchen
- Level: Main
- Area: 178.92 Square Feet
- Dimensions: 14.2x12.6
Living room
- Level: Main
- Area: 204 Square Feet
- Dimensions: 17x12
Recreation room
- Level: Lower
- Area: 304 Square Feet
- Dimensions: 19x16
Heating
- Forced Air, Fireplace(s)
Cooling
- Central Air
Appliances
- Included: Dishwasher, Dryer, Microwave, Range, Refrigerator, Stainless Steel Appliance(s), Water Softener Rented
- Laundry: Main Level
Features
- Basement: Block,Daylight,Drain Tiled,Egress Window(s),Finished,Full,Sump Pump,Walk-Out Access
- Number of fireplaces: 1
- Fireplace features: Gas, Living Room
Interior area
- Total structure area: 2,726
- Total interior livable area: 2,335 sqft
- Finished area above ground: 1,363
- Finished area below ground: 972
Video & virtual tour
Property
Parking
- Total spaces: 2
- Parking features: Attached
- Attached garage spaces: 2
- Details: Garage Dimensions (24x19)
Accessibility
- Accessibility features: None
Features
- Levels: One
- Stories: 1
Lot
- Size: 3,484 Square Feet
- Dimensions: 44 x 85 x 44 x 85
Details
- Foundation area: 1363
- Parcel number: 103224001380
- Zoning description: Residential-Single Family
Construction
Type & style
- Home type: Townhouse
- Property subtype: (TH) Side x Side
- Attached to another structure: Yes
Materials
- Roof: Asphalt
Condition
- New construction: No
- Year built: 2007
Utilities & green energy
- Electric: Circuit Breakers, 100 Amp Service
- Gas: Natural Gas
- Sewer: City Sewer/Connected
- Water: City Water/Connected
Community & HOA
Community
- Subdivision: Sundance Ridge 3rd Add
HOA
- Has HOA: Yes
- Amenities included: In-Ground Sprinkler System
- Services included: Maintenance Structure, Lawn Care, Maintenance Grounds, Parking, Professional Mgmt, Snow Removal
- HOA fee: $335 monthly
- HOA name: Granite City Real Estate Partners
- HOA phone: 320-257-3746
Location
- Region: Buffalo
Financial & listing details
- Price per square foot: $150/sqft
- Tax assessed value: $314,800
- Annual tax amount: $3,734
- Date on market: 6/11/2026
- Cumulative days on market: 30 days
Estimated market value
$348,600
$331,000 - $366,000
$2,334/mo
Price history
| Date | Event | Price |
|---|---|---|
| 7/1/2026 | Price change | $350,000-2.8%$150/sqft |
Source:  NorthstarMLS as distributed by MLS GRID #7091260 Report a problem NorthstarMLS as distributed by MLS GRID #7091260 Report a problem | ||
| 6/11/2026 | Listed for sale | $360,000+0%$154/sqft |
Source: NorthstarMLS as distributed by MLS GRID #7091260 Report a problem | ||
| 9/3/2025 | Listing removed | $359,900$154/sqft |
Source: NorthstarMLS as distributed by MLS GRID #6756696 Report a problem | ||
| 8/23/2025 | Price change | $359,900-1.4%$154/sqft |
Source: NorthstarMLS as distributed by MLS GRID #6756696 Report a problem | ||
| 8/14/2025 | Listed for sale | $365,000$156/sqft |
Source: NorthstarMLS as distributed by MLS GRID #6756696 Report a problem | ||
| 8/5/2025 | Listing removed | $365,000$156/sqft |
Source: NorthstarMLS as distributed by MLS GRID #6756696 Report a problem | ||
| 8/1/2025 | Listed for sale | $365,000$156/sqft |
Source: NorthstarMLS as distributed by MLS GRID #6756696 Report a problem | ||
| 7/19/2025 | Pending sale | $365,000$156/sqft |
Source: NorthstarMLS as distributed by MLS GRID #6756696 Report a problem | ||
| 7/17/2025 | Listed for sale | $365,000+48.6%$156/sqft |
Source: NorthstarMLS as distributed by MLS GRID #6756696 Report a problem | ||
| 7/25/2019 | Listing removed | $245,600$105/sqft |
Source: Edina Realty, Inc., a Berkshire Hathaway affiliate #5239192 Report a problem | ||
| 6/17/2019 | Listed for sale | $245,600$105/sqft |
Source: Edina Realty, Inc., a Berkshire Hathaway affiliate #5239192 Report a problem | ||
| 6/7/2019 | Pending sale | $245,600$105/sqft |
Source: Edina Realty, Inc., a Berkshire Hathaway affiliate #5239192 Report a problem | ||
| 6/4/2019 | Listed for sale | $245,600+13.7%$105/sqft |
Source: Edina Realty, Inc., a Berkshire Hathaway affiliate #5239192 Report a problem | ||
| 11/17/2017 | Sold | $216,000-1.8%$93/sqft |
Source: NorthstarMLS as distributed by MLS GRID #4876104 Report a problem | ||
| 10/18/2017 | Pending sale | $220,000$94/sqft |
Source: Edina Realty, Inc., a Berkshire Hathaway affiliate #4876104 Report a problem | ||
| 9/15/2017 | Listed for sale | $220,000+62.4%$94/sqft |
Source: Edina Realty, Inc., a Berkshire Hathaway affiliate #4876104 Report a problem | ||
| 5/7/2009 | Sold | $135,500+12.9%$58/sqft |
Source: Public Record Report a problem | ||
| 12/31/2008 | Sold | $120,000-53.8%$51/sqft |
Source:  Lake Superior Area Realtors as distributed by MLS GRID #1200803 Report a problem Lake Superior Area Realtors as distributed by MLS GRID #1200803 Report a problem | ||
| 7/31/2007 | Sold | $259,900$111/sqft |
Source: Public Record Report a problem | ||
Public tax history
| Year | Property taxes | Tax assessment |
|---|---|---|
| 2025 | $3,370 -3.5% | $314,800 +11.6% |
| 2024 | $3,492 +9.9% | $282,200 -5.1% |
| 2023 | $3,176 -5.4% | $297,400 +16.8% |
| 2022 | $3,356 +8.5% | $254,700 +5.6% |
| 2021 | $3,092 +14.5% | $241,100 +1.8% |
| 2020 | $2,700 -62.8% | $236,900 +10.6% |
| 2019 | $7,252 +168.6% | $214,100 +17.6% |
| 2018 | $2,700 +6.8% | $182,100 +7.1% |
| 2017 | $2,528 +34.5% | $170,000 |
| 2016 | $1,880 | -- |
| 2015 | $1,880 +22.1% | -- |
| 2014 | $1,540 +11% | -- |
| 2013 | $1,388 -8.4% | -- |
| 2012 | $1,516 -8.5% | -- |
| 2011 | $1,657 +10.1% | -- |
| 2010 | $1,506 -27.4% | -- |
| 2009 | $2,075 +786.8% | -- |
| 2008 | $234 +74.6% | -- |
| 2007 | $134 +318.8% | -- |
| 2006 | $32 | -- |
Find assessor info on the county website
Monthly payment
Est. payment
Payment breakdown
Explore the cost of this home by adjusting the details. Changes won't be saved.Climate risks
Neighborhood: 55313
Nearby schools
GreatSchools rating
- 7/10Northwinds Elementary SchoolGrades: K-5Distance: 2.1 mi
- 7/10Buffalo Community Middle SchoolGrades: 6-8Distance: 1.9 mi
- 8/10Buffalo Senior High SchoolGrades: 9-12Distance: 3.7 mi
- $311,4003 bd2 ba1.4k sqft605 Bluffs Pkwy, Buffalo, MN 55313Off Market
- $302,3003 bd3 ba1.3k sqft601 Bluffs Pkwy, Buffalo, MN 55313Off Market
- $325,9003 bd2 ba1.4k sqft607 Bluffs Pkwy, Buffalo, MN 55313Off Market
- $360,0003 bd2 ba1.3k sqft509 Amber Ln, Buffalo, MN 55313Sold

- $315,1003 bd2 ba1.3k sqft609 Bluffs Pkwy, Buffalo, MN 55313Off Market
- $453,0004 bd4 ba3.2k sqft602 Bluffs Pkwy, Buffalo, MN 55313Sold
- $463,0004 bd4 ba2.2k sqft600 Bluffs Pkwy, Buffalo, MN 55313Off Market
- $366,9003,702 Square Feet511 Amber Ln, Buffalo, MN 55313Off Market
A local agent can set up tours, give advice and negotiate with sellers.
Similar homes
- $425,0004 bd4 ba2.8k sqft1405 Landsdown Rd, Buffalo, MN 55313For Sale

 MLS ID #7085203, Julie C Smola, Vanderlinde Group | Edge Realty, Inc.. NorthstarMLS as distributed by MLS GRID
 - $392,0004 bd3 ba2.3k sqft1228 Leo Ln, Buffalo, MN 55313For Sale
 MLS ID #7106294, Vanderlinde Group, Vanderlinde Group | Edge Realty, Inc.. NorthstarMLS as distributed by MLS GRID
 - $400,0005 bd3 ba2.4k sqft1805 10th St NE, Buffalo, MN 55313For Sale
 MLS ID #7093851, Abby Schannauer, Keller Williams Classic Rlty NW. NorthstarMLS as distributed by MLS GRID
 - $264,9002 bd3 ba1.9k sqft317 Creekside Dr, Buffalo, MN 55313For Sale
 MLS ID #7102491, Chris Yarbro, RE/MAX Advantage Plus. NorthstarMLS as distributed by MLS GRID
 - $370,0002 bd2 ba1.8k sqft2234 Bluebird Ln, Buffalo, MN 55313For SaleMLS ID #7054556, Leanne K LaFave, eXp Realty. NorthstarMLS as distributed by MLS GRID
- $439,0004 bd4 ba2.7k sqft2006 Forest Ridge Ln, Buffalo, MN 55313For SaleMLS ID #7085378, Cynthia J Spiczka, Compass. NorthstarMLS as distributed by MLS GRID
- $485,0004 bd3 ba3.4k sqft1311 Timber Ln, Buffalo, MN 55313For SaleMLS ID #7106689, Amanda B Galindo, Legacy Home Group MN LLC. NorthstarMLS as distributed by MLS GRID
- $315,0004 bd4 ba2.1k sqft11491 16th St NE, Saint Michael, MN 55376For SaleMLS ID #7110941, Sara B Caron, Coldwell Banker Realty. NorthstarMLS as distributed by MLS GRID
- $335,7003 bd3 ba2.1k sqft7005 Rose Dr, Rockford, MN 55373For SaleMLS ID #7103942, Firuza Rakhimova, Partners Realty Inc.. NorthstarMLS as distributed by MLS GRID
- $359,9004 bd2 ba1.9k sqft615 Dillon Ave N, Montrose, MN 55363For SaleMLS ID #7037516, Amanda B Galindo, Legacy Home Group MN LLC. NorthstarMLS as distributed by MLS GRID
- $349,5004 bd4 ba2.3k sqft201 Montana Ave, Big Lake, MN 55309For SaleMLS ID #7081436, Knutson/McAlpin Team, Edina Realty, Inc.. NorthstarMLS as distributed by MLS GRID
- $375,0003 bd3 ba2.5k sqft6434 Manchester Ave NE, Otsego, MN 55301For SaleMLS ID #7083889, Juli Schmidt, Compass. NorthstarMLS as distributed by MLS GRID
- $349,9004 bd2 ba1.8k sqft3455 Kahler Dr NE, Saint Michael, MN 55376For SaleMLS ID #7091552, Kara Wicht, Minnesota Home Venture, Inc.. NorthstarMLS as distributed by MLS GRID
- $390,0003 bd2 ba2.2k sqft103 Cedar Ct, Maple Lake, MN 55358For SaleMLS ID #7077731, Charlene H Wurm, Coldwell Banker Realty. NorthstarMLS as distributed by MLS GRID
- $310,0004 bd4 ba2.1k sqft11457 16th St NE, Saint Michael, MN 55376For SaleMLS ID #7071995, Laura A Rath, Coldwell Banker Realty. NorthstarMLS as distributed by MLS GRID
- $335,0003 bd2 ba2.1k sqft6158 Wildwood Way, Monticello, MN 55362For SaleMLS ID #7052389, Peterson & Co., Keller Williams Integrity NW. NorthstarMLS as distributed by MLS GRID
- $390,0003 bd3 ba2.6k sqft12084 65th St NE, Otsego, MN 55301For SaleMLS ID #7086029, Robert A Day, Realty ONE Group Choice. NorthstarMLS as distributed by MLS GRID
- $349,9004 bd2 ba1.8k sqft4885 Drake Cir, Big Lake, MN 55309For SaleMLS ID #7086772, Lisa M Salfer, Edina Realty, Inc.. NorthstarMLS as distributed by MLS GRID
- $450,0004 bd2 ba2k sqft8038 Griffith Ave NW, Maple Lake, MN 55358For SaleMLS ID #7113852, Stacy Kelly, LPT Realty, LLC. NorthstarMLS as distributed by MLS GRID
- $375,0004 bd3 ba2.5k sqft898 Harrison Dr, Big Lake, MN 55309For SaleMLS ID #7080083, Tiffani M. Greener, LPT Realty, LLC. NorthstarMLS as distributed by MLS GRID
