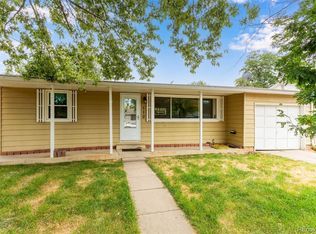
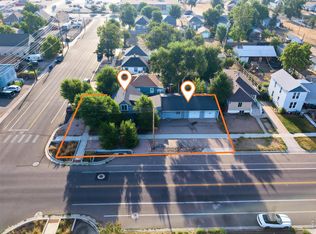
Charming corner lot 2 bedroom 1 bathroom ranch home on nearly 1/4 acre with beautiful mountain views from the front porch! Bring all your toys, RVs, and extra vehicles-there's plenty of space and multiple access points, including a 1-car detached garage with an attached shop area, and carport for additional parking. Inside, you'll find a nice updated kitchen and newly renovated modern bathroom with washer and dryer hookups, along with a spacious living room. Enjoy this corner lot with multiple outbuildings, parking options, mountain views, and plenty of room to make it your own, this property offers so many possibilities.
Pending
$295,000
603 Cheyenne Ave, Eaton, CO 80615
2beds
840sqft
Single Family Residence
Built in 1906
10,000 Square Feet Lot
$-- Zestimate®
$351/sqft
$-- HOA
What's special
Multiple outbuildingsCarport for additional parkingCorner lotNewly renovated modern bathroomParking optionsUpdated kitchenWasher and dryer hookups
- 14 days
- 399
- 33
Likely to sell faster than
Zillow last checked:
Listing updated:
Listed by:
Kevin Cox 970-219-8195,
Resident Realty
Source: IRES as distributed by MLS GRID,MLS#: 1069863
Facts & features
Interior
Bedrooms & bathrooms
- Bedrooms: 2
- Bathrooms: 1
- 3/4 bathrooms: 1
- Main level bathrooms: 1
Primary bedroom
- Description: Carpet
- Features: 3/4 Primary Bath
- Level: Main
- Area: 99 Square Feet
- Dimensions: 9 x 11
Bedroom 2
- Description: Carpet
- Level: Main
- Area: 99 Square Feet
- Dimensions: 9 x 11
Dining room
- Description: Carpet
- Level: Main
- Area: 88 Square Feet
- Dimensions: 8 x 11
Kitchen
- Description: Vinyl
- Level: Main
- Area: 72 Square Feet
- Dimensions: 8 x 9
Laundry
- Description: Tile
- Level: Main
- Dimensions: 0 x 0
Living room
- Description: Carpet
- Level: Main
- Area: 195 Square Feet
- Dimensions: 13 x 15
Heating
- Forced Air
Cooling
- Central Air
Appliances
- Included: Electric Range, Dishwasher, Refrigerator, Microwave, Disposal
Features
- Open Floorplan, Workshop
- Windows: Window Coverings
- Basement: None
Interior area
- Total structure area: 840
- Total interior livable area: 840 sqft
- Finished area above ground: 840
Property
Parking
- Total spaces: 1
- Parking features: RV Access/Parking, Detached
- Garage spaces: 1
- Details: Detached
Accessibility
- Accessibility features: Main Floor Bath, Accessible Bedroom, Main Level Laundry
Features
- Levels: One
- Stories: 1
- Patio & porch: Patio, Enclosed
- Exterior features: Sprinkler System
- Fencing: Wood
- Has view: Yes
- View description: Mountain(s), Hills
Lot
- Size: 10,000 Square Feet
- Features: Corner Lot, Paved, Curbs, Gutters, Sidewalks, Street Light, Fire Hydrant within 500 Feet, Mineral Rights Included
Details
- Additional structures: Storage
- Parcel number: R0924586
- Zoning: SFR
- Special conditions: Private Owner
Construction
Type & style
- Home type: SingleFamily
- Property subtype: Single Family Residence
Materials
- Frame, Vinyl Siding
- Roof: Composition
Condition
- New construction: No
- Year built: 1906
Utilities & green energy
- Electric: Xcel
- Gas: Atmos
- Sewer: Public Sewer
- Utilities for property: Natural Gas Available, Electricity Available
Community & HOA
Community
- Security: Fire Alarm
- Subdivision: North Side
HOA
- Has HOA: No
Location
- Region: Eaton
Financial & listing details
- Price per square foot: $351/sqft
- Tax assessed value: $243,442
- Annual tax amount: $1,283
- Date on market: 10/2/2026
- Listing terms: Cash,Conventional,FHA,VA Loan
- Electric utility on property: Yes
- Road surface type: Asphalt
Estimated market value
Not available
Estimated sales range
Not available
Not available
Price history
| Date | Event | Price |
|---|---|---|
| 10/6/2026 | Pending sale | $295,000$351/sqft |
Source:  IRES as distributed by MLS GRID #1069863 Report a problem IRES as distributed by MLS GRID #1069863 Report a problem | ||
| 10/2/2026 | Listed for sale | $295,000+11.1%$351/sqft |
Source: IRES as distributed by MLS GRID #1069863 Report a problem | ||
| 7/2/2021 | Sold | $265,500$316/sqft |
Source: IRES as distributed by MLS GRID #941446 Report a problem | ||
| 6/1/2021 | Pending sale | $265,500+6.2%$316/sqft |
Source:  RE/MAX International #941446 Report a problem RE/MAX International #941446 Report a problem | ||
| 5/28/2021 | Listed for sale | $250,000+131.5%$298/sqft |
Source: RE/MAX International #941446 Report a problem | ||
| 10/21/2008 | Sold | $108,000-6.8%$129/sqft |
Source: Public Record Report a problem | ||
| 6/30/2003 | Sold | $115,900$138/sqft |
Source: Public Record Report a problem | ||
Public tax history
| Year | Property taxes | Tax assessment |
|---|---|---|
| 2026 | $1,283 +4.9% | $14,900 -2% |
| 2025 | $1,224 +12.1% | $15,210 -17.2% |
| 2024 | $1,091 +2.3% | $18,370 -0.9% |
| 2023 | $1,067 -13.7% | $18,540 +39.6% |
| 2022 | $1,236 +10.8% | $13,280 -2.9% |
| 2021 | $1,115 | $13,670 -1.2% |
| 2020 | $1,115 +54.8% | $13,830 |
| 2019 | $721 -38.6% | $13,830 +39.3% |
| 2018 | $1,174 +62.9% | $9,930 |
| 2017 | $721 -3% | $9,930 +8.1% |
| 2016 | $743 +17.1% | $9,190 |
| 2015 | $634 +105.1% | $9,190 +99.8% |
| 2014 | $309 | $4,600 |
| 2013 | -- | $4,600 -17.7% |
| 2012 | -- | $5,590 |
| 2011 | -- | $5,590 -23% |
| 2010 | -- | $7,260 |
| 2009 | -- | $7,260 -20% |
| 2008 | -- | $9,080 |
| 2007 | -- | $9,080 +1.8% |
| 2006 | -- | $8,920 |
| 2005 | -- | $8,920 +30% |
| 2004 | -- | $6,860 -1% |
| 2003 | -- | $6,930 +2.7% |
| 2002 | -- | $6,750 +4.2% |
| 2001 | -- | $6,480 |
Find assessor info on the county website
Monthly payment
Est. payment
Payment breakdown
Explore the cost of this home by adjusting the details. Changes won't be saved.Climate risks
Neighborhood: 80615
Nearby schools
Schools provided by the listing agent
- Elementary: Eaton,Benjamin Eaton
- Middle: Eaton
- High: Eaton
Source: IRES as distributed by MLS GRID. This data may not be complete. We recommend contacting the local school district to confirm school assignments for this home.
Similar homes
- $310,0003 bd1 ba1.1k sqft408 Clark St, Eaton, CO 80615For Sale
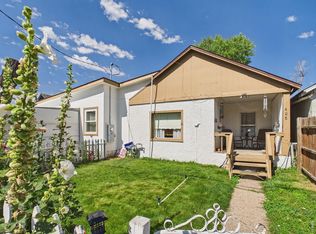
 MLS ID #1064862, The Krafting Home Team, Realty One Group Fourpoints. IRES as distributed by MLS GRID
 - $286,0002 bd3 ba1k sqft610 Apache Trl #B3, Ault, CO 80610For Sale
 MLS ID #1070565, Carrie Sexton, Fathom Realty Colorado LLC. IRES as distributed by MLS GRID
 - $305,0002 bd1 ba835 sqft110 25th Avenue, Greeley, CO 80631For Sale
 MLS ID #2709273, Jasmine Robles, Realty Of America LLC. REcolorado as distributed by MLS GRID
 - $299,0002 bd2 ba1k sqft1502 7th Ave, Greeley, CO 80631For Sale
 MLS ID #1065208, Benson Verbel, NextHome Foundations. IRES as distributed by MLS GRID
 - $300,0002 bd1 ba756 sqft2001 5th Avenue, Greeley, CO 80631For SaleMLS ID #4348824, EmpowerHome Team Colorado, Keller Williams Realty Northern Colorado. REcolorado as distributed by MLS GRID
- $295,0002 bd1 ba672 sqft2316 6th Ave, Greeley, CO 80631For SaleMLS ID #1064893, Jaclyn Henderson, Real. IRES as distributed by MLS GRID
- $299,9003 bd1 ba1.1k sqft518 15th Avenue Court, Greeley, CO 80631For SaleMLS ID #9325080, Dereck Martinez, eXp Realty, LLC. REcolorado as distributed by MLS GRID
- $319,9002 bd2 ba1.1k sqft3950 W 12th St #40, Greeley, CO 80634For SaleMLS ID #1068237, June Lemmings, KW Top of the Rockies - Elevate. IRES as distributed by MLS GRID
- $305,0002 bd1 ba1.2k sqft2437 W 9th St, Greeley, CO 80634For SaleMLS ID #1059879, Derek Baessler, Power of 3 Real Estate. IRES as distributed by MLS GRID
- $290,0002 bd2 ba1k sqft710 Oregon Trl #D-3, Ault, CO 80610For SaleMLS ID #1054126, Jack M Taylor, Group Mulberry. IRES as distributed by MLS GRID
- $298,9002 bd1 ba756 sqft511 W South 1st St, Johnstown, CO 80534For SaleMLS ID #1068703, Stephanie Zambo, Coldwell Banker Realty- Fort Collins. IRES as distributed by MLS GRID
- $280,0002 bd2 ba973 sqft4705 Hahns Peak Dr #11-104, Loveland, CO 80538For SaleMLS ID #1070093, Lestel Meade, CENTURY 21 Elevated. IRES as distributed by MLS GRID
- $225,0002 bd1 ba876 sqft818 4th St, Greeley, CO 80631For SaleMLS ID #1055005, Jennifer Weigel, Resident Realty North Metro. IRES as distributed by MLS GRID
- $259,0002 bd1 ba678 sqft1709 7th St, Greeley, CO 80631For SaleMLS ID #1063630, Team Revitte Old Town, Pro Realty Old Town. IRES as distributed by MLS GRID
- $255,0002 bd1 ba680 sqft818 22nd St, Greeley, CO 80631For SaleMLS ID #1063944, Katie Olsen, eXp Realty LLC. IRES as distributed by MLS GRID
- $250,0002 bd2 ba916 sqft950 52nd Ave Ct #O-2, Greeley, CO 80634For SaleMLS ID #1070020, Dustin Janzen, Bliss Realty Group. IRES as distributed by MLS GRID
- $358,0003 bd2 ba1.1k sqft2211 C St NW, Greeley, CO 80631For SaleMLS ID #1066191, Todd Patterson, Coldwell Banker Realty- Fort Collins. IRES as distributed by MLS GRID
- $230,0003 bd1 ba1k sqft131 N 23rd Ave, Greeley, CO 80631For SaleMLS ID #1056023, Corri Mehan, LPT Realty, LLC.. IRES as distributed by MLS GRID
- $364,9002 bd1 ba955 sqft504 12th St, Greeley, CO 80631For SaleMLS ID #1059582, Mary Llerenas-Virgen, Resident Realty. IRES as distributed by MLS GRID
- $305,0002 bd2 ba1.2k sqft3639 29th St #3, Greeley, CO 80634For SaleMLS ID #1068589, Jayden Galindo, Yellow Dog Group Real Estate. IRES as distributed by MLS GRID
