Opportunity, flexibility, and location come together at 603 Jamestown Street. This 4-bedroom, 2-bath property offers the kind of versatility today's buyers and investors are searching for with commercial and residential zoning in a highly convenient Columbia location. Positioned just minutes from Lindsey Wilson College, this property presents exciting potential for a variety of uses—whether you're looking for a primary residence, student housing opportunity, long-term rental, short-term income property, or even a live/work investment. With generous living space and a functional layout, the home offers room to create value while meeting a wide range of needs. Inside, you'll find a floorplan well-suited for both everyday living and income-producing potential, with 4 bedrooms and 2 full baths providing the space and flexibility that renters, homeowners, and business-minded buyers alike can appreciate. Its location near local dining, shopping, downtown Columbia, and campus access only adds to the appeal, making this a property with both lifestyle convenience and investment upside. Whether you're looking to live in it, lease it, or leverage its new commercial zoning for future opportunity, 603 Jamestown Street is a property full of potential in one of Columbia's most strategic locations.
For sale
Price cut: $10K (6/11)
$165,000
603 Jamestown St, Columbia, KY 42728
4beds
2,830sqft
:
Get pre-qualified$1,148/mo
Single Family Residence
Built in 1092
0.31 Acres Lot
$-- Zestimate®
$58/sqft
$-- HOA
What's special
Generous living spaceFunctional layout
- 104 days |
- 631 |
- 42 |
Zillow last checked:
Listing updated:
Listed by:
Heather Flanagan 270-535-9079,
Keller Williams Legacy Group
Source: Imagine MLS,MLS#: 26007046
Facts & features
Interior
Bedrooms & bathrooms
- Bedrooms: 4
- Bathrooms: 2
- Full bathrooms: 2
Primary bedroom
- Level: First
Bedroom 2
- Level: Second
Bedroom 4
- Level: Second
Bathroom 1
- Level: First
Bathroom 2
- Level: Second
Bathroom 3
- Level: Second
Dining room
- Level: First
Foyer
- Level: First
Kitchen
- Level: First
Living room
- Level: First
Office
- Description: Office or breakfast area
- Level: First
Utility room
- Description: basement- laundry
Heating
- Other, Steam
Cooling
- Window Unit(s)
Appliances
- Included: Dryer, Dishwasher, Refrigerator, Washer, Range
- Laundry: Electric Dryer Hookup, Washer Hookup, Lower Level
Features
- Breakfast Bar, Entrance Foyer, Walk-In Closet(s), Ceiling Fan(s)
- Flooring: Carpet, Laminate, Wood
- Windows: Blinds
- Basement: Concrete,Unfinished
- Number of fireplaces: 2
- Fireplace features: Family Room, Gas Log, Recreation Room
Interior area
- Total structure area: 2,830
- Total interior livable area: 2,830 sqft
- Finished area above ground: 1,804
- Finished area below ground: 1,026
Property
Parking
- Parking features: Driveway
- Has uncovered spaces: Yes
Features
- Levels: Two
- Fencing: None
Lot
- Size: 0.31 Acres
- Features: Few Trees
Details
- Additional structures: Shed(s)
- Parcel number: 0000604072.00
Construction
Type & style
- Home type: SingleFamily
- Architectural style: Craftsman
- Property subtype: Single Family Residence
Materials
- Brick Veneer
- Foundation: Block
- Roof: Shingle
Condition
- Year built: 1092
Utilities & green energy
- Sewer: Public Sewer
- Water: Public
- Utilities for property: Cable Available, Electricity Connected, Natural Gas Available, Phone Available, Sewer Connected, Water Connected, Propane Not Available
Community & HOA
Community
- Subdivision: Downtown
HOA
- Has HOA: No
Location
- Region: Columbia
Financial & listing details
- Price per square foot: $58/sqft
- Tax assessed value: $63,000
- Annual tax amount: $702
- Date on market: 4/10/2026
Estimated market value
Not available
Estimated sales range
Not available
Not available
Price history
| Date | Event | Price |
|---|---|---|
| 6/11/2026 | Price change | $165,000-5.7%$58/sqft |
Source:  Imagine MLS #26007046 Report a problem Imagine MLS #26007046 Report a problem | ||
| 4/10/2026 | Listed for sale | $175,000-2.2%$62/sqft |
Source: Imagine MLS #26007046 Report a problem | ||
| 1/15/2026 | Listing removed | $179,000$63/sqft |
Source:  South Central Kentucky AOR #SC46159 Report a problem South Central Kentucky AOR #SC46159 Report a problem | ||
| 8/25/2025 | Price change | $179,000-10.1%$63/sqft |
Source: South Central Kentucky AOR #SC46159 Report a problem | ||
| 6/30/2025 | Listed for sale | $199,000-4.8%$70/sqft |
Source: South Central Kentucky AOR #SC46159 Report a problem | ||
| 5/14/2025 | Listing removed | $209,000$74/sqft |
Source: South Central Kentucky AOR #SC46159 Report a problem | ||
| 5/1/2025 | Price change | $209,000-2.8%$74/sqft |
Source: South Central Kentucky AOR #SC46159 Report a problem | ||
| 1/3/2025 | Price change | $215,000-6.1%$76/sqft |
Source: South Central Kentucky AOR #SC46159 Report a problem | ||
| 11/18/2024 | Listed for sale | $229,000$81/sqft |
Source: South Central Kentucky AOR #SC46159 Report a problem | ||
Public tax history
| Year | Property taxes | Tax assessment |
|---|---|---|
| 2024 | $702 -1.7% | $63,000 |
| 2023 | $714 +0.5% | $63,000 |
| 2022 | $711 -0.6% | $63,000 |
| 2021 | $715 -0.3% | $63,000 |
| 2020 | $717 -0.9% | $63,000 |
| 2019 | $724 +1.1% | $63,000 |
| 2018 | $716 +0.4% | $63,000 |
| 2017 | $713 +2.7% | $63,000 |
| 2016 | $694 | $63,000 |
Find assessor info on the county website
Monthly payment
Est. payment
Payment breakdown
Explore the cost of this home by adjusting the details. Changes won't be saved.Climate risks
Neighborhood: 42728
Nearby schools
GreatSchools rating
- 6/10Adair County Elementary SchoolGrades: 3-5Distance: 1.8 mi
- 5/10Adair County Middle SchoolGrades: 6-8Distance: 1.3 mi
- 4/10Adair County High SchoolGrades: 9-12Distance: 1.6 mi
Schools provided by the listing agent
- Elementary: Adair County
- Middle: Adair County
- High: Adair Co
Source: Imagine MLS. This data may not be complete. We recommend contacting the local school district to confirm school assignments for this home.
- $234,800-- bd-- ba-- sqft701 Jamestown St, Columbia, KY 42728Off Market
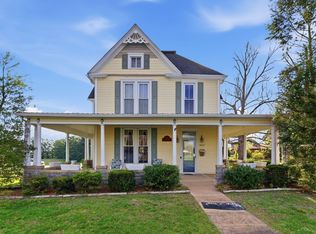
- $285,0004 bd2 ba3.3k sqft601 Jamestown St, Columbia, KY 42728For Sale
- $258,300-- bd-- ba-- sqft104 Lowes Ln, Columbia, KY 42728Off Market
- $405,600-- bd-- ba-- sqft602 Jamestown St, Columbia, KY 42728Off Market
- $150,400-- bd-- ba-- sqft105 Montgomery St, Columbia, KY 42728Off Market
- $149,900-- bd-- ba-- sqft108 Hayes St, Columbia, KY 42728Off Market
- $381,600-- bd-- ba-- sqft106 Lowes Ln, Columbia, KY 42728Off Market
- $144,600-- bd-- ba-- sqft111 Hayes St, Columbia, KY 42728Off Market
A local agent can set up tours, give advice and negotiate with sellers.
A local lender can help you make sure your offer is ready when you are.
Similar homes
- $179,0004 bd2 ba1.6k sqft313 Maple St, Columbia, KY 42728For Sale

 MLS ID #26017242, Tammy Parrett, Thomas Realty Company. Imagine MLS
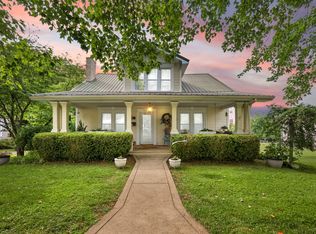
 - $245,0004 bd2 ba1.6k sqft203 Wall St, Columbia, KY 42728For Sale
 MLS ID #26011864, Mary J Dotson, CENTURY 21 Advantage Realty. Imagine MLS
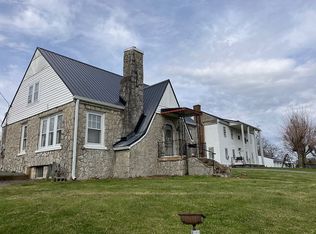
 - $149,9003 bd2 ba1.7k sqft504 Burkesville St, Columbia, KY 42728For Sale By Owner
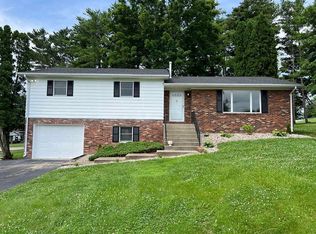
- $239,0003 bd3 ba1.8k sqft106 College Park, Columbia, KY 42728For Sale By Owner
- $185,0004 bd2 ba1.6k sqft1865 Blair School Rd, Russell Springs, KY 42642For SaleMLS ID #26019373, Donna Scott-Whyel, Cumberland Realty Group & Auctions LLC. Imagine MLS
- $239,9004 bd2 ba1.7k sqft544 Weed Sparksville Rd, Columbia, KY 42728For Sale
 MLS ID #SC48226, Elaine Rowlett, Southern Nest Realty, LLC. South Central Kentucky AOR
 - $195,0004 bd2 ba1.4k sqft92 Spring Meadow Cir, Campbellsville, KY 42718For SaleMLS ID #HK2602459, Steven Keen, RE/MAX EXECUTIVE GROUP, INC.. HKMLS
- $179,9003 bd2 ba1.7k sqft290 Denmark Ln, Jamestown, KY 42629For SaleMLS ID #26018354, Elliot Burton, Golden Rule - Wilson Real Estate & Auction #2 LLC. Imagine MLS
- $154,0002 bd1 ba1.7k sqft266 Brown Rd, Jamestown, KY 42629For SaleMLS ID #11660960, Kasey Grayum, Country Folks Realty & Auction, Inc.. My State MLS
- $209,0003 bd2 ba1.6k sqft281 Harrison Rd, Knifley, KY 42753For SaleMLS ID #26006246, John David Hale, Golden Rule - Wilson Real Estate & Auction #2 LLC. Imagine MLS
- $200,0003 bd2 ba1.7k sqft228 Cooper Rd, Jamestown, KY 42629For SaleMLS ID #HK2601770, Morgan Austin, EXIT REALTY BLUEGRASS. HKMLS
- $225,0003 bd2 ba2.1k sqft131 Sam Ed Lowe Rd, Greensburg, KY 42743For SaleMLS ID #HK2602055, Mary Newcome, RENEE DOBSON REALTY GROUP, LLC. HKMLS
- $224,9974 bd2 ba2.4k sqft3576 Elkhorn Rd, Campbellsville, KY 42718For SaleMLS ID #HK2600761, Joel Moretta, The K Group Real Estate, LLC. HKMLS
- $205,0002 bd2 ba3.1k sqft1760 Marshall Ridge Rd, Greensburg, KY 42743For Sale
 MLS ID #RA20263064, Samantha Clemons, RE/MAX Highland Realty. RASK
 - $210,0003 bd2 ba1.7k sqft157 Shawnee Ave, Russell Springs, KY 42642For SaleMLS ID #26001214, Mary J Dotson, CENTURY 21 Advantage Realty. Imagine MLS
- $237,0003 bd2 ba3.5k sqft1333 Mount Eden Rd, Russell Springs, KY 42642For SaleMLS ID #26013679, Karen Leonard, RE/MAX LakeTime Realty. Imagine MLS
- $149,9004 bd2 ba1.4k sqft260 Bill Moore Rd, Edmonton, KY 42129For SaleMLS ID #26005323, Preston Brainard, eXp Realty, LLC. Imagine MLS
- $199,9003 bd3 ba1.5k sqft903 S Columbia Ave, Campbellsville, KY 42718For SaleMLS ID #HK2602806, Rhonda Smith, RHONDA SMITH REALTY INC. HKMLS
- $214,9003 bd1 ba1.5k sqft2202 Smith Ridge Rd, Campbellsville, KY 42718For SaleMLS ID #HK2601670, Jackie Willis Denton, EXIT REALTY BLUEGRASS. HKMLS
- $245,0003 bd2 ba1.5k sqft330 A Bryant Rd, Russell Springs, KY 42642For SaleMLS ID #25019179, Darren Gossage, Weichert Realtors Ford Brothers, Inc.. Imagine MLS
