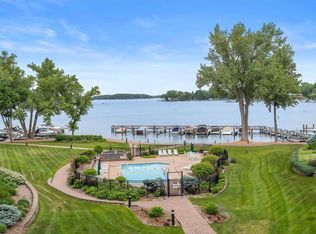
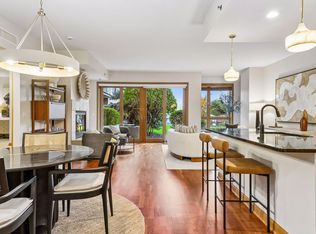
Maintenance free Lake Minnetonka! Beautiful 2-3 bed, 2-bath condominium in Excelsior Bay Gables—one of the largest units in the community and set in an exceptional lakeside location. This spacious home features a large living room with a vaulted ceiling, stunning wood-burning fireplace, and gorgeous views of Lake Minnetonka. Enjoy lake breezes from the private balcony, accessible from both the living room and the primary bedroom suite.
The light and bright kitchen flows into the formal dining room, which opens to the expansive living room for easy entertaining. A spacious in-unit laundry room provides abundant storage and cabinetry.
The generous primary suite includes a big walk-in closet and a large private bathroom. The second bedroom offers great flexibility with two closets. An upper-level loft/bonus room overlooks the living room—perfect for an office, 3rd bedroom, lounge, or flex space. An additional room down the hall can serve as storage, an office, or a guest space. Community amenities include an outdoor heated pool, tennis courts, indoor hot tub and sauna, exercise room, two parking spaces in the heated garage, and available boat slips for an additional fee. Unbeatable location near Excelsior—just steps from Maynard’s, Port of Excelsior, Excelsior Commons, and scenic views of Excelsior Bay. Convenient access to Hwy 7 makes everyday living effortless. The perfect way to enjoy lakeside living near Excelsior.
Active
Price cut: $50.3K (10/8)
$1,299,700
603 Lake St Unit 307, Excelsior, MN 55331
3beds
2,036sqft
(CC) Low Rise (3- Levels)
Built in 1981
-- sqft lot
$1,269,000 Zestimate®
$638/sqft
$1,521/mo HOA
What's special
- 43 days
- 983
- 22
Zillow last checked:
Listing updated:
Listed by:
Margaret P Trenary 612-554-0902,
Trenary Realty Group
Source: NorthstarMLS as distributed by MLS GRID,MLS#: 7143535
Facts & features
Interior
Bedrooms & bathrooms
- Bedrooms: 3
- Bathrooms: 2
- Full bathrooms: 1
- 3/4 bathrooms: 1
Bedroom
- Level: Main
- Area: 225 Square Feet
- Dimensions: 15x15
Bedroom 2
- Level: Main
- Area: 392 Square Feet
- Dimensions: 28x14
Bedroom 3
- Level: Upper
- Area: 169 Square Feet
- Dimensions: 13x13
Primary bathroom
- Level: Main
- Area: 75 Square Feet
- Dimensions: 15x5
Bathroom
- Level: Main
- Area: 72 Square Feet
- Dimensions: 8x9
Dining room
- Level: Main
- Area: 144 Square Feet
- Dimensions: 12 x 12
Foyer
- Level: Main
- Area: 45 Square Feet
- Dimensions: 9x5
Kitchen
- Level: Main
- Area: 180 Square Feet
- Dimensions: 15 x 12
Living room
- Level: Main
- Area: 480 Square Feet
- Dimensions: 24 x 20
Walk in closet
- Level: Main
- Area: 96 Square Feet
- Dimensions: 12x8
Walk in closet
- Level: Main
- Area: 49 Square Feet
- Dimensions: 7x7
Heating
- Baseboard
Cooling
- Central Air
Appliances
- Included: Dishwasher, Disposal, Dryer, Microwave, Range, Refrigerator, Washer
- Laundry: Electric Dryer Hookup, Laundry Closet, Laundry Room, Main Level, Sink, In Unit, Washer Hookup
Features
- Basement: None
- Number of fireplaces: 1
- Fireplace features: Living Room, Wood Burning
Interior area
- Total structure area: 2,036
- Total interior livable area: 2,036 sqft
- Finished area above ground: 2,036
- Finished area below ground: 0
Property
Parking
- Total spaces: 2
- Parking features: Assigned, Attached, Asphalt, Garage, Garage Door Opener, Guest, Heated Garage, Insulated Garage, Storage, Tuckunder Garage, Underground
- Attached garage spaces: 2
- Has uncovered spaces: Yes
Accessibility
- Accessibility features: Accessible Elevator Installed
Features
- Levels: Modified Two Story
- Stories: 2
- Patio & porch: Covered, Deck, Screened
- Has private pool: Yes
- Pool features: In Ground, Heated, Outdoor Pool, Shared
- Has spa: Yes
- Spa features: Hot Tub
- Has view: Yes
- View description: Lake, Panoramic
- Has water view: Yes
- Water view: Lake
- Waterfront features: Association Access, Dock, Lake Front, Lake View
Lot
- Features: Accessible Shoreline, Near Public Transit, Irregular Lot, Tree Coverage - Medium
Details
- Additional structures: Sauna
- Foundation area: 2036
- Additional parcels included: 3511723220145,3511723220143
- Parcel number: 3511723220074
- Zoning description: Residential-Multi-Family
Construction
Type & style
- Home type: Condo
- Property subtype: (CC) Low Rise (3- Levels)
- Attached to another structure: Yes
Materials
- Roof: Age Over 8 Years,Asphalt
Condition
- New construction: No
- Year built: 1981
Utilities & green energy
- Electric: Circuit Breakers
- Gas: Natural Gas
- Sewer: City Sewer/Connected
- Water: City Water/Connected
Community & HOA
Community
- Security: Fire Sprinkler System, Security Lights
- Subdivision: Condo 0344 Excelsior Bay Gables
HOA
- Has HOA: Yes
- Amenities included: Boat Slip, Deck, Boat Dock, Elevator(s), Fire Sprinkler System, Spa/Hot Tub, In-Ground Sprinkler System, Lobby Entrance, Patio, Sauna, Security Building, Security Lighting, Tennis Court(s)
- Services included: Maintenance Structure, Cable TV, Hazard Insurance, Heating, Internet, Lawn Care, Maintenance Grounds, Parking, Professional Mgmt, Sanitation, Security Staff, Sewer, Shared Amenities, Snow Removal, Water
- HOA fee: $1,521 monthly
- HOA name: First Service Residential
- HOA phone: 952-277-2700
Location
- Region: Excelsior
Financial & listing details
- Price per square foot: $638/sqft
- Tax assessed value: $1,036,400
- Annual tax amount: $13,962
- Date on market: 9/17/2026
- Cumulative days on market: 35 days
- Road surface type: Paved
Estimated market value
$1,269,000
$1.21M - $1.33M
$5,955/mo
Price history
| Date | Event | Price |
|---|---|---|
| 10/8/2026 | Price change | $1,299,700-3.7%$638/sqft |
Source:  NorthstarMLS as distributed by MLS GRID #7143535 Report a problem | ||
| 9/19/2026 | Listed for sale | $1,350,000+5.9%$663/sqft |
Source: NorthstarMLS as distributed by MLS GRID #7143535 Report a problem | ||
| 5/4/2026 | Sold | $1,275,000+24.3%$626/sqft |
Source: NorthstarMLS as distributed by MLS GRID #7061642 Report a problem | ||
| 7/17/2024 | Listing removed | -- |
Source: NorthstarMLS as distributed by MLS GRID #6556036 Report a problem | ||
| 6/24/2024 | Listed for rent | $4,200$2/sqft |
Source: NorthstarMLS as distributed by MLS GRID #6556036 Report a problem | ||
| 6/24/2024 | Listing removed | -- |
Source: Zillow Rentals Report a problem | ||
| 6/6/2024 | Listed for rent | $4,200$2/sqft |
Source: Zillow Rentals Report a problem | ||
| 3/29/2024 | Sold | $1,026,000+2.6%$504/sqft |
Source: NorthstarMLS as distributed by MLS GRID #6485159 Report a problem | ||
| 2/17/2024 | Pending sale | $1,000,000$491/sqft |
Source: NorthstarMLS as distributed by MLS GRID #6485159 Report a problem | ||
| 2/14/2024 | Listed for sale | $1,000,000+5.3%$491/sqft |
Source: NorthstarMLS as distributed by MLS GRID #6485159 Report a problem | ||
| 9/14/2023 | Sold | $950,000-5%$467/sqft |
Source: NorthstarMLS as distributed by MLS GRID #6400066 Report a problem | ||
| 8/14/2023 | Pending sale | $1,000,000$491/sqft |
Source: NorthstarMLS as distributed by MLS GRID #6400066 Report a problem | ||
| 7/11/2023 | Listed for sale | $1,000,000-20%$491/sqft |
Source: NorthstarMLS as distributed by MLS GRID #6400066 Report a problem | ||
| 7/11/2023 | Listing removed | -- |
Source: NorthstarMLS as distributed by MLS GRID #6358207 Report a problem | ||
| 5/10/2023 | Price change | $1,250,000-16.7%$614/sqft |
Source: NorthstarMLS as distributed by MLS GRID #6358207 Report a problem | ||
| 4/27/2023 | Listed for sale | $1,500,000+419%$737/sqft |
Source: NorthstarMLS as distributed by MLS GRID #6358207 Report a problem | ||
| 11/1/1981 | Sold | $289,000$142/sqft |
Source: Agent Provided Report a problem | ||
Public tax history
| Year | Property taxes | Tax assessment |
|---|---|---|
| 2026 | $13,962 +4.2% | $1,036,400 +0% |
| 2025 | $13,401 -5% | $1,036,300 +1.4% |
| 2024 | $14,105 +13.7% | $1,022,300 -7.3% |
| 2023 | $12,402 -0.4% | $1,102,300 +16.2% |
| 2022 | $12,454 -1.8% | $949,000 +8.6% |
| 2021 | $12,676 +22.2% | $874,000 -1.8% |
| 2020 | $10,375 -18.2% | $890,000 +23.6% |
| 2019 | $12,676 +22.2% | $720,000 -0.7% |
| 2018 | $10,375 +13.2% | $725,000 +12.6% |
| 2017 | $9,163 -2% | $644,000 |
| 2016 | $9,347 -2.3% | $644,000 +30.1% |
| 2015 | $9,569 +36.2% | $494,900 +13% |
| 2014 | $7,024 +7.4% | $438,000 -1.4% |
| 2013 | $6,539 -21.2% | $444,000 -22.8% |
| 2012 | $8,298 +3.2% | $575,000 -0.3% |
| 2011 | $8,041 +4.9% | $577,000 -4.9% |
| 2010 | $7,669 +6.2% | $607,000 |
| 2009 | $7,224 +9.5% | $607,000 +15% |
| 2006 | $6,599 +10.4% | $527,800 +15% |
| 2005 | $5,977 +9% | $459,000 +15% |
| 2004 | $5,485 +3.6% | $399,200 +12% |
| 2002 | $5,295 -43% | $356,500 |
| 2001 | $9,289 | -- |
Find assessor info on the county website
Monthly payment
Est. payment
Payment breakdown
Explore the cost of this home by adjusting the details. Changes won't be saved.Climate risks
Neighborhood: 55331

Similar homes
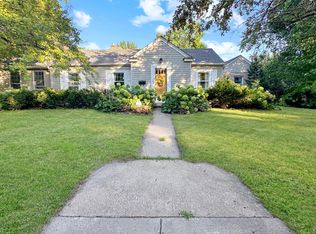
- $1,349,0004 bd3 ba2.7k sqft251 W Lake St, Excelsior, MN 55331For Sale
 MLS ID #7127625, Sarah Kahn, Xpace, LLC. NorthstarMLS as distributed by MLS GRID
- $1,499,7002 bd2 ba2.2k sqft21957 Minnetonka Blvd APT 17, Greenwood, MN 55331For Sale
 MLS ID #7163813, Margaret P Trenary, Trenary Realty Group. NorthstarMLS as distributed by MLS GRID
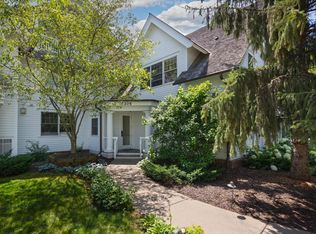
- $750,0002 bd2 ba1.4k sqft205 Mill St #S204, Excelsior, MN 55331For Sale
 MLS ID #7134250, Ryan M Platzke, Coldwell Banker Realty - Southwest Regional. NorthstarMLS as distributed by MLS GRID
- $699,9002 bd3 ba1.6k sqft4201 Sunset Dr #N116, Spring Park, MN 55384For Sale
 MLS ID #7165852, Cynthia K Froid, Keller Williams Realty Integrity Lakes. NorthstarMLS as distributed by MLS GRID
- $1,350,0004 bd3 ba2.8k sqft1000 Heritage Ln, Wayzata, MN 55391For SaleMLS ID #7028610, Dennis Libby, RE/MAX Advantage Plus. NorthstarMLS as distributed by MLS GRID
- $1,200,0003 bd3 ba2.5k sqft6354 Lyndale Ave S Unit W301, Richfield, MN 55423For SaleMLS ID #7140829, Steven D Sohre, Keller Williams Realty Integrity. NorthstarMLS as distributed by MLS GRID
- $799,0004 bd3 ba2.6k sqft18420 Old Excelsior Blvd, Minnetonka, MN 55345For SaleMLS ID #7154489, Dominic Jankowski, Coldwell Banker Realty. NorthstarMLS as distributed by MLS GRID
- $689,9002 bd2 ba1.5k sqft4201 Sunset Dr #N221, Spring Park, MN 55384For SaleMLS ID #7121344, Cynthia K Froid, Keller Williams Realty Integrity Lakes. NorthstarMLS as distributed by MLS GRID
- $649,9002 bd2 ba1.4k sqft4201 Sunset Dr #N123, Spring Park, MN 55384For SaleMLS ID #7121336, Cynthia K Froid, Keller Williams Realty Integrity Lakes. NorthstarMLS as distributed by MLS GRID
- $950,0003 bd2 ba2.1k sqft4626 Kildare Rd, Mound, MN 55364For SaleMLS ID #7155251, Brette M Hermann, Edina Realty, Inc.. NorthstarMLS as distributed by MLS GRID
- $699,9002 bd2 ba1.5k sqft4201 Sunset Dr #N321, Spring Park, MN 55384For SaleMLS ID #7121348, Cynthia K Froid, Keller Williams Realty Integrity Lakes. NorthstarMLS as distributed by MLS GRID
- $749,9002 bd2 ba1.7k sqft4100 Shoreline Dr #S204, Spring Park, MN 55384For SaleMLS ID #7133219, Cynthia K Froid, Keller Williams Realty Integrity Lakes. NorthstarMLS as distributed by MLS GRID
- $1,050,0004 bd4 ba2.9k sqft3159 Northview Rd, Wayzata, MN 55391For SaleMLS ID #7042014, Janet Boschwitz, Edina Realty, Inc.. NorthstarMLS as distributed by MLS GRID
- $680,0002 bd2 ba1.9k sqft408 Parkers Lake Rd APT 206, Wayzata, MN 55391For SaleMLS ID #7087887, Julie A Trones, RE/MAX Results. NorthstarMLS as distributed by MLS GRID
- $985,0002 bd2 ba1.3k sqft222 Ferndale Rd S Unit 208, Wayzata, MN 55391For SaleMLS ID #7142412, Elizabeth C Ulrich, Compass. NorthstarMLS as distributed by MLS GRID
- $975,0002 bd2 ba1.3k sqft875 Lake St N APT 212, Wayzata, MN 55391For SaleMLS ID #7112833, Brian D Scates, Scates Real Estate, LLC. NorthstarMLS as distributed by MLS GRID
- $799,9003 bd2 ba2.2k sqft4465 Bayside Rd, Maple Plain, MN 55359For SaleMLS ID #7155935, Gregg J Larsen, Coldwell Banker Realty. NorthstarMLS as distributed by MLS GRID
- $699,9001 bd2 ba1.5k sqft4201 Sunset Dr #N104, Spring Park, MN 55384For SaleMLS ID #7118215, Cynthia K Froid, Keller Williams Realty Integrity Lakes. NorthstarMLS as distributed by MLS GRID
- $825,0004 bd3 ba2.3k sqft3225 6th Ave N, Long Lake, MN 55356For SaleMLS ID #7156406, Matthew C Johnson, Compass. NorthstarMLS as distributed by MLS GRID
- $1,795,0002 bd3 ba2.2k sqft222 Ferndale Rd S Unit 304, Wayzata, MN 55391For SaleMLS ID #7144311, Elizabeth C Ulrich, Compass. NorthstarMLS as distributed by MLS GRID
