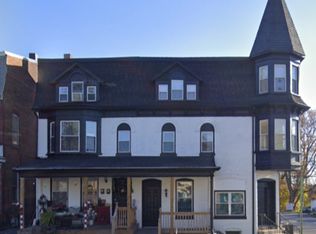
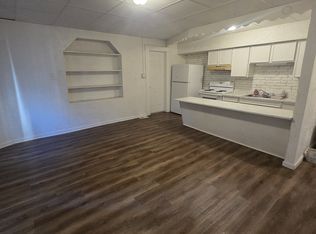
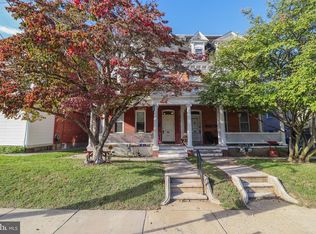
2- Unit Apartment, fully occupied. Apartment has recently been renovated and in great condition. Tenant paid utilities, Separate electric, heat & air condition. Central air, off street parking, public water & sewer. Located in a good area. $24,900 Income per year
For sale
$245,000
603 N George St, York, PA 17404
3beds
2baths
2,260sqft
Duplex
Built in 1900
-- sqft lot
$-- Zestimate®
$108/sqft
$-- HOA
What's special
Recently been renovatedOff street parkingCentral air
- 15 days
- 119
- 1
Zillow last checked:
Listing updated:
Listed by:
Kore Fisher 717-587-2539,
Fisher Realty 7172198000
Source: Bright MLS,MLS#: PAYK2111812
Facts & features
Interior
Bedrooms & bathrooms
- Bedrooms: 3
- Bathrooms: 2
Basement
- Area: 0
Heating
- Hot Water, Natural Gas
Cooling
- Central Air, Electric
Appliances
- Included: Electric Water Heater
Features
- Dry Wall
- Has fireplace: No
Interior area
- Total structure area: 2,260
- Total interior livable area: 2,260 sqft
Property
Parking
- Parking features: Off Street
Accessibility
- Accessibility features: Accessible Hallway(s)
Features
- Pool features: None
Lot
- Size: 2,601 Square Feet
Details
- Additional structures: Above Grade, Below Grade
- Parcel number: 800000100130000000
- Zoning: N/A
- Special conditions: Standard
Construction
Type & style
- Home type: MultiFamily
- Architectural style: Colonial
- Property subtype: Duplex
Materials
- Brick
- Foundation: Stone
- Roof: Asphalt,Rubber
Condition
- New construction: No
- Year built: 1900
- Major remodel year: 2024
Utilities & green energy
- Sewer: Public Sewer
- Water: Public
Community & HOA
Location
- Region: York
- Municipality: NORTH YORK BORO
Financial & listing details
- Price per square foot: $108/sqft
- Tax assessed value: $89,840
- Annual tax amount: $3,575
- Date on market: 9/28/2026
- Listing agreement: Exclusive Right To Sell
- Ownership: Fee Simple
- Total actual rent: 24900
- Income includes: Apartment Rentals
Estimated market value
Not available
Estimated sales range
Not available
Not available
Price history
| Date | Event | Price |
|---|---|---|
| 10/12/2026 | Listed for sale | $245,000+28.9%$108/sqft |
Source:  Bright MLS #PAYK2111812 Report a problem Bright MLS #PAYK2111812 Report a problem | ||
| 1/24/2024 | Sold | $190,000-2.5%$84/sqft |
Source: Bright MLS #PAYK2048812 Report a problem | ||
| 12/13/2023 | Pending sale | $194,900$86/sqft |
Source: Bright MLS #PAYK2048812 Report a problem | ||
| 12/5/2023 | Price change | $194,900-2.5%$86/sqft |
Source: Bright MLS #PAYK2048812 Report a problem | ||
| 11/28/2023 | Price change | $199,800-0.1%$88/sqft |
Source: Bright MLS #PAYK2048812 Report a problem | ||
| 11/16/2023 | Listed for sale | $199,900$88/sqft |
Source: Bright MLS #PAYK2048812 Report a problem | ||
| 10/19/2023 | Pending sale | $199,900$88/sqft |
Source: Bright MLS #PAYK2048812 Report a problem | ||
| 10/7/2023 | Price change | $199,900-4.8%$88/sqft |
Source: Bright MLS #PAYK2048812 Report a problem | ||
| 9/20/2023 | Price change | $209,900-2.4%$93/sqft |
Source: Bright MLS #PAYK2048812 Report a problem | ||
| 9/16/2023 | Listed for sale | $215,000+330%$95/sqft |
Source: Bright MLS #PAYK2048812 Report a problem | ||
| 4/29/2022 | Sold | $50,000+42.9%$22/sqft |
Source: Public Record Report a problem | ||
| 8/2/2017 | Sold | $35,000$15/sqft |
Source: Public Record Report a problem | ||
Public tax history
| Year | Property taxes | Tax assessment |
|---|---|---|
| 2026 | $3,443 +1.8% | $89,840 |
| 2025 | $3,382 +2.4% | $89,840 |
| 2024 | $3,303 +23.5% | $89,840 +23.5% |
| 2023 | $2,675 +7.4% | $72,760 |
| 2022 | $2,491 | $72,760 |
| 2021 | $2,491 | $72,760 |
| 2020 | $2,491 +1.5% | $72,760 |
| 2019 | $2,454 +1.7% | $72,760 |
| 2018 | $2,412 +151.9% | $72,760 |
| 2017 | $958 | $72,760 |
| 2016 | -- | $72,760 |
| 2015 | -- | $72,760 |
| 2014 | -- | $72,760 |
| 2013 | -- | $72,760 |
| 2012 | -- | $72,760 |
| 2011 | -- | $72,760 |
| 2010 | -- | $72,760 |
| 2009 | -- | $72,760 |
| 2008 | -- | $72,760 |
| 2007 | -- | $72,760 |
| 2006 | -- | $72,760 +17.5% |
| 2005 | -- | $61,900 |
| 2004 | -- | $61,900 |
| 2003 | -- | $61,900 |
| 2002 | -- | $61,900 |
| 2000 | -- | $61,900 |
| 1999 | -- | $61,900 |
Find assessor info on the county website
Monthly payment
Est. payment
Payment breakdown
Explore the cost of this home by adjusting the details. Changes won't be saved.Climate risks
Neighborhood: 17404
Nearby schools
Schools provided by the listing agent
- District: Central York
Source: Bright MLS. This data may not be complete. We recommend contacting the local school district to confirm school assignments for this home.


Similar homes
- $254,9004 bd2 ba2.2k sqft731 Pennsylvania Ave, York, PA 17404For Sale
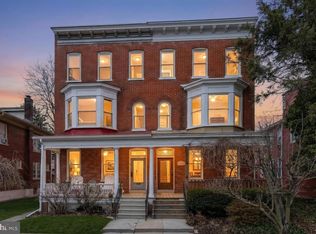
 MLS ID #PAYK2112086, Jeffrey Zimmerman, Prime Home Real Estate, LLC. Bright MLS
 - $225,0004 bd2 ba2k sqft729 Linden Ave, York, PA 17404For Sale
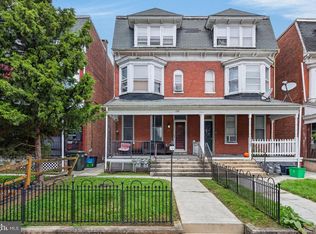 MLS ID #PAYK2112832, Stevens Young, CENTURY 21 Home Advisors. Bright MLS
 - $250,0004 bd2 ba2.8k sqft1307 W Market St, York, PA 17404For Sale
 MLS ID #PAYK2112788, Stacey Zimnicky, Core Partners Realty LLC. Bright MLS
 - $249,9005 bd3 ba2.4k sqft736 S Queen St, York, PA 17403For Sale
 MLS ID #PAYK2113192, Wade Krout, Coldwell Banker Realty. Bright MLS
 - $205,0004 bd2 ba2.2k sqft640 Pennsylvania Ave, York, PA 17404For SaleMLS ID #PAYK2112926, Cheryl Yerger, The Exchange Real Estate Company LLC. Bright MLS
- $225,0005 bd-- ba2.5k sqft875 E Market St, York, PA 17403For SaleMLS ID #PAYK2113398, Ashley Motter, House Broker Realty LLC. Bright MLS
- $219,9003 bd2 ba2k sqft30 N Sumner St, York, PA 17404For SaleMLS ID #PAYK2111830, Nichole Meaden, Howard Hanna Real Estate Services-York. Bright MLS
- $238,9005 bd2 ba2.5k sqft435 Lincoln St, York, PA 17401For SaleMLS ID #PAYK2112520, Tara Davis, Coldwell Banker Realty. Bright MLS
- $217,9004 bd-- ba2.1k sqft311 W Jackson St, York, PA 17401For SaleMLS ID #PAYK2112484, Jason Phillips, Coldwell Banker Realty. Bright MLS
- $239,9004 bd2 ba1.3k sqft1500 Wogan Rd, York, PA 17404For SaleMLS ID #PAYK2110878, Tyarra Toomey, Keller Williams Keystone Realty. Bright MLS
- $234,9005 bd2 ba2k sqft906 Northbriar Dr, York, PA 17404For SaleMLS ID #PAYK2111614, Mark Flinchbaugh, Keller Williams Keystone Realty. Bright MLS
- $184,9005 bd2 ba1.9k sqft349 E King St, York, PA 17403For SaleMLS ID #PAYK2113378, Cameron Callahan, Keller Williams Keystone Realty. Bright MLS
- $235,0003 bd1 ba1.4k sqft1020 N Queen St, York, PA 17404For SaleMLS ID #PAYK2109040, Abbey Neidermyer, Iron Valley Real Estate of Lancaster. Bright MLS
- $248,8885 bd2 ba2.6k sqft352 W Gay Ave, York, PA 17401For SaleMLS ID #PAYK2110852, Mr. Derek Greene, The Greene Realty Group. Bright MLS
- $274,9005 bd3 ba3k sqft656 Linden Ave, York, PA 17404For SaleMLS ID #PAYK2097526, Cheryl McFadden, Howard Hanna Real Estate Services - Lancaster. Bright MLS
- $225,0003 bd2 ba1.2k sqft553 Pacific Ave, York, PA 17404For SaleMLS ID #PAYK2109090, Ricardo J Estime, Coldwell Banker Realty. Bright MLS
- $184,9004 bd1 ba2k sqft419 Juniper St, York, PA 17401For SaleMLS ID #PAYK2113308, Michael Firestone, Keller Williams Keystone Realty. Bright MLS
- $189,0006 bd2 ba1.5k sqft225 W Front St, York, PA 17404For SaleMLS ID #PAYK2112262, Zachary Bygall, Inch & Co. Real Estate, LLC. Bright MLS
- $229,9004 bd2 ba1.7k sqft1121 W Poplar St, York, PA 17404For SaleMLS ID #PAYK2103586, Carlos Zapata, EXP Realty, LLC. Bright MLS
- $219,0004 bd2 ba1.2k sqft882 N Fallon St, Philadelphia, PA 19139For SaleMLS ID #PAPH2679230, Katie Harris, EXP Realty, LLC. Bright MLS
