Now: This property is Doors+ Eligible: Qualified buyers may access up to $75,000 in total DPA through DOORS+ and ECLT DPA. To take advantage of Doors+ the property must be under contract by September 1st and closed and funded by September 30th. This home is part of an AFFORDABLE HOMEOWNERSHIP PROGRAM through Elevation Community Land Trust (ELCT) This property offers an affordable homeownership opportunity that requires income eligibility ***View Elevation Community Land Trust website/application-process/ to see if you qualify for this home***AGENTS PLEASE READ PRIVATE REMARKS BEFORE SCHEDULING A SHOWING See our income qualification sheets for these limits.
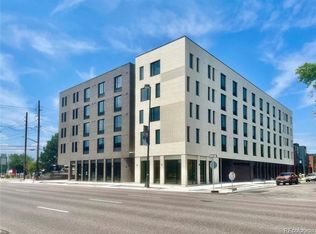

This studio is in the heart of Denver's Santa Fe Art District, fantastic location! Near unique shopping and restaurants! The kitchen features stainless steel appliances, a full size washer and dryer and comes with plenty of closet storage and a spacious bathroom with a walk-in shower.
Do the math, with the Down Payment assistance your mortgage payment will be SO affordable!
For sale
$141,749
603 N Inca Street #431, Denver, CO 80204
0beds
343sqft
:
Get pre-qualified$1,104/mo
Condominium
Built in 2020
-- sqft lot
$-- Zestimate®
$413/sqft
$150/mo HOA
What's special
- 3 days |
- 127 |
- 5 |
Zillow last checked:
Listing updated:
Listed by:
Shannon McGinty shannonmcginty@aol.com,
Key Real Estate Group LLC
Source: REcolorado as distributed by MLS GRID,MLS#: 3299013
Facts & features
Interior
Bedrooms & bathrooms
- Bedrooms: 0
- Bathrooms: 1
- 3/4 bathrooms: 1
- Main level bathrooms: 1
Bathroom
- Features: Primary Suite
- Level: Main
Kitchen
- Level: Main
Laundry
- Level: Main
Living room
- Level: Main
Heating
- Wall Furnace
Cooling
- Air Conditioning-Room
Appliances
- Included: Dishwasher, Disposal, Dryer, Microwave, Range, Refrigerator, Washer
- Laundry: In Unit
Features
- Elevator, Granite Counters, High Ceilings, No Stairs, Open Floorplan
- Flooring: Laminate
- Has basement: No
Interior area
- Total structure area: 343
- Total interior livable area: 343 sqft
- Finished area above ground: 343
Property
Parking
- Total spaces: 1
- Details: Off Street Spaces: 1
Features
- Levels: Three Or More
- Entry location: Corridor Access
Details
- Parcel number: 503630129
- Zoning: C-MS-5
- Special conditions: Third Party Approval
Construction
Type & style
- Home type: Condo
- Architectural style: Urban Contemporary
- Property subtype: Condominium
- Attached to another structure: Yes
Materials
- Brick
- Foundation: Slab
- Roof: Membrane
Condition
- Updated/Remodeled
- Year built: 2020
Utilities & green energy
- Sewer: Public Sewer
- Water: Public
- Utilities for property: Cable Available, Electricity Connected
Community & HOA
Community
- Security: Carbon Monoxide Detector(s), Key Card Entry, Smoke Detector(s)
- Subdivision: Lincoln Park
HOA
- Has HOA: Yes
- Amenities included: Elevator(s)
- Services included: Maintenance Grounds, Maintenance Structure, Sewer, Snow Removal, Trash, Water
- HOA fee: $150 monthly
- HOA name: MIS
- HOA phone: 303-420-4433
Location
- Region: Denver
Financial & listing details
- Price per square foot: $413/sqft
- Annual tax amount: $878
- Date on market: 7/27/2026
- Listing terms: Conventional
- Exclusions: None
- Ownership: Corporation/Trust
- Electric utility on property: Yes
- Road surface type: Alley Paved, Paved
Estimated market value
Not available
Estimated sales range
Not available
Not available
Price history
| Date | Event | Price |
|---|---|---|
| 7/27/2026 | Listed for sale | $141,749$413/sqft |
Source:  REcolorado as distributed by MLS GRID #3299013 Report a problem REcolorado as distributed by MLS GRID #3299013 Report a problem | ||
Public tax history
Tax history is unavailable.
Monthly payment
Est. payment
Payment breakdown
Explore the cost of this home by adjusting the details. Changes won't be saved.Climate risks
Neighborhood: Lincoln Park
Nearby schools
GreatSchools rating
- 2/10Greenlee Elementary SchoolGrades: PK-5Distance: 0.6 mi
- 2/10West Middle SchoolGrades: 6-8Distance: 0.4 mi
- 3/10West High SchoolGrades: 9-12Distance: 0.4 mi
Schools provided by the listing agent
- Elementary: Dora Moore
- Middle: Kepner
- High: West
- District: Denver 1
Source: REcolorado as distributed by MLS GRID. This data may not be complete. We recommend contacting the local school district to confirm school assignments for this home.
- $4,790,0001.047 Acres623 N Santa Fe Dr, Denver, CO 80204Off Market
- $340,200-- bd-- ba1.7k sqft625 Santa Fe Dr, Denver, CO 80204Off Market
- $--1 bd1 ba740 sqft655 Santa Fe Dr #209, Denver, CO 80204Off Market
- $334,5001 bd1 ba1k sqft649 Santa Fe Dr, Denver, CO 80204Off Market
- $628,7003 bd1 ba1.4k sqft641 Santa Fe Dr, Denver, CO 80204Off Market
- $337,4003 bd3 ba1.2k sqft647 Santa Fe Dr, Denver, CO 80204Off Market
- $---- bd-- ba3.3k sqft649 N Santa Fe Dr, Denver, CO 80204Off Market
- $--1 bd1 ba749 sqft655 N Santa Fe Dr APT 505, Denver, CO 80204Off Market
A local agent can set up tours, give advice and negotiate with sellers.
Similar homes
- $141,749-- bd1 ba338 sqftLa Tela, Denver, CO 80204For Sale

 MLS ID #6210302, Shannon McGinty, Key Real Estate Group LLC. REcolorado as distributed by MLS GRID
 - $152,000-- bd1 ba331 sqft603 Inca Street #311, Denver, CO 80204For Sale
 MLS ID #8100624, Jorge Chavarria, Keller Williams DTC. REcolorado as distributed by MLS GRID
 - $154,500-- bd1 ba330 sqftLA TELA, Denver, CO 80204For Sale
 MLS ID #5911291, Daniela Moena, Invalesco Real Estate. REcolorado as distributed by MLS GRID
 - $159,900-- bd1 ba338 sqft603 Inca Street #303, Denver, CO 80204For Sale
 MLS ID #3845453, Crystalle Guss, Invalesco Real Estate. REcolorado as distributed by MLS GRID
 - $159,000-- bd1 ba338 sqft603 Inca Street #330, Denver, CO 80204For SaleMLS ID #9305703, Kimberly Chatman, Coldwell Banker Realty 18. REcolorado as distributed by MLS GRID
- $156,000-- bd1 ba333 sqftLaTela, Denver, CO 80204For SaleMLS ID #8619881, Melanie Nakamoto, Redfin Corporation. REcolorado as distributed by MLS GRID
- $159,900-- bd1 ba338 sqftLa Tela, Denver, CO 80204For SaleMLS ID #9501076, Shannon McGinty, Key Real Estate Group LLC. REcolorado as distributed by MLS GRID
- $159,900-- bd1 ba331 sqftLa Tela, Denver, CO 80204For SaleMLS ID #5910713, Kimberly Chatman, Coldwell Banker Realty 18. REcolorado as distributed by MLS GRID
- $159,900-- bd1 ba338 sqftLa Tela, Denver, CO 80204For SaleMLS ID #8760505, Eric Welch, HomeSmart. REcolorado as distributed by MLS GRID
- $159,900-- bd1 ba333 sqft603 Inca Street #229, Denver, CO 80204For SaleMLS ID #6573552, Crystalle Guss, Invalesco Real Estate. REcolorado as distributed by MLS GRID
- $147,500-- bd1 ba365 sqftPearl Park Condominiums, Denver, CO 80203For SaleMLS ID #3655826, Paul Aceto, New Vision Realty. REcolorado as distributed by MLS GRID
- $142,000-- bd1 ba389 sqftSun Crest, Denver, CO 80206For SaleMLS ID #4534344, Sarah Garratt, Your Castle Real Estate Inc. REcolorado as distributed by MLS GRID
- $150,000-- bd1 ba440 sqftMajorca Condos, Denver, CO 80218For SaleMLS ID #8267761, Loretta Hernandez, Marigold Realty LLC. REcolorado as distributed by MLS GRID
- $150,000-- bd1 ba512 sqft855 Pensylvania, Denver, CO 80203For SaleMLS ID #4700874, Jim Traynor, Kentwood Real Estate DTC, LLC. REcolorado as distributed by MLS GRID
- $175,0001 bd1 ba428 sqft1833 N Williams Street #504, Denver, CO 80218For SaleMLS ID #3108346, Galo Garrido, RE/MAX Professionals. REcolorado as distributed by MLS GRID
- $135,000-- bd1 ba461 sqftGotham, Denver, CO 80203For SaleMLS ID #8945840, Gene Jones, Resilient Realty Management LLC. REcolorado as distributed by MLS GRID
- $185,000-- bd1 ba372 sqft1495 Vrain Street #409, Denver, CO 80204For SaleMLS ID #9693589, Ryan Mutschelknaus, Madison & Company Properties. REcolorado as distributed by MLS GRID
- $168,000-- bd1 ba399 sqftHeritage Court, Denver, CO 80203For SaleMLS ID #5526943, Maxwell Murphy, Real Broker, LLC DBA Real. REcolorado as distributed by MLS GRID
- $149,900-- bd1 ba459 sqftPark Mayfair Condos, Denver, CO 80220For SaleMLS ID #5502747, Arjay Jones, Compass - Denver. REcolorado as distributed by MLS GRID
- $160,000-- bd1 ba400 sqft100 S Clarkson Street #105, Denver, CO 80209For SaleMLS ID #2993030, Jeffrey Johnson, Keller Williams Premier Realty, LLC. REcolorado as distributed by MLS GRID
