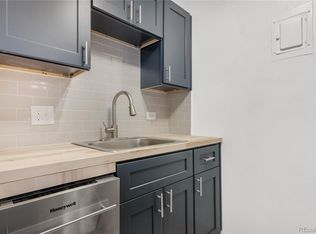
Located in one of Capitol Hill’s most sought-after pockets, this condo offers unbeatable access to the best of Denver living. Just minutes from the Denver Center for the Performing Arts, the Denver Art Museum, neighborhood favorites like King Soopers and Trader Joe's, as well as Governor's Park, you’re surrounded by top dining, entertainment, and convenient public transportation options. Inside, the condo is filled with natural light thanks to a large south-facing living room window. A thoughtfully designed Murphy bed allows the space to easily transform—giving you a more expansive living area during the day and comfortable sleeping quarters at night. The kitchen is efficiently laid out and full of character, featuring original metal cabinetry, classic finishes, and newer appliances, new carpet and new paint. The full bathroom includes dual sinks, adding both functionality and convenience.
As part of the community, you’ll also enjoy access to the amenities in the neighboring 888 Logan building, including:
Guest suite (hotel-style accommodations for visitors) Community room with co-working space, Seasonal outdoor pool, a Fitness center. All of this is included in the low monthly HOA of $337./month. Additional highlights include a designated covered parking space (#E13), storage locker behind the first floor elevator and a major bonus—the seller is including all furnishings, making this a truly turnkey opportunity.
For sale
Price cut: $25K (7/8)
$150,000
855 Pennsylvania Street #305, Denver, CO 80203
0beds
512sqft
:
Get pre-qualified$1,346/mo
Condominium
Built in 1959
-- sqft lot
$146,300 Zestimate®
$293/sqft
$337/mo HOA
What's special
Classic finishesSeasonal outdoor poolThoughtfully designed murphy bedNew paintOriginal metal cabinetryNewer appliancesNew carpet
- 64 days |
- 306 |
- 13 |
Zillow last checked:
Listing updated:
Listed by:
Jim Traynor 303-888-1711 TRAYNOR@KENTWOOD.COM,
Kentwood Real Estate DTC, LLC
Source: REcolorado as distributed by MLS GRID,MLS#: 4700874
Facts & features
Interior
Bedrooms & bathrooms
- Bedrooms: 0
- Bathrooms: 1
- Full bathrooms: 1
- Main level bathrooms: 1
Bathroom
- Description: This Measures Both The Tub/Stool And Dual Sink Rooms
- Level: Main
- Area: 85.5 Square Feet
- Dimensions: 14.25 x 6
Dining room
- Description: Open And In Combination With The Living Room
- Level: Main
- Area: 108 Square Feet
- Dimensions: 9 x 12
Kitchen
- Description: Very Efficient, Original Metal Cabinets!
- Level: Main
- Area: 36.25 Square Feet
- Dimensions: 7.25 x 5
Living room
- Description: Spacious With 'wall Bed' Or 'murphy Bed' Built In. Large South Facing Window
- Level: Main
- Area: 216 Square Feet
- Dimensions: 18 x 12
Heating
- Forced Air, Natural Gas
Cooling
- Air Conditioning-Room
Appliances
- Included: Disposal, Microwave, Oven, Range, Range Hood, Refrigerator
- Laundry: Common Area
Features
- Elevator, Entrance Foyer, Laminate Counters
- Flooring: Carpet, Linoleum
- Windows: Double Pane Windows, Window Coverings
- Has basement: No
- Furnished: Yes
- Common walls with other units/homes: 2+ Common Walls
Interior area
- Total structure area: 512
- Total interior livable area: 512 sqft
- Finished area above ground: 512
Video & virtual tour
Property
Parking
- Total spaces: 1
- Parking features: Concrete
- Details: Off Street Spaces: 1
Accessibility
- Accessibility features: Accessible Approach with Ramp
Features
- Levels: One
- Stories: 1
- Entry location: Corridor Access
- Exterior features: Elevator
- Pool features: Outdoor Pool
Lot
- Features: Landscaped, Near Public Transit
Details
- Parcel number: 503822111
- Zoning: G-MU-5
- Special conditions: Standard
Construction
Type & style
- Home type: Condo
- Property subtype: Condominium
- Attached to another structure: Yes
Materials
- Brick, Stucco
- Foundation: Slab
- Roof: Other
Condition
- Fixer
- Year built: 1959
Details
- Builder model: Buffet
Utilities & green energy
- Electric: 110V, 220 Volts
- Sewer: Public Sewer
- Water: Public
- Utilities for property: Cable Available, Electricity Connected
Community & HOA
Community
- Security: Carbon Monoxide Detector(s), Security Entrance, Smoke Detector(s)
- Subdivision: 888 Condo'S, 855 Pensylvania
HOA
- Has HOA: Yes
- Amenities included: Clubhouse, Coin Laundry, Elevator(s), Fitness Center, Laundry, Pool
- Services included: Reserve Fund, Gas, Heat, Insurance, Maintenance Grounds, Maintenance Structure, Recycling, Sewer, Trash, Water
- HOA fee: $337 monthly
- HOA name: 888 condo's
- HOA phone: 720-799-7075
Location
- Region: Denver
Financial & listing details
- Price per square foot: $293/sqft
- Tax assessed value: $233,700
- Annual tax amount: $948
- Date on market: 5/21/2026
- Listing terms: Cash,Conventional
- Exclusions: The Unit Furnishings Are Included.
- Ownership: Individual
- Electric utility on property: Yes
- Road surface type: Paved
Estimated market value
$146,300
$139,000 - $154,000
$1,199/mo
Price history
| Date | Event | Price |
|---|---|---|
| 7/8/2026 | Price change | $150,000-14.3%$293/sqft |
Source:  REcolorado as distributed by MLS GRID #4700874 Report a problem REcolorado as distributed by MLS GRID #4700874 Report a problem | ||
| 6/1/2026 | Price change | $175,000-10.3%$342/sqft |
Source: REcolorado as distributed by MLS GRID #4700874 Report a problem | ||
| 5/21/2026 | Listed for sale | $195,000+27.5%$381/sqft |
Source: REcolorado as distributed by MLS GRID #4700874 Report a problem | ||
| 10/18/2016 | Sold | $153,000+292.3%$299/sqft |
Source: Agent Provided Report a problem | ||
| 11/19/1997 | Sold | $39,000+69.6%$76/sqft |
Source: Public Record Report a problem | ||
| 7/19/1994 | Sold | $23,000$45/sqft |
Source: Public Record Report a problem | ||
Public tax history
| Year | Property taxes | Tax assessment |
|---|---|---|
| 2024 | $928 -13% | $11,970 -19.1% |
| 2023 | $1,066 +3.6% | $14,800 +10.4% |
| 2022 | $1,028 +9% | $13,400 -2.8% |
| 2021 | $943 +2.9% | $13,780 +8.4% |
| 2020 | $917 +14.5% | $12,713 -0.7% |
| 2019 | $801 | $12,802 +23.7% |
| 2018 | $801 +0.3% | $10,350 |
| 2017 | $798 +16.4% | $10,350 +17.9% |
| 2016 | $686 +97.1% | $8,780 |
| 2015 | $348 0% | $8,780 +109.5% |
| 2014 | $348 | $4,190 |
Find assessor info on the county website
Monthly payment
Est. payment
Payment breakdown
Explore the cost of this home by adjusting the details. Changes won't be saved.Climate risks
Neighborhood: Capitol Hill
Nearby schools
GreatSchools rating
- 4/10Dora Moore ECE - 8th Grade SchoolGrades: PK-8Distance: 0.4 mi
- 8/10East High SchoolGrades: 9-12Distance: 1.6 mi
- 9/10Morey Middle SchoolGrades: 6-8Distance: 0.6 mi
Schools provided by the listing agent
- Elementary: Dora Moore
- Middle: Morey
- High: East
- District: Denver 1
Source: REcolorado as distributed by MLS GRID. This data may not be complete. We recommend contacting the local school district to confirm school assignments for this home.
- $199,999-- bd1 ba512 sqft855 N Pennsylvania St APT 403, Denver, CO 80203Sold
- $1,418,5005 bd5 ba3.8k sqft811 N Pennsylvania St, Denver, CO 80203Off Market
- $196,000-- bd1 ba512 sqft855 N Pennsylvania St APT 103, Denver, CO 80203Sold

- $197,500-- bd1 ba531 sqft855 N Pennsylvania St APT 208, Denver, CO 80203Sold

- $216,600-- bd1 ba512 sqft855 N Pennsylvania St APT 105, Denver, CO 80203Sold
- $189,5001 bd1 ba512 sqft855 N Pennsylvania St APT 312, Denver, CO 80203Sold
- $225,0001 bd1 ba490 sqft855 N Pennsylvania St APT 207, Denver, CO 80203Sold
- $225,0001 bd1 ba490 sqft855 N Pennsylvania St APT 310, Denver, CO 80203Sold
A local agent can set up tours, give advice and negotiate with sellers.
Similar homes
- $147,500-- bd1 ba365 sqftPearl Park Condominiums, Denver, CO 80203For Sale

 MLS ID #3655826, Paul Aceto, New Vision Realty. REcolorado as distributed by MLS GRID
 - $149,5001 bd1 ba585 sqft505 N Logan Street #14, Denver, CO 80203For Sale
 MLS ID #2678507, Christine Barton, Park Realty and Property Management. REcolorado as distributed by MLS GRID
 - $150,000-- bd1 ba440 sqftMajorca Condos, Denver, CO 80218For Sale
 MLS ID #8267761, Loretta Hernandez, Marigold Realty LLC. REcolorado as distributed by MLS GRID
 - $140,0001 bd1 ba614 sqftCasa Blanca Condos, Denver, CO 80203For Sale
 MLS ID #2785096, John Marshall, LoKation Real Estate. REcolorado as distributed by MLS GRID
 - $135,000-- bd1 ba461 sqftGotham, Denver, CO 80203For SaleMLS ID #8945840, Gene Jones, Resilient Realty Management LLC. REcolorado as distributed by MLS GRID
- $135,0001 bd1 ba529 sqftPearl Park Condos, Denver, CO 80203For SaleMLS ID #6990429, Chris Curry, Brokers Guild Real Estate. REcolorado as distributed by MLS GRID
- $180,0002 bd1 ba613 sqft505 Logan, Denver, CO 80203For SaleMLS ID #2924405, Ann Connelly, Bluebonnet Services LLC. REcolorado as distributed by MLS GRID
- $145,0001 bd1 ba691 sqftPark Mayfair, Denver, CO 80220For SaleMLS ID #6569304, Elizabeth Krejcik, Altos Realty Advisors, Inc.. REcolorado as distributed by MLS GRID
- $190,0002 bd1 ba612 sqftFive-O-Five Logan Condominiums, Denver, CO 80203For SaleMLS ID #4631608, Jennifer Steinert, Madison & Company Properties. REcolorado as distributed by MLS GRID
- $165,0001 bd1 ba428 sqftRexford, Denver, CO 80203For SaleMLS ID #3529852, Karen Valdez, Coldwell Banker Realty 54. REcolorado as distributed by MLS GRID
- $184,9001 bd1 ba354 sqft909 N Logan Street #3C, Denver, CO 80203For SaleMLS ID #1998527, Peter Mitzelfeld, eXp Realty, LLC. REcolorado as distributed by MLS GRID
- $168,000-- bd1 ba399 sqftHeritage Court, Denver, CO 80203For SaleMLS ID #5526943, Maxwell Murphy, Real Broker, LLC DBA Real. REcolorado as distributed by MLS GRID
- $175,0001 bd1 ba428 sqft1833 N Williams Street #504, Denver, CO 80218For SaleMLS ID #3108346, Galo Garrido, RE/MAX Professionals. REcolorado as distributed by MLS GRID
- $139,9001 bd1 ba515 sqftLindsley Park, Denver, CO 80220For SaleMLS ID #8581372, Lori Abbey, Compass - Denver. REcolorado as distributed by MLS GRID
- $225,0001 bd1 ba486 sqft500 E 11th Avenue #101, Denver, CO 80203For SaleMLS ID #7833250, Luis Ovalle Sosa, LoKation Real Estate. REcolorado as distributed by MLS GRID
- $175,000-- bd1 ba401 sqftHeritage Court, Denver, CO 80203For SaleMLS ID #7051024, Betty Coulthard, Brokers Guild Homes. REcolorado as distributed by MLS GRID
- $152,000-- bd1 ba331 sqft603 Inca Street #311, Denver, CO 80204For SaleMLS ID #8100624, Jorge Chavarria, Keller Williams DTC. REcolorado as distributed by MLS GRID
- $189,9002 bd1 ba610 sqft505 N Logan Street #11, Denver, CO 80203For SaleMLS ID #6520588, BreyAnna Garland, Orchard Brokerage LLC. REcolorado as distributed by MLS GRID
- $200,0001 bd1 ba550 sqft1130 N Pennsylvania Street #202, Denver, CO 80203For SaleMLS ID #6165876, Whitney Nichols, Crocker Realty, LLC. REcolorado as distributed by MLS GRID
- $154,500-- bd1 ba330 sqftLA TELA, Denver, CO 80204For SaleMLS ID #5911291, Daniela Moena, Invalesco Real Estate. REcolorado as distributed by MLS GRID
