Don't miss your chance to own this beautiful 2-bedroom, 2.5-bathroom townhome! With just under 1,500 square feet of finished living space, you'll have plenty of room to spread out and enjoy. The main living area features a breathtaking 13-foot vaulted ceiling, creating an open and inviting atmosphere.
Sliding glass doors off the dining room lead to a spacious deck, perfect for relaxing and enjoying long summer evenings. The first-floor primary suite offers abundant natural light, a tray ceiling, and an updated en-suite bathroom. Upstairs, you'll find a comfortable guest bedroom and a ¾ bathroom, providing privacy and convenience for visitors.
The lower level offers an additional 1,135 square feet, presenting endless possibilities for storage, recreation, a home gym, or future finished living space.
For sale
$250,000
603 NE Oakhurst Dr, Grimes, IA 50111
2beds
1,491sqft
:
Get pre-qualified$2,039/mo
Townhouse, Condominium
Built in 1998
2,657 Square Feet Lot
$244,900 Zestimate®
$168/sqft
$275/mo HOA
What's special
Comfortable guest bedroomOpen and inviting atmosphereUpdated en-suite bathroomAbundant natural lightSpacious deckFirst-floor primary suiteTray ceiling
- 12 days |
- 431 |
- 20 |
Zillow last checked:
Listing updated:
Listed by:
Stephanie Thomas (515)771-7788,
RE/MAX Concepts
Source: DMMLS,MLS#: 745312 Originating MLS: Des Moines Area Association of REALTORS
Originating MLS: Des Moines Area Association of REALTORSFacts & features
Interior
Bedrooms & bathrooms
- Bedrooms: 2
- Bathrooms: 3
- Full bathrooms: 1
- 3/4 bathrooms: 1
- 1/2 bathrooms: 1
- Main level bedrooms: 1
Heating
- Forced Air, Gas, Natural Gas
Cooling
- Central Air
Appliances
- Included: Dryer, Dishwasher, Microwave, Refrigerator, Stove, Washer
- Laundry: Main Level
Features
- Dining Area
- Flooring: Carpet, Vinyl
- Basement: Unfinished
- Number of fireplaces: 1
- Fireplace features: Gas, Vented
Interior area
- Total structure area: 1,491
- Total interior livable area: 1,491 sqft
Video & virtual tour
Property
Parking
- Total spaces: 2
- Parking features: Attached, Garage, Two Car Garage
- Attached garage spaces: 2
Features
- Levels: One and One Half
- Stories: 1.5
- Patio & porch: Deck
- Exterior features: Deck
Lot
- Size: 2,657 Square Feet
- Dimensions: 38 x 70
Details
- Parcel number: 31100341604000
- Zoning: Res
Construction
Type & style
- Home type: Townhouse
- Architectural style: One and One Half Story
- Property subtype: Townhouse, Condominium
Materials
- Foundation: Block
- Roof: Asphalt,Shingle
Condition
- Year built: 1998
Utilities & green energy
- Sewer: Public Sewer
- Water: Public
Community & HOA
Community
- Security: Smoke Detector(s)
HOA
- Has HOA: Yes
- Services included: Maintenance Grounds, Snow Removal, Trash
- HOA fee: $275 monthly
- HOA name: Oakhurst Townhomes
- Second HOA name: HOA Managed
Location
- Region: Grimes
Financial & listing details
- Price per square foot: $168/sqft
- Tax assessed value: $244,000
- Annual tax amount: $3,984
- Date on market: 7/15/2026
- Cumulative days on market: 13 days
- Listing terms: Cash,Conventional
- Road surface type: Concrete
Estimated market value
$244,900
$233,000 - $257,000
$1,707/mo
Price history
| Date | Event | Price |
|---|---|---|
| 7/16/2026 | Listed for sale | $250,000+83.8%$168/sqft |
Source:  DMMLS #745312 Report a problem DMMLS #745312 Report a problem | ||
| 4/26/2013 | Sold | $136,000-4.6%$91/sqft |
Source: Public Record Report a problem | ||
| 6/2/2004 | Sold | $142,500+10%$96/sqft |
Source: Public Record Report a problem | ||
| 5/3/1999 | Sold | $129,500$87/sqft |
Source: Public Record Report a problem | ||
Public tax history
| Year | Property taxes | Tax assessment |
|---|---|---|
| 2025 | $3,662 -4.2% | $244,000 +10% |
| 2024 | $3,822 +3.2% | $221,900 |
| 2023 | $3,704 -0.6% | $221,900 +24.9% |
| 2022 | $3,726 +2.3% | $177,600 |
| 2021 | $3,642 +1.7% | $177,600 +5.7% |
| 2020 | $3,582 +3.8% | $168,100 |
| 2019 | $3,452 -3.1% | $168,100 +10.2% |
| 2018 | $3,564 | $152,500 |
| 2017 | $3,564 +12.5% | $152,500 +9.8% |
| 2016 | $3,168 | $138,900 |
| 2015 | $3,168 -2.2% | $138,900 -6.7% |
| 2014 | $3,240 | $148,900 |
| 2013 | -- | $148,900 -0.8% |
| 2012 | -- | $150,100 |
| 2011 | -- | $150,100 -15% |
| 2010 | -- | $176,600 |
| 2009 | -- | $176,600 +25.9% |
| 2008 | -- | $140,300 |
| 2007 | -- | $140,300 -3.2% |
| 2006 | -- | $144,900 |
| 2005 | -- | $144,900 +5.4% |
| 2003 | -- | $137,430 |
| 2002 | -- | $137,430 |
| 2001 | -- | $137,430 |
Find assessor info on the county website
Monthly payment
Est. payment
Payment breakdown
Explore the cost of this home by adjusting the details. Changes won't be saved.Climate risks
Neighborhood: 50111
Nearby schools
GreatSchools rating
- 10/10Heritage ElementaryGrades: PK-4Distance: 0.9 mi
- 7/10DC-G MeadowsGrades: 7-8Distance: 1.7 mi
- 7/10Dallas Center-Grimes High SchoolGrades: 9-12Distance: 1.7 mi
Schools provided by the listing agent
- District: Dallas Center-Grimes
Source: DMMLS. This data may not be complete. We recommend contacting the local school district to confirm school assignments for this home.
- $237,6002 bd3 ba1.4k sqft601 NE Oakhurst Dr, Grimes, IA 50111Off Market
- $219,1002 bd2 ba1.4k sqft601 Oakhurst Dr, Grimes, IA 50111Off Market
- $195,2002 bd2 ba1.2k sqft205 NE Harvey St, Grimes, IA 50111Off Market
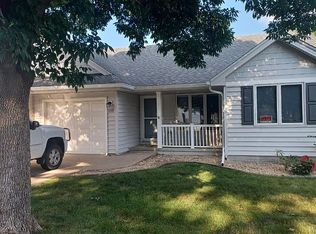
- $271,0003 bd2 ba1.3k sqft607 NE Oakhurst Dr, Grimes, IA 50111Off Market

- $230,9002 bd2 ba1.3k sqft609 NE Oakhurst Dr, Grimes, IA 50111Off Market
- $197,2002 bd2 ba1.2k sqft209 NE Harvey St, Grimes, IA 50111Off Market
- $265,0003 bd2 ba1.3k sqft611 NE Oakhurst Dr, Grimes, IA 50111Sold
- $234,8002 bd2 ba1.3k sqft604 NE Oakhurst Dr, Grimes, IA 50111Off Market
A local agent can set up tours, give advice and negotiate with sellers.
Similar homes
- $210,0002 bd3 ba1.1k sqft105 SE Little Beaver Ct, Grimes, IA 50111For Sale
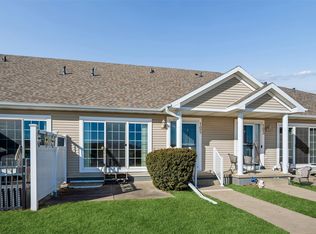 MLS ID #734258, Teresa Speck, LPT Realty, LLC. DMMLS
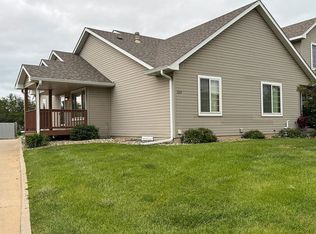
 - $275,0003 bd3 ba1.2k sqft109 SW Hickory Gln, Grimes, IA 50111For Sale By Owner
- $235,0003 bd1 ba960 sqft600 NE 6th St, Grimes, IA 50111For Sale
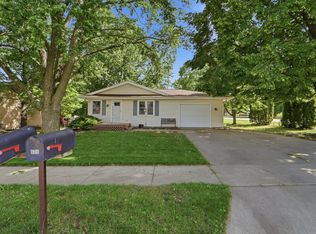 MLS ID #743609, Anna McDanel, Platinum Realty LLC. DMMLS
 - $270,0004 bd1 ba1.3k sqft204 NE Jacob St, Grimes, IA 50111For Sale
 MLS ID #743654, Michelle Hanson, RE/MAX Concepts. DMMLS
 - $254,9994 bd1 ba1.6k sqft412 SE Ewing St, Grimes, IA 50111For SaleMLS ID #739961, Jaelyn Propps, Realty ONE Group Impact. DMMLS
- $289,9005 bd2 ba1.3k sqft308 SE Trail Ridge Rd, Grimes, IA 50111For SaleMLS ID #743494, Stephanie Wright, RE/MAX Precision. DMMLS
- $197,0002 bd2 ba1.1k sqft431 SE Woodbine Dr, Grimes, IA 50111For SaleMLS ID #736915, Adria Millard, The American Real Estate Co.. DMMLS
- $269,9003 bd2 ba914 sqft500 NW Norton Cir, Grimes, IA 50111For SaleMLS ID #740954, Bryan York, RE/MAX Concepts. DMMLS
- $249,5003 bd3 ba1.5k sqft5504 144th St, Urbandale, IA 50323For SaleMLS ID #739020, Heather Rawlins, Iowa Realty Colfax. DMMLS
- $286,0003 bd3 ba1.5k sqft1504 NE Polk Dr, Grimes, IA 50111For SaleMLS ID #745279, Wendy Eilander, RE/MAX Concepts. DMMLS
- $248,0003 bd3 ba1.5k sqft5520 144th St, Urbandale, IA 50323For SaleMLS ID #745876, Amy Jones, HomeCoin.com. DMMLS
- $274,9902 bd2 ba1.1k sqft107 NW 22nd Ct, Grimes, IA 50111For SaleMLS ID #743948, Krupakar Konda, Keller Williams Realty GDM. DMMLS
- $209,0002 bd3 ba1.2k sqft3600 SE Glenstone Dr Unit 206, Grimes, IA 50111For SaleMLS ID #742740, Lisa Li, Realty ONE Group Impact. DMMLS
- $186,5002 bd2 ba1k sqft2150 NE 18th St Unit 102, Grimes, IA 50111For SaleMLS ID #745161, Cindy Chen, New Horizon Realty, LLC. DMMLS
- $190,0002 bd2 ba1k sqft2150 NE 18th St Unit 45, Grimes, IA 50111For SaleMLS ID #744955, Andraya Stender, LPT Realty, LLC. DMMLS
- $340,0004 bd3 ba1.4k sqft100 SW Hickory Gln, Grimes, IA 50111For SaleMLS ID #744683, Steve Nissly, RE/MAX Concepts. DMMLS
- $303,5004 bd2 ba1k sqft513 NW Morningside Dr, Grimes, IA 50111For SaleMLS ID #743949, Anthony Lyne, RE/MAX Concepts. DMMLS
- $139,0002 bd2 ba900 sqft105 NW 8th St Unit 106, Grimes, IA 50111For SaleMLS ID #744579, Pennie Carroll, Pennie Carroll & Associates. DMMLS
- $295,0002 bd3 ba1.3k sqft1402 NW 3rd Ln, Grimes, IA 50111New ConstructionDMMLS
- $356,9003 bd4 ba1.4k sqft101 NW 10th Cir, Grimes, IA 50111For SaleMLS ID #744732, Dustin Kupka, RE/MAX Precision. DMMLS
