Welcome to the West Side Palace! Known as the Palacio de Palomas, this home is the Entertainer's Dream! Boasting soaring ceilings when you first enter, this is a home for gathering and hosting all your friends and family. Offering 4 generous bedrooms and 3 full baths, 2 of which are en-suite. Drink your coffee on the balcony and watch the morning sun rise as you prepare for your day. Flexible loft space on the second floor allows for another living area, play, or work space. This Spanish Colonial inspired home was constructed through traditional methodology: with concrete block and plaster, making it virtually indestructible! The party continues outside! Imagine the birthdays, baby showers, even weddings to be had here in your huge backyard! Spurs game night watch parties on the outdoor screen, family movie nights, the big game. There's plenty of parking on this quarter acre size lot and secure gated entryways. Still need more? There's also an RV hook up in the back! More space to host guests or maybe build a casita in the future! Quick access to highway 90 to get anywhere you need to be! Less than 15 minutes to downtown SA or Lackland AFB. Under 20 to the SA Airport or Medical Center. This location lends itself well to the buyer wanting to be Central to everything San Antonio has to offer! Bring your creative vision to this spectacular property and transform it into your own personal palace -- it's an extraordinary canvas ready for your imagination! Schedule a showing today!
For sale
$325,000
603 S SAN JOAQUIN AVE, San Antonio, TX 78237
4beds
2,856sqft
Single Family Residence
Built in 1959
0.26 Acres Lot
$-- Zestimate®
$114/sqft
$-- HOA
What's special
Huge backyardSecure gated entrywaysSoaring ceilings
- 6 days |
- 620 |
- 64 |
Likely to sell faster than
Zillow last checked:
Listing updated:
Listed by:
Sara Trautner TREC #659624 (210) 831-3189,
Vecino Realty, LLC
Source: LERA MLS,MLS#: 2009479
Facts & features
Interior
Bedrooms & bathrooms
- Bedrooms: 4
- Bathrooms: 3
- Full bathrooms: 3
Primary bedroom
- Features: Full Bath
- Level: Upper
- Area: 209
- Dimensions: 11 x 19
Bedroom
- Area: 209
- Dimensions: 11 x 19
Bedroom 2
- Area: 143
- Dimensions: 11 x 13
Bedroom 3
- Area: 209
- Dimensions: 11 x 19
Primary bathroom
- Features: Shower Only, Single Vanity
- Area: 132
- Dimensions: 11 x 12
Dining room
- Area: 204
- Dimensions: 17 x 12
Kitchen
- Area: 132
- Dimensions: 11 x 12
Living room
- Area: 340
- Dimensions: 17 x 20
Heating
- Window Unit, 3+ Units, Electric
Cooling
- 3+ Window/Wall
Appliances
- Included: Range, Gas Cooktop, Refrigerator, Gas Water Heater
- Laundry: Main Level, Washer Hookup, Dryer Connection
Features
- Two Living Area, Liv/Din Combo, Loft, Utility Room Inside, Secondary Bedroom Down, High Ceilings, Open Floorplan, Chandelier
- Flooring: Painted/Stained, Concrete
- Has basement: No
- Attic: Partially Finished
- Has fireplace: No
- Fireplace features: Not Applicable
Interior area
- Total interior livable area: 2,856 sqft
Video & virtual tour
Property
Parking
- Parking features: None, RV/Boat Parking, Open
Features
- Levels: Two
- Stories: 2
- Patio & porch: Deck
- Pool features: None
- Fencing: Wrought Iron
Lot
- Size: 0.26 Acres
- Dimensions: 112x100
- Features: Corner Lot, 1/4 - 1/2 Acre, Curbs, Sidewalks
- Residential vegetation: Mature Trees
Details
- Parcel number: 085970002351
Construction
Type & style
- Home type: SingleFamily
- Architectural style: Spanish
- Property subtype: Single Family Residence
Materials
- Stucco
- Foundation: Slab
- Roof: Composition
Condition
- Pre-Owned
- New construction: No
- Year built: 1959
Utilities & green energy
- Electric: CPS Energy
- Gas: CPS Energy
- Sewer: SAWS
- Water: SAWS, Water System
- Utilities for property: City Garbage service
Community & HOA
Community
- Features: None, City Bus
- Subdivision: West Lawn Area 5
Location
- Region: San Antonio
Financial & listing details
- Price per square foot: $114/sqft
- Tax assessed value: $300,300
- Annual tax amount: $6,744
- Price range: $325K - $325K
- Date on market: 8/18/2026
- Cumulative days on market: 7 days
- Listing terms: Conventional,Cash,Investors OK
- Road surface type: Paved
Estimated market value
Not available
Estimated sales range
Not available
Not available
Price history
| Date | Event | Price |
|---|---|---|
| 8/18/2026 | Listed for sale | $325,000+62.5%$114/sqft |
Source:  LERA MLS #2009479 Report a problem LERA MLS #2009479 Report a problem | ||
| 12/1/2022 | Sold | -- |
Source: Realty Austin solds #1604591_78237 Report a problem | ||
| 10/10/2022 | Pending sale | $200,000$70/sqft |
Source: LERA MLS #1604591 Report a problem | ||
| 10/4/2022 | Contingent | $200,000$70/sqft |
Source: LERA MLS #1604591 Report a problem | ||
| 9/7/2022 | Price change | $200,000-20%$70/sqft |
Source: LERA MLS #1604591 Report a problem | ||
| 8/8/2022 | Listed for sale | $250,000$88/sqft |
Source: LERA MLS #1604591 Report a problem | ||
| 8/6/2022 | Pending sale | $250,000$88/sqft |
Source: LERA MLS #1604591 Report a problem | ||
| 7/14/2022 | Contingent | $250,000$88/sqft |
Source: LERA MLS #1604591 Report a problem | ||
| 6/13/2022 | Price change | $250,000-16.7%$88/sqft |
Source: LERA MLS #1604591 Report a problem | ||
| 5/6/2022 | Listed for sale | $300,000$105/sqft |
Source: LERA MLS #1604591 Report a problem | ||
Public tax history
| Year | Property taxes | Tax assessment |
|---|---|---|
| 2025 | $6,821 -6.3% | $300,300 -6.3% |
| 2024 | $7,279 -6.8% | $320,380 -5.4% |
| 2023 | $7,809 +4.4% | $338,790 +10.7% |
| 2022 | $7,480 +481.3% | $306,080 +114.2% |
| 2021 | $1,287 | $142,868 +10% |
| 2020 | $1,287 +2.9% | $129,880 +10% |
| 2019 | $1,251 | $118,073 +10% |
| 2018 | $1,251 +4.1% | $107,339 +10% |
| 2017 | $1,202 +5% | $97,581 +10% |
| 2016 | $1,145 -8% | $88,710 +5.2% |
| 2015 | $1,244 | $84,360 -0.5% |
| 2014 | $1,244 | $84,820 -4% |
| 2013 | -- | $88,390 -5.6% |
| 2012 | -- | $93,610 -5.1% |
| 2011 | -- | $98,690 -3.3% |
| 2010 | -- | $102,090 -1.1% |
| 2009 | -- | $103,230 +2% |
| 2008 | -- | $101,202 -1.1% |
| 2007 | -- | $102,290 +14% |
| 2006 | -- | $89,720 +10.6% |
| 2005 | -- | $81,100 |
| 2004 | -- | -- |
| 2003 | -- | -- |
| 2002 | -- | -- |
| 2001 | -- | -- |
| 2000 | -- | -- |
Find assessor info on the county website
Monthly payment
Est. payment
Payment breakdown
Explore the cost of this home by adjusting the details. Changes won't be saved.Climate risks
Neighborhood: Los Jardines
Nearby schools
GreatSchools rating
- 2/10Roosevelt Elementary SchoolGrades: 4-5Distance: 0.9 mi
- NAE T Wrenn Middle SchoolGrades: 6-8Distance: 1.5 mi
- 3/10STEAM at the Fine Arts AcademyGrades: 9-12Distance: 0.4 mi
Schools provided by the listing agent
- Elementary: Perales
- Middle: Brentwood
- High: Kenedy
- District: Edgewood I.S.D
Source: LERA MLS. This data may not be complete. We recommend contacting the local school district to confirm school assignments for this home.
- $127,3003 bd1 ba1k sqft5310 El Paso St, San Antonio, TX 78237Off Market
- $178,3004 bd2 ba1.7k sqft1103 Jewett St, San Antonio, TX 78237Off Market
- $101,3002 bd1 ba968 sqft1107 Jewett St, San Antonio, TX 78237Off Market
- $117,0002 bd1 ba1.1k sqft5314 El Paso St, San Antonio, TX 78237Off Market
- $108,9002 bd1 ba912 sqft535 S San Joaquin Ave, San Antonio, TX 78237Off Market
- $103,7002 bd1 ba912 sqft1111 Jewett St, San Antonio, TX 78237Off Market
- $111,5003 bd1 ba720 sqft606 S San Joaquin Ave, San Antonio, TX 78237Off Market
- $133,6002 bd1 ba1k sqft5218 El Paso St, San Antonio, TX 78237Off Market
A local agent can set up tours, give advice and negotiate with sellers.
Similar homes
- $--4 bd2 ba1.9k sqft1511 Villa Flores, San Antonio, TX 78237Auction
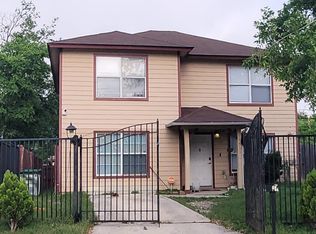 Auction.com 2
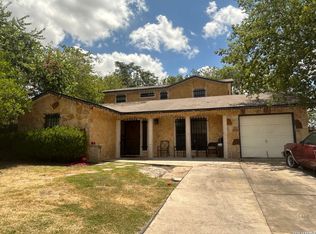
 - $--3 bd3 ba2.6k sqft2208 & 2212 Arbor Pl, San Antonio, TX 78228Auction
 Auction.com 1
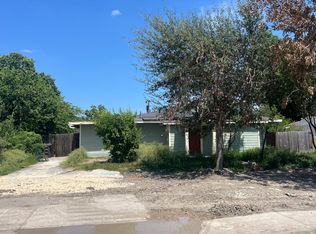
 - $349,9005 bd4 ba2.3k sqft5314 Hemphill, San Antonio, TX 78228For Sale
 MLS ID #2009413, Denisse Venegas TREC #646013, Legendary Realty. LERA MLS
 - $--3 bd2 ba2.1k sqft119 Seeling Blvd, San Antonio, TX 78228Auction
 Auction.com 2
 - $330,0004 bd2 ba2.1k sqft2715 Monterey St, San Antonio, TX 78207For SaleMLS ID #65713517, Rhonda Brewer-Lee, Elations & Associates. HAR
- $429,9004 bd2 ba2.3k sqft2414 TEXAS AVE, San Antonio, TX 78228For SaleMLS ID #2010638, Suzanne Sifuentes TREC #766025, Real Broker, LLC. LERA MLS
- $--3 bd2 ba1.7k sqft147 Comfort, San Antonio, TX 78228AuctionAuction.com 2
- $300,0006 bd4 ba2.6k sqft811 S GENERAL MCMULLEN DR, San Antonio, TX 78237For SaleMLS ID #1964304, Matthew Solis TREC #790902, Matt Solis Real Estate. LERA MLS
- $324,9904 bd3 ba2.3k sqft9212 Ocotillo Rdg, San Antonio, TX 78222New ConstructionLERA MLS
- $290,8854 bd3 ba1.8k sqft1103 Shadwell Dr, San Antonio, TX 78228For SaleMLS ID #1970412, Jonathan Minerick TREC #799871, HomeCoin.com. LERA MLS
- $319,9904 bd3 ba2.2k sqft9224 Ocotillo Rdg, San Antonio, TX 78222New ConstructionLERA MLS
- $339,0004 bd2 ba1.9k sqft1722 W Mistletoe, San Antonio, TX 78201For SaleMLS ID #2009034, Aaron Jistel TREC #548216, ListingSpark. LERA MLS
- $365,0003 bd2 ba2k sqft2519 W Kings Hwy, San Antonio, TX 78228For SaleMLS ID #2008625, Nicholas Van Rensburg TREC #758539, Coldwell Banker D'Ann Harper. LERA MLS
- $225,0003 bd2 ba1.6k sqft943 S San Eduardo, San Antonio, TX 78237For SaleMLS ID #1993181, Carolina Tirado TREC #643659, Real Broker, LLC. LERA MLS
- $230,0003 bd2 ba1.4k sqft236 Brenner St, San Antonio, TX 78237For SaleMLS ID #1991622, Jeremy Coburn TREC #488785, NetWorth Realty of San Antonio. LERA MLS
- $--3 bd2 ba1.5k sqft5430 Harefield Dr, San Antonio, TX 78228AuctionXome
- $339,9994 bd3 ba1.9k sqft444 BEVERLY DR, San Antonio, TX 78228For SaleMLS ID #1733873, Sonali Mehta TREC #665433, Dillingham & Toone Real Estate. LERA MLS
- $299,9994 bd3 ba1.7k sqft1321 WAVERLY AVE, San Antonio, TX 78201For SaleMLS ID #1959911, Regina Wilkes TREC #622958, Keller Williams Heritage. LERA MLS
- $344,9905 bd4 ba2.5k sqft9220 Ocotillo Rdg, San Antonio, TX 78222New ConstructionLERA MLS
- $320,0005 bd3 ba2.1k sqft1505 DONALDSON AVE, San Antonio, TX 78228For SaleMLS ID #2003439, Sherry Ritchie-Rose TREC #508361, Rubiola Realty. LERA MLS