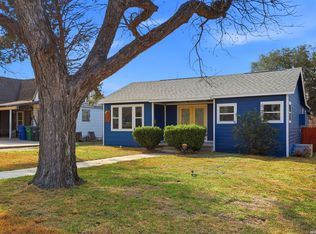
MULTIGENERATIONAL FAMILY NEEDS?? THIS PROPERTY WITH A CASITA IS PERFECT!!! The home and casita were fully renovated about two years ago. Property is located one block from Woodlawn Lake, minutes from St. Mary's University, downtown San Antonio, and IH-10. The property is perfect for multigenerational family needs with the main house with 3 bedrooms and 2 bathrooms plus a separate Casita/apartment with 1 bedroom and 1 bath. Updates in the main house include laminate flooring and tiled bathrooms for allergy free and easy care maintenance. Central Air & Heat, all Stainless kitchen appliances including refrigerator and gas cooking plus a full sized washer and dryer. The Casita includes kitchen appliances with gas cooking plus window AC units for your comfort in Texas heat!! Property has wrought iron gated entrance, a large covered porch, and an oversized carport and parking area. Also has a deck for your morning cup of coffee, evening barbecues, weekend get togethers, and the Casita in the rear.
For sale
Price cut: $25K (8/13)
$299,999
1321 WAVERLY AVE, San Antonio, TX 78201
4beds
1,704sqft
Single Family Residence
Built in 1960
5,706 Square Feet Lot
$296,100 Zestimate®
$176/sqft
$-- HOA
What's special
Large covered porchLaminate flooringCentral air and heatWrought iron gated entranceTiled bathrooms
- 120 days |
- 568 |
- 33 |
Zillow last checked:
Listing updated:
Listed by:
Regina Wilkes TREC #622958 (858) 583-4212,
Keller Williams Heritage
Source: LERA MLS,MLS#: 1959911
Facts & features
Interior
Bedrooms & bathrooms
- Bedrooms: 4
- Bathrooms: 3
- Full bathrooms: 3
Primary bedroom
- Features: Ceiling Fan(s), Full Bath
- Area: 110
- Dimensions: 11 x 10
Bedroom 2
- Area: 156
- Dimensions: 13 x 12
Bedroom 3
- Area: 132
- Dimensions: 12 x 11
Bedroom 4
- Area: 100
- Dimensions: 10 x 10
Primary bathroom
- Features: Shower Only, Double Vanity
- Area: 70
- Dimensions: 10 x 7
Family room
- Area: 210
- Dimensions: 15 x 14
Kitchen
- Area: 96
- Dimensions: 12 x 8
Heating
- Central, Electric
Cooling
- Central Air
Appliances
- Included: Washer, Dryer, Self Cleaning Oven, Microwave, Range, Gas Cooktop, Refrigerator, Disposal, Dishwasher, Plumbed For Ice Maker, Vented Exhaust Fan, Electric Water Heater
- Laundry: Main Level, Laundry Room, Washer Hookup, Dryer Connection
Features
- One Living Area, Separate Dining Room, Breakfast Bar, Pantry, Utility Room Inside, 1st Floor Lvl/No Steps, Open Floorplan, High Speed Internet, All Bedrooms Downstairs, Master Downstairs, Ceiling Fan(s), Solid Counter Tops
- Flooring: Ceramic Tile, Laminate
- Windows: Window Coverings
- Has fireplace: No
- Fireplace features: Not Applicable
Interior area
- Total interior livable area: 1,704 sqft
Property
Parking
- Total spaces: 4
- Parking features: None, Four or More Car Carport
- Carport spaces: 4
Features
- Levels: One
- Stories: 1
- Patio & porch: Covered, Deck
- Exterior features: Rain Gutters
- Pool features: None
- Fencing: Wrought Iron
Lot
- Size: 5,706 Square Feet
- Features: Level, Curbs
Details
- Parcel number: 020380200050
Construction
Type & style
- Home type: SingleFamily
- Property subtype: Single Family Residence
Materials
- Wood Siding, Siding, Fiber Cement
- Roof: Composition
Condition
- Pre-Owned
- New construction: No
- Year built: 1960
Utilities & green energy
- Electric: CPS
- Gas: CPS
- Sewer: SAWS, Sewer System
- Water: SAWS, Water System
- Utilities for property: Cable Available, City Garbage service
Community & HOA
Community
- Features: Playground, Jogging Trails, BBQ/Grill, Lake/River Park
- Security: Smoke Detector(s)
- Subdivision: Woodlawn Lake
Location
- Region: San Antonio
Financial & listing details
- Price per square foot: $176/sqft
- Tax assessed value: $216,090
- Annual tax amount: $5,273
- Price range: $300K - $300K
- Date on market: 4/21/2026
- Cumulative days on market: 121 days
- Listing terms: Conventional,FHA,VA Loan,Cash
- Road surface type: Paved
Estimated market value
$296,100
$281,000 - $311,000
$1,800/mo
Price history
| Date | Event | Price |
|---|---|---|
| 8/13/2026 | Price change | $299,999-7.7%$176/sqft |
Source:  LERA MLS #1959911 Report a problem LERA MLS #1959911 Report a problem | ||
| 7/8/2026 | Price change | $325,000-7.1%$191/sqft |
Source: LERA MLS #1959911 Report a problem | ||
| 4/21/2026 | Listed for sale | $350,000$205/sqft |
Source: LERA MLS #1959911 Report a problem | ||
| 11/9/2024 | Listing removed | $1,600$1/sqft |
Source: Zillow Rentals Report a problem | ||
| 10/17/2024 | Price change | $1,600-27.3%$1/sqft |
Source: Zillow Rentals Report a problem | ||
| 10/8/2024 | Price change | $2,200+37.5%$1/sqft |
Source: Zillow Rentals Report a problem | ||
| 9/19/2024 | Price change | $1,600-3%$1/sqft |
Source: Zillow Rentals Report a problem | ||
| 9/5/2024 | Price change | $1,650-2.7%$1/sqft |
Source: Zillow Rentals Report a problem | ||
| 7/30/2024 | Listed for rent | $1,695-15%$1/sqft |
Source: Zillow Rentals Report a problem | ||
| 6/25/2024 | Listing removed | -- |
Source: Zillow Rentals Report a problem | ||
| 5/20/2024 | Price change | $1,995-5%$1/sqft |
Source: Zillow Rentals Report a problem | ||
| 5/3/2024 | Price change | $2,100-4.5%$1/sqft |
Source: Zillow Rentals Report a problem | ||
| 4/16/2024 | Listed for rent | $2,200$1/sqft |
Source: Zillow Rentals Report a problem | ||
| 4/5/2024 | Listing removed | -- |
Source: Zillow Rentals Report a problem | ||
| 3/24/2024 | Price change | $2,200-8.3%$1/sqft |
Source: Zillow Rentals Report a problem | ||
| 2/21/2024 | Price change | $2,400-7.7%$1/sqft |
Source: Zillow Rentals Report a problem | ||
| 2/6/2024 | Listed for rent | $2,600+333.3%$2/sqft |
Source: Zillow Rentals Report a problem | ||
| 12/22/2020 | Listing removed | -- |
Source: Owner Report a problem | ||
| 12/12/2020 | Listed for rent | $600 |
Source: Owner Report a problem | ||
| 4/15/2020 | Listing removed | $600 |
Source: Owner Report a problem | ||
| 4/13/2020 | Listed for rent | $600 |
Source: Owner Report a problem | ||
| 8/22/2018 | Listing removed | $600 |
Source: Owner Report a problem | ||
| 8/15/2018 | Listed for rent | $600 |
Source: Owner Report a problem | ||
| 11/5/1996 | Sold | -- |
Source: Public Record Report a problem | ||
Public tax history
| Year | Property taxes | Tax assessment |
|---|---|---|
| 2025 | $459 +13.6% | $201,887 +10% |
| 2024 | $404 -9.2% | $183,534 +10% |
| 2023 | $445 +3.4% | $166,849 +10% |
| 2022 | $431 +5.3% | $151,681 +10% |
| 2021 | $409 | $137,892 +10% |
| 2020 | $409 +8.9% | $125,356 +10% |
| 2019 | $375 | $113,960 +10% |
| 2018 | $375 +9.2% | $103,600 +10% |
| 2017 | $344 +7.9% | $94,182 +10% |
| 2016 | $318 +0.7% | $85,620 +10% |
| 2015 | $316 | $77,836 +10% |
| 2014 | $316 | $70,760 +5.2% |
| 2013 | -- | $67,260 +1.8% |
| 2012 | -- | $66,070 -8.2% |
| 2011 | -- | $71,960 -5.1% |
| 2010 | -- | $75,850 -3.7% |
| 2009 | -- | $78,790 +10% |
| 2008 | -- | $71,632 +5.9% |
| 2007 | -- | $67,640 +14.3% |
| 2006 | -- | $59,200 -2.5% |
| 2005 | -- | $60,700 |
| 2004 | -- | -- |
| 2003 | -- | -- |
| 2002 | -- | -- |
| 2001 | -- | -- |
| 2000 | -- | -- |
Find assessor info on the county website
Monthly payment
Est. payment
Payment breakdown
Explore the cost of this home by adjusting the details. Changes won't be saved.Climate risks
Neighborhood: Woodlawn Lake
Nearby schools
GreatSchools rating
- 4/10Fenwick Elementary SchoolGrades: PK-8Distance: 0.4 mi
- 3/10Jefferson High SchoolGrades: 9-12Distance: 1.2 mi
Schools provided by the listing agent
- Elementary: Fenwick
- Middle: Irving
- High: Jefferson
- District: San Antonio I.S.D.
Source: LERA MLS. This data may not be complete. We recommend contacting the local school district to confirm school assignments for this home.
- $168,1003 bd1 ba1.2k sqft1323 Waverly Ave, San Antonio, TX 78201Off Market
- $234,7002 bd1 ba993 sqft1317 Waverly Ave, San Antonio, TX 78201Off Market
- $--2 bd1 ba792 sqft710 Adaes Ave, San Antonio, TX 78201Sold

- $8001 bd1 ba400 sqft710 Adaes Ave #1, San Antonio, TX 78201For Rent
- $196,7003 bd2 ba1.3k sqft1307 Waverly Ave, San Antonio, TX 78201Off Market
- $199,7003 bd1 ba1.4k sqft1403 Waverly Ave, San Antonio, TX 78201Off Market
- $241,600-- bd-- ba1.1k sqft1403 Waverly Ave, San Antonio, TX 78201Off Market
- $281,0003 bd2 ba1.6k sqft1303 Waverly Ave, San Antonio, TX 78201Off Market
A local agent can set up tours, give advice and negotiate with sellers.
A local lender can help you make sure your offer is ready when you are.
Similar homes
- $300,0004 bd3 ba2k sqft1314 W WOODLAWN AVE, San Antonio, TX 78201For Sale

 MLS ID #1963307, Devin Resendez TREC #663042, Keller Williams Legacy. LERA MLS
 - $339,0004 bd2 ba1.9k sqft1722 W Mistletoe, San Antonio, TX 78201For Sale
 MLS ID #2009034, Aaron Jistel TREC #548216, ListingSpark. LERA MLS
 - $295,0004 bd3 ba2.2k sqft915 Shearer, San Antonio, TX 78201For Sale
 MLS ID #1967544, Paulina Lopez TREC #831964, United Realty Group of Texas, LLC. LERA MLS
 - $279,9003 bd2 ba1.7k sqft2038 W Woodlawn, San Antonio, TX 78201For Sale
 MLS ID #1943678, Robert Lowry TREC #697263, Keller Williams Heritage. LERA MLS
 - $275,0003 bd2 ba1.7k sqft2022 W Craig Place, San Antonio, TX 78201For SaleMLS ID #2000942, Gina Candelario TREC #490714, Kuper Sotheby's Int'l Realty. LERA MLS
- $299,0003 bd2 ba1.3k sqft2306 W Huisache, San Antonio, TX 78201For SaleMLS ID #1809310, Ariann Ramirez TREC #701864, Mitchell Realty. LERA MLS
- $295,0003 bd3 ba1.4k sqft418 CINCINNATI AVE, San Antonio, TX 78201For SaleMLS ID #2004187, Emilio Alcazar TREC #479511, Compass RE Texas, LLC. LERA MLS
- $300,0003 bd2 ba1.3k sqft147 North Dr, San Antonio, TX 78201For SaleMLS ID #1961311, Allison Schwarz TREC #677713, 1 Percent Lists Lonestar Realty. LERA MLS
- $319,8903 bd2 ba1.4k sqft815 WAVERLY AVE, San Antonio, TX 78201For SaleMLS ID #1998071, Juan Lopez TREC #590962, Vortex Realty. LERA MLS
- $370,0003 bd2 ba1.6k sqft1602 TEXAS AVE, San Antonio, TX 78201For SaleMLS ID #2006669, Brian Tanner TREC #659017, Smart Group, REALTORS. LERA MLS
- $279,0003 bd2 ba1.6k sqft1638 W ASHBY PL, San Antonio, TX 78201For SaleMLS ID #2005104, Jason Gutierrez TREC #606443, BHHS Don Johnson Realtors - SA. LERA MLS
- $288,0003 bd3 ba1.4k sqft1549 W Huisache Avenue, San Antonio, TX 78201For SaleMLS ID #1999245, Adam Biechlin TREC #638167, Kuper Sotheby's Int'l Realty. LERA MLS
- $310,0004 bd2 ba1.5k sqft1703 W MULBERRY AVE, San Antonio, TX 78201For SaleMLS ID #2000307, Matthew Ridings TREC #586176, PMI Birdy Properties, CRMC. LERA MLS
- $325,0003 bd1 ba1.5k sqft2023 W Kings Hwy, San Antonio, TX 78201For SaleMLS ID #2006806, Ellen McDonough TREC #398375, Phyllis Browning Company. LERA MLS
- $349,0003 bd2 ba2.1k sqft1819 W Woodlawn Avenue, San Antonio, TX 78201For SaleMLS ID #1947053, Kimberly Howell TREC #446317, Keller Williams Legacy. LERA MLS
- $299,0003 bd2 ba1.3k sqft1119 W Huisache, San Antonio, TX 78201For SaleMLS ID #1909136, Jacob Solis TREC #660871, LPT Realty, LLC. LERA MLS
- $289,0003 bd2 ba1.1k sqft235 CORNELL AVE, San Antonio, TX 78201For SaleMLS ID #1959413, Anna Ghalumian TREC #748831, Real Broker, LLC. LERA MLS
- $339,5004 bd3 ba1.7k sqft1210 summit, San Antonio, TX 78201For SaleMLS ID #1949944, Maria Pasquel Brun TREC #836156, Resi Realty, LLC. LERA MLS
- $--3 bd2 ba2.1k sqft119 Seeling Blvd, San Antonio, TX 78228AuctionAuction.com 2
- $--5 bd3 ba2.1k sqft110 Notre Dame Dr, San Antonio, TX 78228AuctionServiceLink Auction
