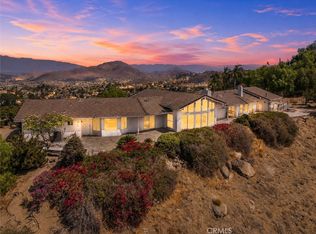
Welcome to this stunning, fully remodeled single-story home, privately situated at the heart of a quiet cul-de-sac in the Riverside/Jurupa Valley area. Set on two parcels totaling approximately half an acre, this unique property offers an exceptional combination of space, privacy, luxury upgrades, and incredible outdoor amenities.
Step inside to a beautifully updated interior featuring impressive high ceilings, elegant porcelain flooring, modern finishes, upgraded bathrooms, quartz countertops, and a spacious primary suite with a large walk-in closet. The open and inviting layout creates a bright, spacious feel and is ideal for both everyday living and entertaining.
Outside, the property truly stands apart. Enjoy a beautifully remodeled swimming pool, a dedicated fire pit area, and breathtaking panoramic views overlooking the City of Riverside. The expansive grounds provide plenty of room for entertaining, recreation, additional vehicles, and more.
RV owners will appreciate the impressive parking capacity, with space for at least two 40-foot RVs. The property is fully gated and features an automatic entry gate, providing additional privacy and convenience.
With two parcels, approximately half an acre of land, a cul-de-sac location, high ceilings, extensive remodeling, resort-style outdoor living, and spectacular city views, this one-of-a-kind property offers a rare opportunity to enjoy space and privacy while remaining close to everything Riverside and Jurupa Valley have to offer.
For sale
Listed by: Prestige Investments Group Inc • Edwin Medina • 562 900-4671
$1,100,000
6031 Vista Del Aguila, Riverside, CA 92509
5beds
3,450sqft
Single Family Residence
Built in 1959
0.49 Acres Lot
$1,089,500 Zestimate®
$319/sqft
$-- HOA
What's special
- 42 days
- 2,087
- 243
Likely to sell faster than
Zillow last checked:
Listing updated:
Listed by:
Edwin Medina DRE #01992399 562900-4671,
Prestige Investments Group Inc
Source: CRMLS,MLS#: PW26204649 Originating MLS: California Regional MLS
Facts & features
Interior
Bedrooms & bathrooms
- Bedrooms: 5
- Bathrooms: 3
- Full bathrooms: 3
- Main level bathrooms: 3
- Main level bedrooms: 5
Rooms
- Room types: Bathroom, Bedroom, Family Room, Kitchen, Laundry, Living Room, Primary Bathroom, Primary Bedroom
Primary bedroom
- Features: Primary Suite
Primary bedroom
- Features: Main Level Primary
Bedroom
- Features: All Bedrooms Down
Bedroom
- Features: Bedroom on Main Level
Bathroom
- Features: Jack and Jill Bath
Kitchen
- Features: Quartz Counters
Heating
- Central
Cooling
- Central Air, Attic Fan
Appliances
- Included: Dishwasher
- Laundry: Common Area
Features
- Breakfast Bar, High Ceilings, Pantry, Quartz Counters, All Bedrooms Down, Bedroom on Main Level, Jack and Jill Bath, Main Level Primary, Primary Suite
- Windows: Double Pane Windows
- Has fireplace: No
- Fireplace features: None
- Common walls with other units/homes: No Common Walls
Interior area
- Total interior livable area: 3,450 sqft
Property
Parking
- Total spaces: 2
- Parking features: RV Gated, RV Access/Parking
- Attached garage spaces: 2
Features
- Levels: One
- Stories: 1
- Entry location: 1
- Patio & porch: Concrete
- Has private pool: Yes
- Pool features: In Ground, Private
- Has spa: Yes
- Spa features: In Ground, Private
- Fencing: Chain Link,Good Condition,Vinyl
- Has view: Yes
- View description: City Lights, Hills, Neighborhood
Lot
- Size: 0.49 Acres
- Features: Cul-De-Sac, Sprinkler System
Details
- Additional parcels included: 185201014
- Parcel number: 185192026
- Special conditions: Standard
Construction
Type & style
- Home type: SingleFamily
- Property subtype: Single Family Residence
Condition
- Turnkey
- New construction: No
- Year built: 1959
Utilities & green energy
- Sewer: Public Sewer
- Water: Public
Community & HOA
Community
- Features: Curbs, Foothills
- Security: Security Gate
Location
- Region: Riverside
Financial & listing details
- Price per square foot: $319/sqft
- Tax assessed value: $453,278
- Date on market: 9/18/2026
- Cumulative days on market: 42 days
- Listing terms: Cash,Conventional,Fannie Mae
Estimated market value
$1,089,500
$1.04M - $1.14M
$4,630/mo
Price history
| Date | Event | Price |
|---|---|---|
| 9/18/2026 | Listed for sale | $1,100,000+300%$319/sqft |
Source:  CRMLS #PW26204649 Report a problem | ||
| 6/19/2009 | Sold | $275,000-3.5%$80/sqft |
Source: Public Record Report a problem | ||
| 3/29/2009 | Price change | $285,000-4.7%$83/sqft |
Source: foreclosure.com Report a problem | ||
| 2/23/2009 | Price change | $299,000-7.7%$87/sqft |
Source: foreclosure.com Report a problem | ||
| 2/1/2009 | Price change | $323,900-4.7%$94/sqft |
Source: foreclosure.com Report a problem | ||
| 12/23/2008 | Price change | $339,900-6.9%$99/sqft |
Source: foreclosure.com Report a problem | ||
| 11/20/2008 | Price change | $365,000-11.5%$106/sqft |
Source: foreclosure.com Report a problem | ||
| 11/10/2008 | Listed for sale | -- |
Source: foreclosure.com Report a problem | ||
| 8/1/2008 | Sold | $412,500+87.5%$120/sqft |
Source: Public Record Report a problem | ||
| 8/1/2000 | Sold | $220,000$64/sqft |
Source: Public Record Report a problem | ||
Public tax history
| Year | Property taxes | Tax assessment |
|---|---|---|
| 2026 | -- | $453,278 +2% |
| 2025 | $5,021 +5.3% | $444,392 +2% |
| 2024 | $4,769 +0.4% | $435,679 +2% |
| 2023 | $4,749 +1.3% | $427,138 +2% |
| 2022 | $4,689 +0.7% | $418,763 +2% |
| 2021 | $4,657 +0.9% | $410,553 +1% |
| 2020 | $4,615 +2% | $406,344 +2% |
| 2019 | $4,524 +3.3% | $398,378 +2% |
| 2018 | $4,378 +1% | $390,568 +2% |
| 2017 | $4,333 | $382,911 +2% |
| 2016 | $4,333 +2.8% | $375,404 +1.5% |
| 2015 | $4,217 +7.3% | $369,767 +2% |
| 2014 | $3,929 | $362,526 +31.8% |
| 2013 | -- | $275,099 +2% |
| 2012 | -- | $269,706 +2% |
| 2011 | -- | $264,418 +0.8% |
| 2010 | -- | $262,444 -22.1% |
| 2009 | -- | $337,000 -19.4% |
| 2008 | -- | $417,864 +2% |
| 2007 | -- | $409,672 +67.5% |
| 2006 | -- | $244,523 +2% |
| 2005 | -- | $239,729 +3.9% |
| 2003 | -- | $230,724 +7.7% |
| 2002 | -- | $214,200 +2% |
| 2001 | $2,179 +29.5% | $210,000 +28.8% |
| 2000 | $1,682 | $163,000 |
Find assessor info on the county website
Monthly payment
Est. payment
Payment breakdown
Explore the cost of this home by adjusting the details. Changes won't be saved.Climate risks
Neighborhood: Rubidoux

Similar homes
- $1,099,9003 bd3 ba3k sqft7350 Live Oak Dr, Riverside, CA 92509For Sale
 MLS ID #IV26185131, RYAN MCKEE, ELEVATE REAL ESTATE AGENCY. CRMLS
- $--4 bd4 ba3.6k sqft6950 Valdez Ave, Riverside, CA 92509Auction
 Auction.com 2
- $--4 bd3 ba2.2k sqft8319 Whispering Tree Dr, Riverside, CA 92509Auction
 ServiceLink Auction
- $--6 bd5 ba4.1k sqft2684 Half Dome Ct, Jurupa Valley, CA 92509Auction
 Auction.com 2
