Under Construction In New Phase!
Pending
$523,644
6033 Coventry Cir, Huron, OH 44839
3beds
2,000sqft
Condominium
Built in 2025
-- sqft lot
$430,300 Zestimate®
$262/sqft
$-- HOA
What's special
- 459 days
- 3
- 0
Zillow last checked:
Listing updated:
Listed by:
Christopher P. Higgins 440-892-2211 realtorchrishiggins@gmail.com,
Keller Williams Citywide,
Betty Higgins 440-452-5098,
Keller Williams Citywide
Source: Firelands MLS,MLS#: 20252663Originating MLS: Firelands MLS
Facts & features
Interior
Bedrooms & bathrooms
- Bedrooms: 3
- Bathrooms: 2
- Full bathrooms: 2
Primary bedroom
- Level: Main
- Area: 240
- Dimensions: 15 x 16
Bedroom 2
- Level: Main
- Area: 143
- Dimensions: 11 x 13
Bedroom 3
- Level: Main
- Area: 156
- Dimensions: 13 x 12
Bedroom 4
- Area: 0
- Dimensions: 0 x 0
Bedroom 5
- Area: 0
- Dimensions: 0 x 0
Bathroom
- Level: Main
Bathroom 1
- Level: Main
Dining room
- Level: Main
- Area: 144
- Dimensions: 12 x 12
Family room
- Level: Main
- Area: 288
- Dimensions: 18 x 16
Kitchen
- Level: Main
- Area: 266
- Dimensions: 14 x 19
Living room
- Area: 0
- Dimensions: 0 x 0
Heating
- Gas, Forced Air
Appliances
- Laundry: Laundry Room
Features
- Has basement: No
Interior area
- Total structure area: 2,000
- Total interior livable area: 2,000 sqft
Property
Parking
- Total spaces: 2
- Parking features: Attached
- Attached garage spaces: 2
Features
- Levels: One
- Stories: 1
Lot
- Size: 0.29 Acres
Details
- Parcel number: 3900531160
Construction
Type & style
- Home type: Condo
- Property subtype: Condominium
Materials
- Stone, Vinyl Siding
- Foundation: Slab
- Roof: Asphalt
Condition
- Year built: 2025
Utilities & green energy
- Electric: ON
- Sewer: Public Sewer
- Water: Public
Community & HOA
Community
- Security: Surveillance On Site
Location
- Region: Huron
Financial & listing details
- Price per square foot: $262/sqft
- Annual tax amount: $3,500
- Price range: $523.6K - $523.6K
- Date on market: 7/11/2025
- Date available: 01/01/1800
Estimated market value
$430,300
$396,000 - $473,000
$4,497/mo
Price history
| Date | Event | Price |
|---|---|---|
| 7/18/2025 | Pending sale | $523,644+2%$262/sqft |
Source:  MLS Now #5139226 Report a problem MLS Now #5139226 Report a problem | ||
| 7/11/2025 | Price change | $513,372-0.4%$257/sqft |
Source: Firelands MLS #20252663 Report a problem | ||
| 7/11/2025 | Listed for sale | $515,372$258/sqft |
Source: MLS Now #5139226 Report a problem | ||
Public tax history
Tax history is unavailable.
Monthly payment
Est. payment
Payment breakdown
Explore the cost of this home by adjusting the details. Changes won't be saved.Climate risks
Neighborhood: 44839
Nearby schools
Schools provided by the listing agent
- District: Huron
Source: Firelands MLS. This data may not be complete. We recommend contacting the local school district to confirm school assignments for this home.

Similar homes
- $514,9003 bd2 ba2k sqft6025 Coventry Cir, Huron, OH 44839For Sale
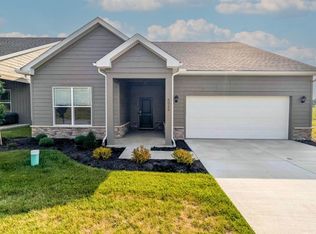 MLS ID #20263575, Joanne Berardi, North Bay Realty, LLC. Firelands MLS
 - $459,9002 bd2 ba1.9k sqft6023 Coventry Cir, Huron, OH 44839For Sale
 MLS ID #5207475, Christopher Higgins, Keller Williams Citywide. MLS Now
 - $434,9003 bd2 ba1.5k sqft6029 Coventry Cir, Huron, OH 44839New Construction
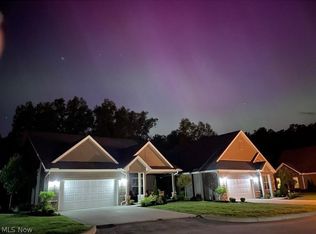 MLS Now
 - $374,0002 bd3 ba1.8k sqft6012 Coventry Cir, Huron, OH 44839For Sale
 MLS ID #20261715, Christina M. Hormell, RE/MAX Crossroads - Vermilion. Firelands MLS
