Showings start June 11th, 2026.Welcome home to peaceful country living with all the updates already done for you! This meticulously maintained ranch sits on 2 beautiful acres and offers the perfect blend of comfort, functionality, and space both inside and out. Featuring 3 bedrooms, 2 full baths, and numerous updates throughout, this home is truly move-in ready.The updated kitchen and bathrooms offer modern style and convenience, while the cozy wood-burning fireplace creates the perfect gathering space in the living room. Buyers will appreciate the long list of mechanical updates, including brand new central air in 2026, giving peace of mind for years to come.Outside is where this property truly shines! The impressive 40x30 heated pole barn with full lean-to provides endless possibilities for hobbies, storage, workshop space, or recreational vehicles. In addition, the property includes two extra sheds plus a dedicated wood shed for even more functionality. Enjoy the beauty of mature fruit trees, wide open green space, and a concrete driveway that adds to the home's clean and polished appearance.Additional features include wiring for a whole-house generator, making this property as practical as it is beautiful. Whether you're looking for a hobby farm feel, extra workspace, or simply room to breathe, this rare property delivers it all!Homes with this level of care, updates, acreage, and outbuilding space do not come along often
Pending
Price cut: $20K (6/17)
$430,000
6033 S 200 W, Columbia City, IN 46725
3beds
1,476sqft
:
Get pre-qualified$2,646/mo
Single Family Residence
Built in 1990
2.02 Acres Lot
$419,600 Zestimate®
$--/sqft
$-- HOA
What's special
- 60 days |
- 236 |
- 0 |
Zillow last checked:
Listing updated:
Listed by:
Timothy Tower Cell:260-503-8466,
CENTURY 21 Bradley Realty, Inc
Source: IRMLS,MLS#: 202620323
Facts & features
Interior
Bedrooms & bathrooms
- Bedrooms: 3
- Bathrooms: 2
- Full bathrooms: 2
- Main level bedrooms: 3
Bedroom 1
- Level: Main
Bedroom 2
- Level: Main
Dining room
- Level: Main
- Area: 110
- Dimensions: 11 x 10
Kitchen
- Level: Main
- Area: 187
- Dimensions: 11 x 17
Living room
- Level: Main
- Area: 399
- Dimensions: 21 x 19
Heating
- Natural Gas, Forced Air
Cooling
- Central Air, Ceiling Fan(s)
Appliances
- Included: Range/Oven Hk Up Gas/Elec, Dishwasher, Microwave, Refrigerator, Washer, Electric Cooktop, Dryer-Electric, Exhaust Fan, Electric Oven, Water Filtration System, Gas Water Heater, Water Softener Owned
- Laundry: Dryer Hook Up Gas/Elec
Features
- 1st Bdrm En Suite, Ceiling Fan(s), Stone Counters, Eat-in Kitchen
- Flooring: Carpet, Tile, Vinyl
- Has basement: No
- Attic: Pull Down Stairs,Storage
- Number of fireplaces: 1
- Fireplace features: Living Room, Wood Burning, Insert
Interior area
- Total structure area: 1,476
- Total interior livable area: 1,476 sqft
- Finished area above ground: 1,476
- Finished area below ground: 0
Video & virtual tour
Property
Parking
- Total spaces: 2
- Parking features: Attached, Garage Door Opener, Garage Utilities, Concrete
- Attached garage spaces: 2
- Has uncovered spaces: Yes
Features
- Levels: One
- Stories: 1
- Patio & porch: Patio
- Fencing: None
Lot
- Size: 2.02 Acres
- Dimensions: 334x266x334x266
- Features: Corner Lot, Level, Rural, Landscaped
Details
- Additional structures: Shed(s), Pole/Post Building
- Parcel number: 920909000105.000013
- Zoning: R1
- Other equipment: Generator
Construction
Type & style
- Home type: SingleFamily
- Architectural style: Ranch
- Property subtype: Single Family Residence
Materials
- Aluminum Siding, Cedar
- Foundation: Slab
- Roof: Asphalt,Shingle
Condition
- New construction: No
- Year built: 1990
Utilities & green energy
- Sewer: Septic Tank
- Water: Well
Community & HOA
Community
- Features: None
- Security: Smoke Detector(s)
- Subdivision: None
Location
- Region: Columbia City
Financial & listing details
- Tax assessed value: $225,900
- Annual tax amount: $1,464
- Date on market: 5/28/2026
- Listing terms: Cash,Conventional,FHA,USDA Loan,VA Loan
- Road surface type: Asphalt
Estimated market value
$419,600
$399,000 - $441,000
$1,520/mo
Price history
| Date | Event | Price |
|---|---|---|
| 6/26/2026 | Pending sale | $430,000 |
Source:  IRMLS #202620323 Report a problem IRMLS #202620323 Report a problem | ||
| 6/17/2026 | Price change | $430,000-4.4% |
Source: IRMLS #202620323 Report a problem | ||
| 6/11/2026 | Listed for sale | $450,000+359.2% |
Source: IRMLS #202620323 Report a problem | ||
| 12/7/1998 | Sold | $98,000$66/sqft |
Source: Agent Provided Report a problem | ||
Public tax history
| Year | Property taxes | Tax assessment |
|---|---|---|
| 2025 | $1,419 -0.4% | $225,900 +6.1% |
| 2024 | $1,425 -3.4% | $212,900 +4.8% |
| 2023 | $1,474 +11.2% | $203,200 +3.8% |
| 2022 | $1,325 +4.4% | $195,800 +14.2% |
| 2021 | $1,270 +13.8% | $171,400 +3.8% |
| 2020 | $1,116 -4.5% | $165,200 +8.1% |
| 2019 | $1,169 +6.7% | $152,800 +3.5% |
| 2018 | $1,095 +12.6% | $147,700 +4.2% |
| 2017 | $973 +11.1% | $141,800 +2.6% |
| 2016 | $876 +13.1% | $138,200 +8.9% |
| 2014 | $774 -5% | $126,900 -1.4% |
| 2013 | $815 +7.6% | $128,700 +5.3% |
| 2012 | $758 | $122,200 -5.6% |
| 2011 | -- | $129,500 +2% |
| 2010 | $821 +5.9% | $126,900 -3.1% |
| 2009 | $775 -32.5% | $131,000 -3.2% |
| 2006 | $1,148 | $135,300 +13% |
| 2005 | -- | $119,700 |
Find assessor info on the county website
Monthly payment
Est. payment
Payment breakdown
Explore the cost of this home by adjusting the details. Changes won't be saved.Climate risks
Neighborhood: 46725
Nearby schools
GreatSchools rating
- 5/10Little Turtle Elementary SchoolGrades: K-5Distance: 4.6 mi
- 5/10Indian Springs Middle SchoolGrades: 6-8Distance: 4.5 mi
- 8/10Columbia City High SchoolGrades: 9-12Distance: 4.9 mi
Schools provided by the listing agent
- Elementary: Little Turtle
- Middle: Indian Springs
- High: Columbia City
- District: Whitley CO Cons Schools
Source: IRMLS. This data may not be complete. We recommend contacting the local school district to confirm school assignments for this home.
- $398,4004 bd3 ba2.7k sqft6032 S 200 W, Columbia City, IN 46725Off Market

- $209,9003 bd1 ba1.4k sqft1953 W State Road 14, Columbia City, IN 46725Off Market
- $145,0003 bd1 ba870 sqft1911 W State Road 14 Rd, Columbia City, IN 46725Sold

- $370,6003 bd2 ba1.3k sqft6120 S 200 W, Columbia City, IN 46725Off Market
- $176,9003 bd1 ba870 sqft1911 W State Road 14, Columbia City, IN 46725Off Market
- $253,0003 bd1 ba1.8k sqft6131 S 200 W, Columbia City, IN 46725Off Market
- $312,1003 bd2 ba1.5k sqft5906 S 200 W, Columbia City, IN 46725Off Market
- $340,2003 bd3 ba2.1k sqft2140 W State Road 14, Columbia City, IN 46725Off Market
A local agent can set up tours, give advice and negotiate with sellers.
Similar homes
- $359,9003 bd3 ba2k sqft193 N Glenwood Dr, Columbia City, IN 46725For Sale
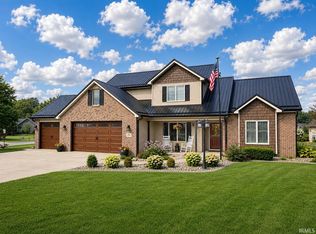 MLS ID #202629417, Darlene K Nelson, Orizon Real Estate, Inc.. IRMLS
 - $425,0004 bd2 ba1.7k sqft7711 N Arnold Rd, Columbia City, IN 46725For Sale
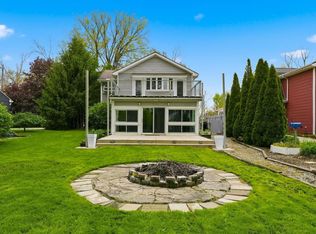 MLS ID #202617371, Jessy Sims, Keller Williams Realty Group. IRMLS
 - $--3 bd3 ba1.6k sqft2874 E 25 N, Huntington, IN 46750Auction
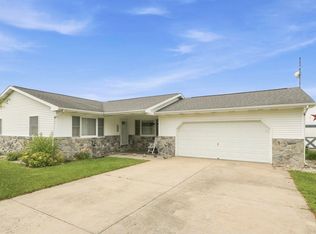 MLS ID #202627693, Chad Metzger, Metzger Property Services, LLC. IRMLS
 - $--3 bd3 ba1.8k sqft2425 Shore Oaks Pass, Fort Wayne, IN 46814Auction
 MLS ID #202625146, Timothy Pitts, Metzger Property Services, LLC. IRMLS
 - $459,9003 bd3 ba2.1k sqft4279 W 100 N, Huntington, IN 46750For SaleMLS ID #202626216, Mandy Surfus, Mike Thomas Assoc., Inc. IRMLS
- $265,0003 bd2 ba1.5k sqft4421 S State Road 5, South Whitley, IN 46787For SaleMLS ID #202627673, Adam Bower, CENTURY 21 Bradley Realty, Inc. IRMLS
- $399,0003 bd2 ba1.5k sqft14940 Feighner Rd, Roanoke, IN 46783For SaleMLS ID #202625747, Reginald Miller, Mike Thomas Assoc., Inc. IRMLS
- $290,0004 bd3 ba1.9k sqft1287 E Greenbriar Dr, Columbia City, IN 46725For SaleMLS ID #202618127, Caleb Roark, Coldwell Banker Real Estate Gr. IRMLS
- $349,9004 bd3 ba2.1k sqft3209 Brampton Dr, Huntington, IN 46750For SaleMLS ID #202629682, Timothy Pauley, Tarter Realty Auction and Appraisal Company. IRMLS
- $428,8002 bd2 ba1.6k sqft10116 Goshen Rd, Fort Wayne, IN 46818For SaleMLS ID #202617427, Nikki King, King Realty, LLC. IRMLS
- $334,9003 bd2 ba1.4k sqft203 W Longfellow Blvd, Columbia City, IN 46725For SaleMLS ID #202618808, Ben Ruhl, Coldwell Banker Real Estate Gr. IRMLS
- $256,0004 bd3 ba1.6k sqft336 N Chauncey St, Columbia City, IN 46725For SaleMLS ID #202628485, Kerri Cook, Patton Hall Real Estate. IRMLS
- $409,0003 bd2 ba1.9k sqft7511 W County Line Rd, Roanoke, IN 46783For SaleMLS ID #202623566, Kara Pontes, CENTURY 21 Bradley Realty, Inc. IRMLS
- $325,0003 bd2 ba1.6k sqft13287 Silk Tree Trl, Fort Wayne, IN 46814For SaleMLS ID #202630305, Lakyne Webb, Scheerer McCulloch Real Estate. IRMLS
- $350,0003 bd3 ba2.2k sqft801 Roy St, Winona Lake, IN 46590For SaleMLS ID #202622642, Celeste Cross, ADT Realty. IRMLS
- $395,0003 bd3 ba1.7k sqft13111 Silk Tree Trl, Fort Wayne, IN 46814For SaleMLS ID #202620076, Sam Snyder, eXp Realty, LLC. IRMLS
- $439,9003 bd2 ba1.4k sqft86 Ems B6b Ln, Leesburg, IN 46538For SaleMLS ID #202626553, Fabiola Holsclaw, Brian Peterson Real Estate. IRMLS
- $347,5004 bd3 ba2k sqft323 Lightning Wood Ct, Fort Wayne, IN 46804For SaleMLS ID #202629555, Anthony Doepker, Malone Ward Realty. IRMLS
- $379,0002 bd2 ba1.5k sqft1700 E Linker Rd, Columbia City, IN 46725For SaleMLS ID #202611317, Candace Lewman, Coldwell Banker Real Estate Gr. IRMLS
- $314,9003 bd2 ba2.1k sqft5065 E 1200 N, Roanoke, IN 46783For SaleMLS ID #202628322, Ben Ruhl, Coldwell Banker Real Estate Gr. IRMLS
