Move-in ready! Beautiful two-story home in the desirable Providence at Kingdom Heights community. Built in 2021 with fresh interior paint, this well-maintained home features an open-concept layout, stylish finishes, and a smart thermostat. The spacious kitchen offers granite countertops, stainless steel appliances, a gas range, abundant cabinet space, and a large island with breakfast seating, opening to the inviting living area. The primary suite includes dual vanities, a soaking tub, separate shower, and walk-in closet. Secondary bedrooms are generously sized. Enjoy the covered patio and low-maintenance backyard, perfect for relaxing or entertaining. Community amenities include a recreation center, fitness center, pool, parks, walking trails, and scenic lakes. Conveniently located with easy access to Hwy 99, shopping, dining, and zoned to Lamar CISD.
For sale
$318,000
6034 Prince Place Dr, Rosenberg, TX 77471
3beds
1,988sqft
Single Family Residence
Built in 2021
6,412 Square Feet Lot
$309,900 Zestimate®
$160/sqft
$55/mo HOA
What's special
- 63 days
- 50
- 6
Zillow last checked:
Listing updated:
Listed by:
Ran Tai TREC #0777270 832-808-8657,
Sunet Group,
Shi Yin TREC #0824625 346-824-7600,
Sunet Group
Source: HAR,MLS#: 59579824
Facts & features
Interior
Bedrooms & bathrooms
- Bedrooms: 3
- Bathrooms: 3
- Full bathrooms: 2
- 1/2 bathrooms: 1
Primary bedroom
- Level: First
- Area: 224
- Dimensions: 14x16
Bedroom
- Level: Second
- Area: 120
- Dimensions: 12x10
Bedroom
- Level: Second
- Area: 140
- Dimensions: 14x10
Other
- Level: First
Other
- Level: Second
Breakfast
- Level: First
- Area: 84
- Dimensions: 6x14
Family room
- Level: First
- Dimensions: 17×17
Game room
- Level: Second
- Area: 140
- Dimensions: 10x14
Kitchen
- Level: First
- Area: 182
- Dimensions: 14x13
Primary bath
- Level: First
Utility room
- Level: Second
Heating
- Natural Gas
Cooling
- Ceiling Fan(s), Electric
Appliances
- Included: Disposal, Freestanding Oven, Gas Oven, Microwave, Free-Standing Range, Gas Range, Dishwasher
- Laundry: Electric Dryer Hookup, Washer Hookup
Features
- Balcony, Formal Entry/Foyer, High Ceilings, Prewired for Alarm System, 2 Bedrooms Up, En-Suite Bath, Primary Bed - 1st Floor, Walk-In Closet(s)
- Flooring: Carpet, Tile
- Windows: Insulated/Low-E windows
Interior area
- Total structure area: 1,988
- Total interior livable area: 1,988 sqft
Property
Parking
- Total spaces: 2
- Parking features: Attached, Garage Door Opener, Double-Wide Driveway
- Attached garage spaces: 2
Features
- Stories: 2
- Patio & porch: Covered, Patio/Deck, Porch
- Exterior features: Balcony
- Fencing: Back Yard,Full
Lot
- Size: 6,412 Square Feet
- Features: Back Yard, Patio Lot, Subdivided, 0 Up To 1/4 Acre
Details
- Parcel number: 5853010010280901
Construction
Type & style
- Home type: SingleFamily
- Architectural style: Contemporary
- Property subtype: Single Family Residence
Materials
- Batts Insulation, Blown-In Insulation, Brick, Cement Siding, Stone
- Foundation: Slab
- Roof: Composition
Condition
- New construction: No
- Year built: 2021
Utilities & green energy
- Sewer: Public Sewer
- Water: Public
Green energy
- Energy efficient items: Thermostat, HVAC, HVAC>13 SEER
Community & HOA
Community
- Security: Prewired for Alarm System
- Subdivision: Providence At Kingdom Heights
HOA
- Has HOA: Yes
- Amenities included: Clubhouse, Dog Park, Fitness Center, Jogging Path, Park, Party Room, Picnic Area, Playground, Pond, Pool, Sport Court, Trail(s)
- HOA fee: $665 annually
Location
- Region: Rosenberg
Financial & listing details
- Price per square foot: $160/sqft
- Tax assessed value: $285,924
- Annual tax amount: $7,402
- Date on market: 8/5/2026
- Listing terms: Cash,Conventional,FHA,VA Loan
- Ownership: Full Ownership
- Road surface type: Concrete
Estimated market value
$309,900
$294,000 - $325,000
$2,184/mo
Price history
| Date | Event | Price |
|---|---|---|
| 8/12/2026 | Listed for rent | $2,200$1/sqft |
Source:  HAR #89488594 Report a problem HAR #89488594 Report a problem | ||
| 8/7/2026 | Listed for sale | $318,000-6.4%$160/sqft |
Source:  HAR #59579824 Report a problem HAR #59579824 Report a problem | ||
| 10/21/2025 | Listing removed | $2,200$1/sqft |
Source: HAR #9161730 Report a problem | ||
| 9/10/2025 | Listed for rent | $2,200$1/sqft |
Source: HAR #9161730 Report a problem | ||
| 9/3/2025 | Listing removed | $2,200$1/sqft |
Source: HAR #45634414 Report a problem | ||
| 8/14/2025 | Price change | $2,200-2.2%$1/sqft |
Source: HAR #45634414 Report a problem | ||
| 7/17/2025 | Listed for rent | $2,250+2.3%$1/sqft |
Source: HAR #45634414 Report a problem | ||
| 6/15/2024 | Listing removed | -- |
Source: HAR #26515302 Report a problem | ||
| 6/8/2024 | Listed for sale | $339,9000%$171/sqft |
Source: HAR #50323661 Report a problem | ||
| 6/7/2024 | Listed for rent | $2,200+4.8%$1/sqft |
Source: HAR #26515302 Report a problem | ||
| 5/30/2024 | Listing removed | -- |
Source: HAR #93343297 Report a problem | ||
| 5/20/2024 | Price change | $2,100-8.7%$1/sqft |
Source: HAR #93343297 Report a problem | ||
| 4/30/2024 | Listed for rent | $2,300$1/sqft |
Source: HAR #93343297 Report a problem | ||
| 3/29/2022 | Listing removed | -- |
Source: HAR #65822940 Report a problem | ||
| 3/7/2022 | Pending sale | $339,950$171/sqft |
Source: HAR #65822940 Report a problem | ||
| 2/16/2022 | Price change | $339,950-5.7%$171/sqft |
Source: HAR #65822940 Report a problem | ||
| 2/4/2022 | Price change | $360,388+1.1%$181/sqft |
Source: HAR #65822940 Report a problem | ||
| 1/24/2022 | Price change | $356,422-0.1%$179/sqft |
Source: HAR #65822940 Report a problem | ||
| 1/19/2022 | Price change | $356,647+2.9%$179/sqft |
Source: HAR #65822940 Report a problem | ||
| 1/17/2022 | Price change | $346,647-0.2%$174/sqft |
Source: HAR #65822940 Report a problem | ||
| 1/4/2022 | Price change | $347,327+2.2%$175/sqft |
Source: HAR #65822940 Report a problem | ||
| 12/22/2021 | Listed for sale | $339,839$171/sqft |
Source: HAR #65822940 Report a problem | ||
Public tax history
| Year | Property taxes | Tax assessment |
|---|---|---|
| 2025 | $4,486 -3.2% | $285,924 -3.2% |
| 2024 | $4,632 -3.6% | $295,233 -2.5% |
| 2023 | $4,807 +220.5% | $302,705 +241.7% |
| 2022 | $1,500 +225.4% | $88,580 +225.7% |
| 2021 | $461 +839.2% | $27,200 +854.4% |
| 2020 | $49 | $2,850 |
Find assessor info on the county website
Monthly payment
Est. payment
Payment breakdown
Explore the cost of this home by adjusting the details. Changes won't be saved.Climate risks
Neighborhood: 77471
Nearby schools
Schools provided by the listing agent
- Elementary: Jackson Elementary School (Lamar)
- Middle: Briscoe Junior High School
- High: Foster High School
Source: HAR. This data may not be complete. We recommend contacting the local school district to confirm school assignments for this home.
Similar homes
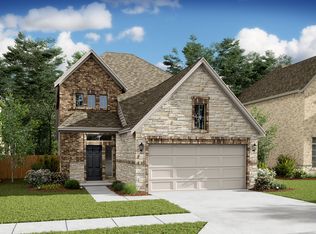
- $300,0004 bd3 ba2.5k sqft6014 Watford Bnd, Rosenberg, TX 77471For Sale
 MLS ID #25131791, Norbert Rivera, Keller Williams Memorial. HAR
 - $317,5004 bd3 ba2.4k sqft5827 Micah Ln, Rosenberg, TX 77471For Sale
 MLS ID #65514287, Steven Koleno, Beycome Brokerage Realty, LLC. HAR
 - $299,0004 bd2 ba2.1k sqft2014 Foxgate Dr, Rosenberg, TX 77471For Sale
 MLS ID #14094404, Jessica Seiler, Kenyson Roane Realty. HAR
 - $319,9003 bd2 ba2.2k sqft6226 Mason Way, Rosenberg, TX 77471For Sale
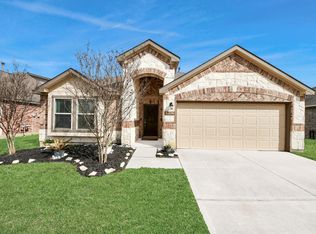 MLS ID #76325321, Briana Vallejo, Central Metro Realty. HAR
