Located on a desirable corner lot in one of St. Petersburg's most popular neighborhoods, this split plan 3-bedroom, 2-bath home offers an outstanding opportunity to create a home tailored to your needs and tastes at an exceptional value. Featuring a pool, covered patio overhang, 2-car garage, and spacious fenced backyard, the property provides the ideal setting for entertaining, outdoor activities, gardening, or simply relaxing poolside. Mature landscaping and the corner lot location enhance both the curb appeal and sense of privacy, while the practical floor plan offers excellent separation of space and the flexibility to personalize the interior to your own vision. Significant capital improvements have already been completed, including a new roof (2022), upgraded 3.5-ton HVAC system (2021), natural gas water heater and heating, new pool pump, updated kitchen and bathroom windows, and upgraded fire-rated garage access door (2022). With many of the major systems already addressed, the next owner can focus on creating a home that reflects their lifestyle and design preferences. Ideally situated in the Twin Lakes neighborhood, this home offers convenient access to downtown St. Petersburg, waterfront parks, restaurants, shopping, and the cultural amenities that make the city one of Florida's most desirable places to live. The home has never experienced flooding, providing added confidence for buyers considering this highly sought-after area. Combining important system upgrades, a functional floor plan, generous outdoor living spaces, an exceptional location, and a true power price, this residence presents an outstanding opportunity to enjoy the Florida lifestyle.
Pending
$485,000
6035 19TH STREET NE, ST PETERSBURG, FL 33703
3beds
1,556sqft
:
Get pre-qualified$3,247/mo
Single Family Residence
Built in 1974
9,875 Square Feet Lot
$-- Zestimate®
$312/sqft
$-- HOA
What's special
Spacious fenced backyardDesirable corner lotPractical floor planUpdated kitchenCovered patio overhangMature landscapingGenerous outdoor living spaces
- 50 days |
- 396 |
- 22 |
Likely to sell faster than
Zillow last checked:
Listing updated:
Listed by:
Collette Richardson 727-224-6333,
SMITH & ASSOCIATES REAL ESTATE 727-342-3800,
Glen Richardson 727-224-6331,
SMITH & ASSOCIATES REAL ESTATE
Source: Stellar MLS,MLS#: TB8521077 Originating MLS: Suncoast Tampa
Originating MLS: Suncoast Tampa
Facts & features
Interior
Bedrooms & bathrooms
- Bedrooms: 3
- Bathrooms: 2
- Full bathrooms: 2
Primary bedroom
- Features: Built-in Closet
- Level: First
- Area: 184.92 Square Feet
- Dimensions: 13.4x13.8
Bedroom 1
- Features: Built-in Closet
- Level: First
- Area: 117.16 Square Feet
- Dimensions: 11.6x10.1
Bedroom 2
- Features: Built-in Closet
- Level: First
- Area: 141.44 Square Feet
- Dimensions: 10.4x13.6
Dining room
- Level: First
- Area: 143.51 Square Feet
- Dimensions: 11.3x12.7
Family room
- Level: First
- Area: 185.13 Square Feet
- Dimensions: 15.3x12.1
Kitchen
- Level: First
- Area: 109.35 Square Feet
- Dimensions: 13.5x8.1
Living room
- Level: First
- Area: 304.81 Square Feet
- Dimensions: 18.7x16.3
Heating
- Central
Cooling
- Central Air
Appliances
- Included: Dishwasher, Dryer, Gas Water Heater, Range, Washer
- Laundry: In Garage
Features
- Ceiling Fan(s), Living Room/Dining Room Combo, Primary Bedroom Main Floor
- Flooring: Carpet
- Doors: French Doors
- Has fireplace: No
Interior area
- Total structure area: 2,010
- Total interior livable area: 1,556 sqft
Property
Parking
- Total spaces: 2
- Parking features: Garage - Attached
- Attached garage spaces: 2
Features
- Levels: One
- Stories: 1
- Exterior features: Irrigation System
- Has private pool: Yes
- Pool features: Gunite, In Ground
- Fencing: Vinyl
Lot
- Size: 9,875 Square Feet
- Dimensions: 85 x 106
- Features: Corner Lot, City Lot, In County, Sidewalk
Details
- Parcel number: 333017816750020150
- Zoning: RES
- Special conditions: None
Construction
Type & style
- Home type: SingleFamily
- Property subtype: Single Family Residence
Materials
- Block, Stucco
- Foundation: Slab
- Roof: Shingle
Condition
- New construction: No
- Year built: 1974
Utilities & green energy
- Sewer: Public Sewer
- Water: Public
- Utilities for property: Public
Community & HOA
Community
- Pet fee: $0 monthly
- Subdivision: SHORE ACRES SEC TWIN LAKES AD
HOA
- Has HOA: No
Location
- Region: Saint Petersburg
Financial & listing details
- Price per square foot: $312/sqft
- Tax assessed value: $207,067
- Annual tax amount: $3,276
- Date on market: 6/20/2026
- Cumulative days on market: 265 days
- Listing terms: Cash,Conventional
- Ownership: Fee Simple
- Total actual rent: 0
- Road surface type: Paved
Estimated market value
Not available
Estimated sales range
Not available
Not available
Price history
| Date | Event | Price |
|---|---|---|
| 7/14/2026 | Pending sale | $485,000$312/sqft |
Source:  Stellar MLS #TB8521077 Report a problem Stellar MLS #TB8521077 Report a problem | ||
| 6/20/2026 | Listed for sale | $485,000-4%$312/sqft |
Source: Stellar MLS #TB8521077 Report a problem | ||
| 6/6/2026 | Listing removed | $505,000$325/sqft |
Source: Stellar MLS #TB8443814 Report a problem | ||
| 4/13/2026 | Price change | $505,000-1.3%$325/sqft |
Source: Stellar MLS #TB8443814 Report a problem | ||
| 2/16/2026 | Price change | $511,900-1.6%$329/sqft |
Source: Stellar MLS #TB8443814 Report a problem | ||
| 12/15/2025 | Price change | $520,000-1%$334/sqft |
Source: Stellar MLS #TB8443814 Report a problem | ||
| 11/20/2025 | Price change | $525,000-0.9%$337/sqft |
Source: Stellar MLS #TB8443814 Report a problem | ||
| 11/1/2025 | Listed for sale | $530,000-1.9%$341/sqft |
Source: Stellar MLS #TB8443814 Report a problem | ||
| 9/1/2025 | Listing removed | $540,000$347/sqft |
Source: Stellar MLS #TB8370485 Report a problem | ||
| 8/12/2025 | Price change | $540,000-0.9%$347/sqft |
Source: Stellar MLS #TB8370485 Report a problem | ||
| 6/20/2025 | Price change | $545,000-0.9%$350/sqft |
Source: Stellar MLS #TB8370485 Report a problem | ||
| 4/10/2025 | Listed for sale | $550,000+125.9%$353/sqft |
Source: Stellar MLS #TB8370485 Report a problem | ||
| 2/11/2008 | Sold | $243,500$156/sqft |
Source: Public Record Report a problem | ||
Public tax history
| Year | Property taxes | Tax assessment |
|---|---|---|
| 2025 | $3,276 +5.8% | $207,067 +2.9% |
| 2024 | $3,097 +2% | $201,231 +3% |
| 2023 | $3,035 +3% | $195,370 +3% |
| 2022 | $2,947 | $189,680 |
Find assessor info on the county website
Monthly payment
Est. payment
Payment breakdown
Explore the cost of this home by adjusting the details. Changes won't be saved.Climate risks
Neighborhood: Shore Acres
Nearby schools
GreatSchools rating
- 8/10Shore Acres Elementary SchoolGrades: PK-5Distance: 0.2 mi
- 3/10Meadowlawn Middle SchoolGrades: 6-8Distance: 2.8 mi
- 5/10Northeast High SchoolGrades: PK,9-12Distance: 2.8 mi
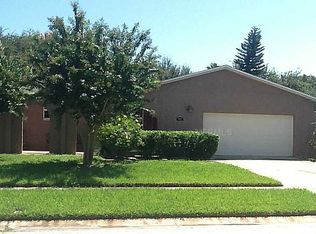
- $480,3003 bd2 ba1.4k sqft6023 19th St NE, Saint Petersburg, FL 33703Off Market
- $484,3003 bd2 ba1.6k sqft6042 Tanglewood Dr NE, Saint Petersburg, FL 33703Off Market

- $458,6003 bd2 ba1.5k sqft6030 Tanglewood Dr NE, Saint Petersburg, FL 33703Off Market

- $372,6004 bd3 ba2.1k sqft1901 60th Ter NE, Saint Petersburg, FL 33703Off Market
- $555,1003 bd2 ba1.5k sqft1927 60th Ter NE, Saint Petersburg, FL 33703Off Market
- $341,0003 bd2 ba1.4k sqft6018 Tanglewood Dr NE, Saint Petersburg, FL 33703Off Market
- $516,7003 bd2 ba1.5k sqft6024 19th St NE, Saint Petersburg, FL 33703Off Market
- $497,7004 bd2 ba1.9k sqft6011 19th St NE, Saint Petersburg, FL 33703Off Market
A local agent can set up tours, give advice and negotiate with sellers.
A local lender can help you make sure your offer is ready when you are.
Similar homes
- $500,0003 bd2 ba1.3k sqft5810 VENETIAN BOULEVARD NE, ST PETERSBURG, FL 33703For Sale
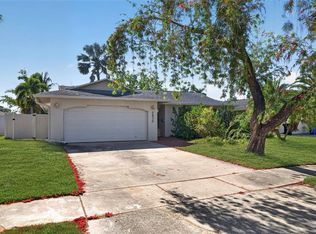
 MLS ID #TB8502953, Zach Steinberger, COMPASS FLORIDA LLC. Stellar MLS
 - $499,0004 bd3 ba1.7k sqft1667 N DAKOTA AVENUE NE, ST PETERSBURG, FL 33703For Sale
 MLS ID #TB8524153, Denise Antonewitz, KELLER WILLIAMS ST PETE REALTY. Stellar MLS
 - $490,0003 bd2 ba1.5k sqft6230 CEDAR STREET NE, ST PETERSBURG, FL 33702For Sale
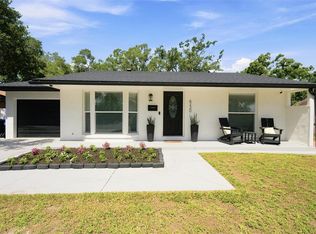 MLS ID #TB8525924, Sarita Amaro, COASTAL PROPERTIES GROUP INTERNATIONAL. Stellar MLS
 - $399,0004 bd2 ba1.5k sqft4145 HARRISBURG STREET NE, ST PETERSBURG, FL 33703For Sale
 MLS ID #TB8521051, Andrew Salamone, COMPASS FLORIDA LLC. Stellar MLS
 - $500,0002 bd3 ba1.8k sqft1683 WATERMARK CIRCLE NE, ST PETERSBURG, FL 33702For SaleMLS ID #TB8531191, Janessa Urra, MARK SPAIN REAL ESTATE. Stellar MLS
- $485,0003 bd2 ba1.4k sqft2355 14TH AVENUE N, ST PETERSBURG, FL 33713For SaleMLS ID #TB8528441, Sarah Beth Mayer, JT REALTY & ASSOCIATES. Stellar MLS
- $459,0002 bd3 ba1.4k sqft1672 WATERMARK CIRCLE NE, ST PETERSBURG, FL 33702For SaleMLS ID #TB8531944, Andrew Duncan, LPT REALTY LLC. Stellar MLS
- $475,0003 bd3 ba1.7k sqft713 CAYA COSTA COURT NE, ST PETERSBURG, FL 33702For SaleMLS ID #TB8486292, Denise Antonewitz, KELLER WILLIAMS ST PETE REALTY. Stellar MLS
- $349,9004 bd2 ba1.6k sqft6490 CAPE HATTERAS WAY NE #2, ST PETERSBURG, FL 33702For SaleMLS ID #TB8485277, Zach Steinberger, COMPASS FLORIDA LLC. Stellar MLS
- $700,0003 bd2 ba1.8k sqft350 47TH AVENUE N, ST PETERSBURG, FL 33703For SaleMLS ID #TB8507250, Angelina Jimenez, SMITH & ASSOCIATES REAL ESTATE. Stellar MLS
- $529,9003 bd2 ba1.8k sqft3255 57TH STREET N, ST PETERSBURG, FL 33710For SaleMLS ID #TB8507008, Heather Harris, LLC, THE KEYES COMPANY - SARASOTA. Stellar MLS
- $499,0003 bd2 ba1.9k sqft6551 S WEST SHORE CIRCLE, TAMPA, FL 33616For SaleMLS ID #TB8516713, Lolita Rogacheva, FLORIDA HOMES RLTY & MORTGAGE. Stellar MLS
- $465,0002 bd2 ba1.4k sqft8919 109TH LANE, SEMINOLE, FL 33772For SaleMLS ID #TB8536433, Regina Caton, CENTURY 21 BEGGINS. Stellar MLS
- $419,9003 bd2 ba1.3k sqft2489 58TH STREET N, ST PETERSBURG, FL 33710For SaleMLS ID #TB8513548, Jamie Jackson, EXP REALTY LLC. Stellar MLS
- $495,0002 bd2 ba1.3k sqft2168 VICTORIA DRIVE, CLEARWATER, FL 33763For SaleMLS ID #TB8532591, Kyle Iezzi, KELLER WILLIAMS REALTY- PALM HARBOR. Stellar MLS
- $489,9003 bd2 ba1.3k sqft10050 84TH WAY, LARGO, FL 33777For SaleMLS ID #TB8508218, Luis Bedoya, LLC, PREFERRED SHORE LLC. Stellar MLS
- $475,0003 bd2 ba1.2k sqft4508 W PEARL AVENUE, TAMPA, FL 33611For SaleMLS ID #TB8467441, Lindsay Starling, PINPOINT REALTY GROUP LLC. Stellar MLS
- $494,9913 bd2 ba1.2k sqft7969 SOMERSET DRIVE, LARGO, FL 33773For SaleMLS ID #TB8519440, Brenda Bianchi, BIANCHI REALTY & PROPERTY MANAGEMENT INC.. Stellar MLS
- $600,0003 bd2 ba1.7k sqft3110 15TH STREET N, ST PETERSBURG, FL 33704For SaleMLS ID #TB8524436, Nicholas Freas, THE TENPENNY COLLECTION. Stellar MLS
- $550,0004 bd2 ba1.3k sqft2918 W ELLIS DRIVE, TAMPA, FL 33611For SaleMLS ID #TB8535424, William Morris, YELLOWFIN REALTY. Stellar MLS
