Welcome to the beautifully designed Sierra floorplan, a 3-bedroom, 2.5-bath home offering a perfect blend of style, comfort, and functionality. This home features a welcoming foyer that opens into a bright, open-concept main level filled with natural light. Durable luxury vinyl plank flooring flows throughout the first floor, enhancing both style and ease of maintenance.
The well-appointed kitchen is a standout, featuring quartz countertops, a spacious center island, abundant cabinetry, a large walk-in pantry, and a dedicated coffee bar—providing both convenience and plenty of storage and prep space. The kitchen flows seamlessly into the gathering room and breakfast area, creating an ideal layout for everyday living and entertaining. Step outside to enjoy the patio, complete with privacy panels on each side.
The staircase with an oak railing and wrought iron balusters adds a modern, elevated touch and leads to the second floor. Upstairs, the owner’s suite offers a peaceful retreat with a walk-in closet and a spa-inspired en-suite bath featuring a large shower with a built-in seat. A versatile loft provides additional living space, perfect for a home office, media room, or flex space. Two secondary bedrooms, a full bathroom, laundry room, and a hall linen closet complete the upper level.
With just over 1,700 square feet of thoughtfully designed living space, the Sierra offers modern comfort in every detail. Located in the desirable Bailey Run community, residents enjoy low-maintenance living in a convenient Charlotte location, just minutes from shopping, dining, and major roadways for an easy commute.
Active
$349,990
6037 Mallow Crossing Ln, Charlotte, NC 28213
3beds
1,704sqft
:
Get pre-qualified$2,270/mo
Townhouse
Built in 2026
-- sqft lot
$347,700 Zestimate®
$205/sqft
$210/mo HOA
What's special
Well-appointed kitchenSpacious center islandDedicated coffee barLaundry roomWelcoming foyerLarge walk-in pantryQuartz countertops
- 85 days |
- 42 |
- 2 |
Zillow last checked:
Listing updated:
Listed by:
Kendall Baldwin Kendall.Baldwin@mattamycorp.com,
Mattamy Carolina Corporation,
Francesca Suppa,
Mattamy Carolina Corporation
Source: Canopy MLS as distributed by MLS GRID,MLS#: 4376263
Facts & features
Interior
Bedrooms & bathrooms
- Bedrooms: 3
- Bathrooms: 3
- Full bathrooms: 2
- 1/2 bathrooms: 1
Primary bedroom
- Level: Upper
Bedroom s
- Level: Upper
Bedroom s
- Level: Upper
Bathroom half
- Level: Main
Bathroom full
- Level: Upper
Bathroom full
- Level: Upper
Breakfast
- Level: Main
Great room
- Level: Main
Kitchen
- Level: Main
Laundry
- Level: Upper
Loft
- Level: Upper
Heating
- Central, Electric, Zoned
Cooling
- Central Air, Dual, Electric, Zoned
Appliances
- Included: Dishwasher, Disposal, Electric Oven, Electric Water Heater, Exhaust Fan
- Laundry: Electric Dryer Hookup, Laundry Room
Features
- Flooring: Carpet, Tile, Vinyl
- Windows: Insulated Windows
- Has basement: No
- Attic: Pull Down Stairs
Interior area
- Total structure area: 1,704
- Total interior livable area: 1,704 sqft
- Finished area above ground: 1,704
- Finished area below ground: 0
Property
Parking
- Total spaces: 1
- Parking features: Attached Garage, Garage on Main Level
- Attached garage spaces: 1
Features
- Levels: Two
- Stories: 2
- Entry location: Main
- Patio & porch: Patio
Details
- Parcel number: 10505441
- Zoning: NR
- Special conditions: Third Party Approval,None
Construction
Type & style
- Home type: Townhouse
- Architectural style: Arts and Crafts
- Property subtype: Townhouse
Materials
- Stone, Vinyl
- Foundation: Slab
Condition
- New construction: Yes
- Year built: 2026
Details
- Builder model: Sierra French Country
- Builder name: Mattamy Homes
Utilities & green energy
- Sewer: Public Sewer
- Water: City
- Utilities for property: Cable Available, Electricity Connected, Underground Utilities, Wired Internet Available
Community & HOA
Community
- Security: Carbon Monoxide Detector(s), Smoke Detector(s)
- Subdivision: Bailey Run
HOA
- Has HOA: Yes
- HOA fee: $210 monthly
- HOA name: Kuester
- HOA phone: 803-802-0004
Location
- Region: Charlotte
Financial & listing details
- Price per square foot: $205/sqft
- Tax assessed value: $349,990
- Date on market: 4/29/2026
- Cumulative days on market: 84 days
- Electric utility on property: Yes
- Road surface type: Concrete, Paved
Estimated market value
$347,700
$330,000 - $365,000
$2,067/mo
Price history
| Date | Event | Price |
|---|---|---|
| 4/29/2026 | Listed for sale | $349,990$205/sqft |
Source:  Canopy MLS as distributed by MLS GRID #4376263 Report a problem Canopy MLS as distributed by MLS GRID #4376263 Report a problem | ||
Public tax history
| Year | Property taxes | Tax assessment |
|---|---|---|
| 2025 | -- | $80,000 |
| 2024 | -- | -- |
Find assessor info on the county website
Monthly payment
Est. payment
Payment breakdown
Explore the cost of this home by adjusting the details. Changes won't be saved.Climate risks
Neighborhood: 28213
Nearby schools
GreatSchools rating
- 5/10University Meadows ElementaryGrades: PK-5Distance: 2.4 mi
- 5/10James Martin MiddleGrades: 6-8Distance: 3.5 mi
- 3/10Julius L. Chambers High SchoolGrades: 9-12Distance: 3.7 mi
Schools provided by the listing agent
- Elementary: University Meadows
- Middle: James Martin
- High: Julius L. Chambers
Source: Canopy MLS as distributed by MLS GRID. This data may not be complete. We recommend contacting the local school district to confirm school assignments for this home.
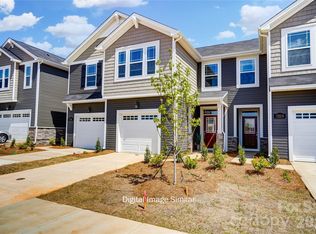
- $365,0003 bd3 ba1.7k sqft6041 Mallow Crossing Ln, Charlotte, NC 28213Sold
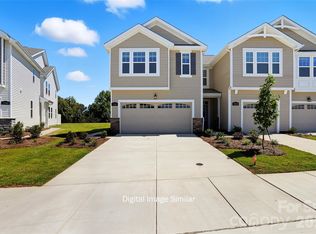
- $374,9903 bd3 ba1.7k sqft6033 Mallow Crossing Ln, Charlotte, NC 28213Sold
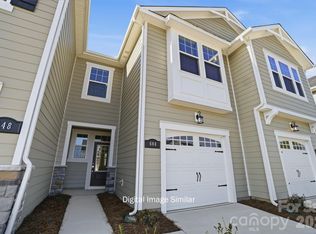
- $349,9903 bd3 ba1.7k sqft6045 Mallow Crossing Ln, Charlotte, NC 28213New Construction
- $374,9903 bd3 ba1.7k sqft6027 Mallow Crossing Ln, Charlotte, NC 28213Sold
- $380,000-- bd-- ba-- sqft6049 Mallow Crossing Ln, Charlotte, NC 28213Sold
- $80,000-- bd-- ba-- sqft6101 Mallow Crossing Ln, Charlotte, NC 28213Off Market
- $364,9903 bd3 ba1.7k sqft6019 Mallow Crossing Ln, Charlotte, NC 28213New Construction
- $349,9903 bd3 ba1.7k sqft6015 Mallow Crossing Ln, Charlotte, NC 28213Sold
A local agent can set up tours, give advice and negotiate with sellers.
Similar homes
- $349,9903 bd3 ba1.7k sqft6045 Mallow Crossing Ln, Charlotte, NC 28213New Construction
 MLS ID #4380455, Kendall Baldwin, Mattamy Carolina Corporation. Canopy MLS as distributed by MLS GRID
 - $359,9903 bd3 ba1.7k sqft7516 Hodges Meadow Ln, Charlotte, NC 28213New Construction
 MLS ID #4389020, Kendall Baldwin, Mattamy Carolina Corporation. Canopy MLS as distributed by MLS GRID
 - $379,9903 bd3 ba1.7k sqft6100 Mallow Crossing Ln, Charlotte, NC 28213New Construction
 MLS ID #4389042, Kendall Baldwin, Mattamy Carolina Corporation. Canopy MLS as distributed by MLS GRID
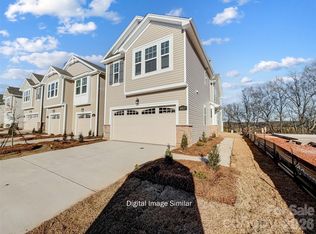
 - $389,9903 bd3 ba1.7k sqft7524 Hodges Meadow Ln, Charlotte, NC 28213New Construction
 MLS ID #4389003, Kendall Baldwin, Mattamy Carolina Corporation. Canopy MLS as distributed by MLS GRID
 - $375,0003 bd3 ba1.8k sqft2037 Howell Creek Way, Charlotte, NC 28215For SaleMLS ID #4399858, Jonathan Diianni, COMPASS. Canopy MLS as distributed by MLS GRID
- $399,9003 bd3 ba2k sqft339 Gray Dr, Charlotte, NC 28213New ConstructionMLS ID #4345319, Samuel Nueman, Nueman Real Estate Inc. Canopy MLS as distributed by MLS GRID
- $360,0003 bd3 ba1.4k sqft712 Rodey Ave, Charlotte, NC 28206For SaleMLS ID #4389685, JT Davis, EXP Realty LLC. Canopy MLS as distributed by MLS GRID
- $399,9003 bd3 ba2k sqft343 Gray Dr, Charlotte, NC 28213New ConstructionMLS ID #4345553, Samuel Nueman, Nueman Real Estate Inc. Canopy MLS as distributed by MLS GRID
- $375,0003 bd3 ba1.6k sqft11010 Chalkbark Ln, Charlotte, NC 28262For SaleMLS ID #4378415, Brittany Myers, Century 21 Town & Country Rlty. Canopy MLS as distributed by MLS GRID
- $364,9903 bd3 ba1.7k sqftAmplitude, Charlotte, NC 28227New ConstructionCanopy MLS as distributed by MLS GRID
- $340,9993 bd3 ba1.7k sqft1814 Aspire St, Charlotte, NC 28262For SaleMLS ID #4366394, Adam Barton, Lake Norman Agents LLC. Canopy MLS as distributed by MLS GRID
- $359,0003 bd3 ba1.7k sqft3950 Rothwood Ln, Harrisburg, NC 28075For SaleMLS ID #4367827, Jill Jackson-Clark, Howard Hanna Allen Tate Lake Norman. Canopy MLS as distributed by MLS GRID
- $399,0003 bd3 ba1.7k sqft5117 Parker Forest Dr, Charlotte, NC 28215New ConstructionCanopy MLS as distributed by MLS GRID
- $339,6603 bd3 ba1.6k sqftMallard Park, Charlotte, NC 28269New ConstructionMLS ID #4400326, Lee Young, Pulte Home Corporation. Canopy MLS as distributed by MLS GRID
- $319,7903 bd3 ba1.5k sqft2317 Belterra Dr, Charlotte, NC 28216For SaleMLS ID #4371534, Cameron Frank, Yancey Realty, LLC. Canopy MLS as distributed by MLS GRID
- $309,9903 bd3 ba1.6k sqftFifteen 15 Cannon, Charlotte, NC 28269New ConstructionCanopy MLS as distributed by MLS GRID
- $349,6303 bd3 ba1.8k sqft9028 Foggy Brook Loop, Charlotte, NC 28216New ConstructionCanopy MLS as distributed by MLS GRID
- $333,3903 bd3 ba1.6k sqftMallard Park, Charlotte, NC 28269New ConstructionMLS ID #4367505, Lee Young, Pulte Home Corporation. Canopy MLS as distributed by MLS GRID
- $335,8903 bd3 ba1.6k sqftMallard Park, Charlotte, NC 28269New ConstructionMLS ID #4362935, Lee Young, Pulte Home Corporation. Canopy MLS as distributed by MLS GRID
- $335,8903 bd3 ba1.6k sqftMallard Park, Charlotte, NC 28269New ConstructionMLS ID #4365313, Lee Young, Pulte Home Corporation. Canopy MLS as distributed by MLS GRID
