Character and Charm abound in this 3 Bedroom 2 Bath home with 2 Dining Areas. The spacious Family Room showcases a cozy fireplace and is open to formal dining. The Kitchen is perfect with its thoughtful design, and it features lots of counter space and cabinetry, a breakfast bar, and dining nook. The isolated Primary Suite is a private retreat with an updated walk-in shower, 2 sinks, and his & her closets with great built-ins. Both Guest Bedrooms offer 2 closets. Tile, vinyl, and wood-looking laminate flooring throughout - No Carpet. Beautiful Backyard and Covered Patio are perfect for relaxing and entertaining. Additional amenities include 2 storage sheds, sprinkler system, privacy fence, and solar panels that will be either paid in full or removed when the new roof is put on. This great home is convenient to shopping, dining, parks, schools, & major highways which make it easy to get anywhere in Lubbock.
For sale
$300,000
6038 74th St, Lubbock, TX 79424
3beds
1,910sqft
Single Family Residence, Residential
Built in 1996
7,840 Square Feet Lot
$294,200 Zestimate®
$157/sqft
$-- HOA
What's special
- 3 days
- 240
- 30
Likely to sell faster than
Zillow last checked:
Listing updated:
Listed by:
Nan Riley TREC #0461193 806-239-7256,
Realty Refined
Source: LBMLS,MLS#: 202615315
Facts & features
Interior
Bedrooms & bathrooms
- Bedrooms: 3
- Bathrooms: 2
- Full bathrooms: 2
Heating
- Central, Fireplace(s), Natural Gas
Cooling
- Ceiling Fan(s), Central Air, Electric
Appliances
- Included: Dishwasher, Disposal, Electric Range, Microwave
- Laundry: Electric Dryer Hookup, Inside, Laundry Room, Washer Hookup
Features
- Breakfast Bar, Built-in Features, Ceiling Fan(s), Double Vanity, Formica Counters, High Ceilings, His and Hers Closets, Pantry, Storage, Synthetic Counters, Vaulted Ceiling(s), Walk-In Closet(s)
- Flooring: Laminate, Tile, Vinyl
- Doors: Storm Door(s)
- Windows: Aluminum Frames
- Has basement: No
- Number of fireplaces: 1
- Fireplace features: Family Room, Gas Log, Gas Starter
Interior area
- Total structure area: 1,910
- Total interior livable area: 1,910 sqft
- Finished area above ground: 1,910
Property
Parking
- Total spaces: 2
- Parking features: Additional Parking, Attached, Driveway, Garage, Garage Door Opener, Garage Faces Front, On Street, Paved, See Remarks
- Attached garage spaces: 2
- Has uncovered spaces: Yes
Features
- Patio & porch: Covered, Front Porch, Patio
- Exterior features: Private Yard, Storage
- Fencing: Back Yard,Fenced,Privacy,Wood
Lot
- Size: 7,840 Square Feet
- Features: Back Yard, City Lot, Corner Lot, Front Yard, Landscaped, Sprinklers In Front, Sprinklers In Rear
Details
- Additional structures: Shed(s), Storage
- Parcel number: R53014
- Zoning description: Single Family
Construction
Type & style
- Home type: SingleFamily
- Architectural style: Traditional
- Property subtype: Single Family Residence, Residential
Materials
- Brick
- Foundation: Slab
- Roof: Composition
Condition
- Updated/Remodeled
- New construction: No
- Year built: 1996
Utilities & green energy
- Sewer: Public Sewer
- Water: Public
- Utilities for property: Electricity Connected, Natural Gas Connected, Sewer Connected, Water Connected
Green energy
- Energy generation: Solar
Community & HOA
Community
- Security: Security System Owned
HOA
- Has HOA: No
Location
- Region: Lubbock
Financial & listing details
- Price per square foot: $157/sqft
- Tax assessed value: $247,344
- Annual tax amount: $2,038
- Date on market: 11/14/2026
- Cumulative days on market: 7 days
- Listing terms: Cash,Conventional,FHA,VA Loan
- Electric utility on property: Yes
- Road surface type: Paved
Estimated market value
$294,200
$279,000 - $309,000
$2,098/mo
Price history
| Date | Event | Price |
|---|---|---|
| 11/14/2026 | Listed for sale | $300,000+62.2%$157/sqft |
Source:  LBMLS #202615315 Report a problem | ||
| 2/19/2019 | Listing removed | $185,000$97/sqft |
Source: Coldwell Banker Rick Canup, Realtors #201808264 Report a problem | ||
| 2/1/2019 | Price change | $185,000-2.6%$97/sqft |
Source: Coldwell Banker Rick Canup, Realtors #201808264 Report a problem | ||
| 9/18/2018 | Listed for sale | $190,000+27.5%$99/sqft |
Source: Coldwell Banker Rick Canup, Realtors #201808264 Report a problem | ||
| 10/26/2012 | Sold | -- |
Source: Agent Provided Report a problem | ||
| 9/6/2012 | Price change | $149,000-3.8%$78/sqft |
Source: Coldwell Banker Rick Canup, Realtors #9988536 Report a problem | ||
| 8/3/2012 | Price change | $154,900-3.1%$81/sqft |
Source: Coldwell Banker Rick Canup, Realtors #9988536 Report a problem | ||
| 7/4/2012 | Listed for sale | $159,900$84/sqft |
Source: Coldwell Banker Rick Canup, Realtors #9988536 Report a problem | ||
Public tax history
| Year | Property taxes | Tax assessment |
|---|---|---|
| 2026 | -- | $247,344 -1.4% |
| 2025 | $2,038 -33.7% | $250,927 +1.7% |
| 2024 | $3,075 -0.6% | $246,704 -1.4% |
| 2023 | $3,093 -29% | $250,166 +9.6% |
| 2022 | $4,355 -3.2% | $228,156 +4.9% |
| 2021 | $4,500 -6.9% | $217,398 +8.8% |
| 2020 | $4,834 +3.8% | $199,877 -3.1% |
| 2019 | $4,656 +5.3% | $206,262 +4.4% |
| 2018 | $4,421 | $197,633 +3.2% |
| 2017 | $4,421 +25.1% | $191,509 +5.5% |
| 2016 | $3,535 | $181,500 +10% |
| 2015 | $3,535 | $165,000 +10% |
| 2014 | $3,535 | $150,000 +5.6% |
| 2013 | -- | $142,000 -11.7% |
| 2012 | -- | $160,771 |
| 2011 | -- | $160,771 +2% |
| 2010 | -- | $157,678 -1% |
| 2009 | -- | $159,280 +2.7% |
| 2008 | -- | $155,111 +0.6% |
| 2007 | -- | $154,260 |
| 2006 | -- | $154,260 +5% |
| 2005 | -- | $146,972 |
| 2004 | -- | $146,972 +8.5% |
| 2003 | -- | $135,519 +8.9% |
| 2002 | $2,885 +6.6% | $124,461 |
| 2001 | $2,706 +11% | $124,461 +14.3% |
| 2000 | $2,437 | $108,891 |
Find assessor info on the county website
Monthly payment
Est. payment
Payment breakdown
Explore the cost of this home by adjusting the details. Changes won't be saved.Climate risks
Neighborhood: 79424
Nearby schools
Schools provided by the listing agent
- Elementary: Crestview
- Middle: Heritage
- High: Frenship
Source: LBMLS. This data may not be complete. We recommend contacting the local school district to confirm school assignments for this home.


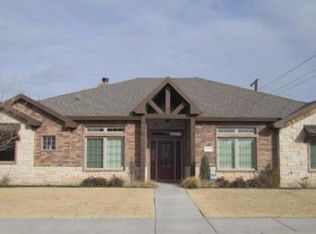
Similar homes
- $269,9003 bd2 ba2k sqft5733 68th St, Lubbock, TX 79424For Sale
 MLS ID #202615446, Roberta Beam, Dannheim Realty. LBMLS
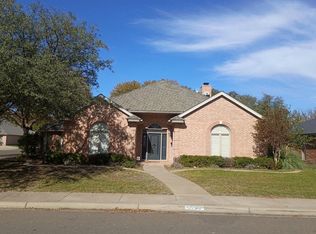
- $315,0004 bd2 ba1.8k sqft6302 93rd St, Lubbock, TX 79424For Sale
 MLS ID #202615341, Kent Hebison, Keller Williams Realty. LBMLS
- $--3 bd3 ba2.3k sqft5708 84th St, Lubbock, TX 79424Auction
 Auction.com 2
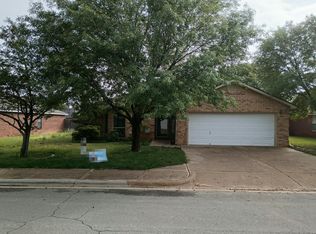
- $--3 bd2 ba1.8k sqft5807 89th St, Lubbock, TX 79424Auction
 Auction.com 2
