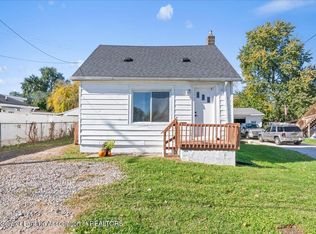
Welcome to this 2-bedroom, 1-bathroom cozy ranch. Step inside to discover a surprisingly large living room bathed in natural light, hardwood floors that flow seamlessly throughout the main living spaces. The inviting layout creates a warm, cozy atmosphere that makes you feel at home the moment you walk through the door. Outside, the property extends its living space with a fantastic exterior setup. The fully fenced back yard offers a private, secure retreat for relaxation. A standout feature of this property is the expansive storage shed situated in the back—ideal for housing lawn equipment, setting up a dedicated workshop, or simply keeping seasonal gear organized and out of the way. Layout: 2 Bedrooms / 1 Full Bathroom in a highly accessible, single-story ranch design. Living Area: Oversized living room offering plenty of space for oversized furniture or multiple seating arrangements. Flooring: Rich, low-maintenance hardwood floors throughout the core of the home. Exterior Space: Large, fully fenced-in back yard offering some privacy. Storage: Substantial outbuilding/shed in the back yard providing extensive room for tools, hobbies, or overflow storage. Vibe: cozy
Pending
$119,900
6038 Valencia Blvd, Lansing, MI 48911
2beds
768sqft
Single Family Residence
Built in 1955
9,583 Square Feet Lot
$120,600 Zestimate®
$156/sqft
$-- HOA
What's special
- 17 days
- 357
- 18
Zillow last checked:
Listing updated:
Listed by:
Brandon Lee Hampton 517-803-7888,
DeLong and Co. 517-663-2710
Source: Greater Lansing AOR,MLS#: 299714
Facts & features
Interior
Bedrooms & bathrooms
- Bedrooms: 2
- Bathrooms: 1
- Full bathrooms: 1
Primary bedroom
- Level: First
- Area: 122.04 Square Feet
- Dimensions: 11.3 x 10.8
Bedroom 2
- Level: First
- Area: 87.48 Square Feet
- Dimensions: 8.1 x 10.8
Dining room
- Level: First
- Area: 0 Square Feet
- Dimensions: 0 x 0
Kitchen
- Level: First
- Area: 124.26 Square Feet
- Dimensions: 11.4 x 10.9
Living room
- Level: First
- Area: 217.74 Square Feet
- Dimensions: 11.4 x 19.1
Heating
- Forced Air, Natural Gas
Cooling
- Central Air
Appliances
- Included: Disposal, Gas Water Heater, Microwave, Water Heater
- Laundry: Gas Dryer Hookup, In Kitchen, Main Level
Features
- Ceiling Fan(s), Laminate Counters
- Flooring: Hardwood, Linoleum
- Windows: Screens, Wood Frames
- Basement: Crawl Space
- Has fireplace: No
- Fireplace features: None
Interior area
- Total structure area: 768
- Total interior livable area: 768 sqft
- Finished area above ground: 768
- Finished area below ground: 0
Property
Parking
- Parking features: Detached, Driveway, Garage Door Opener, Garage Faces Front
- Has uncovered spaces: Yes
Features
- Levels: One
- Stories: 1
- Patio & porch: Front Porch
- Exterior features: None
- Pool features: None
- Spa features: None
- Fencing: Back Yard,Chain Link,Full,Gate,Wood
- Has view: Yes
- View description: Neighborhood
Lot
- Size: 9,583 Square Feet
- Dimensions: 57 x 165
- Features: Back Yard, City Lot, Few Trees, Front Yard, Near Public Transit, Private, Rectangular Lot
Details
- Additional structures: Garage(s), Shed(s)
- Foundation area: 0
- Parcel number: 33010505377181
- Zoning description: Zoning
- Special conditions: Conservatorship,Probate Listing
- Other equipment: None
Construction
Type & style
- Home type: SingleFamily
- Architectural style: Ranch
- Property subtype: Single Family Residence
Materials
- Vinyl Siding
- Foundation: Block
- Roof: Shingle
Condition
- Year built: 1955
Utilities & green energy
- Electric: 100 Amp Service
- Sewer: Public Sewer
- Water: Public
- Utilities for property: Water Connected, Sewer Connected, Natural Gas Connected, Natural Gas Available, Electricity Connected
Community & HOA
Community
- Features: None
- Subdivision: Valleau City
HOA
- Has HOA: No
- Amenities included: None
Location
- Region: Lansing
Financial & listing details
- Price per square foot: $156/sqft
- Tax assessed value: $44,900
- Annual tax amount: $2,302
- Date on market: 10/7/2026
- Listing terms: VA Loan,Cash,Conventional,FHA
- Road surface type: Asphalt
Estimated market value
$120,600
$115,000 - $127,000
$1,288/mo
Price history
| Date | Event | Price |
|---|---|---|
| 10/13/2026 | Pending sale | $119,900$156/sqft |
Source:  Greater Lansing AOR #299714 Report a problem | ||
| 10/7/2026 | Listed for sale | $119,900+49.9%$156/sqft |
Source: Greater Lansing AOR #299714 Report a problem | ||
| 7/28/2020 | Sold | $80,000-5.8%$104/sqft |
Source: Greater Lansing AOR #247039 Report a problem | ||
| 7/8/2020 | Pending sale | $84,900$111/sqft |
Source: EXIT Realty Select Partners #247039 Report a problem | ||
| 6/23/2020 | Listed for sale | $84,900-1.3%$111/sqft |
Source: EXIT Realty Select Partners #247039 Report a problem | ||
| 7/12/2007 | Sold | $86,000+4.4%$112/sqft |
Source: Public Record Report a problem | ||
| 8/13/2004 | Sold | $82,400$107/sqft |
Source: Public Record Report a problem | ||
Public tax history
| Year | Property taxes | Tax assessment |
|---|---|---|
| 2025 | $2,214 +6.6% | $44,900 +11.7% |
| 2024 | $2,077 | $40,200 +9.2% |
| 2023 | -- | $36,800 +14.3% |
| 2022 | -- | $32,200 +9.9% |
| 2021 | -- | $29,300 +4.6% |
| 2020 | -- | $28,000 +4.5% |
| 2019 | $1,262 | $26,800 +9.8% |
| 2018 | $1,262 +2.6% | $24,400 |
| 2017 | $1,230 | $24,400 +9.9% |
| 2016 | $1,230 | $22,200 +5.7% |
| 2015 | $1,230 | $21,000 -0.5% |
| 2014 | $1,230 | $21,100 -1.9% |
| 2013 | -- | $21,500 -6.1% |
| 2012 | -- | $22,900 -10.2% |
| 2011 | -- | $25,500 -10.5% |
| 2010 | -- | $28,500 -9.5% |
| 2009 | -- | $31,500 -4.8% |
| 2008 | -- | $33,100 -3.5% |
| 2007 | -- | $34,300 +8.2% |
| 2006 | -- | $31,700 +2.6% |
| 2005 | -- | $30,900 +7.7% |
| 2004 | -- | $28,700 +9.5% |
| 2003 | -- | $26,200 +9.6% |
| 2002 | -- | $23,900 +9.6% |
| 2001 | -- | $21,800 +5.8% |
| 2000 | -- | $20,600 |
Find assessor info on the county website
Monthly payment
Est. payment
Payment breakdown
Explore the cost of this home by adjusting the details. Changes won't be saved.Climate risks
Neighborhood: 48911
Nearby schools
Schools provided by the listing agent
- High: Lansing
Source: Greater Lansing AOR. This data may not be complete. We recommend contacting the local school district to confirm school assignments for this home.
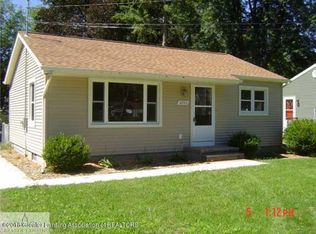


Similar homes
- $125,0002 bd1 ba1k sqft6002 Coulson Ct, Lansing, MI 48911For Sale
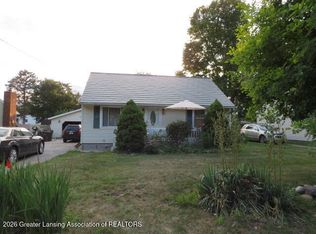 MLS ID #298344, Russell B Westbrook, Smeak Real Estate Company. Greater Lansing AOR
- $120,5002 bd1 ba780 sqft216 W Jolly Rd, Lansing, MI 48910For Sale
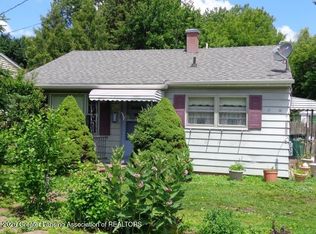 MLS ID #297122, Jeffrey Bone, Century 21 Affiliated. Greater Lansing AOR
- $130,0002 bd1 ba720 sqft3902 Glenwood Ave, Lansing, MI 48910For Sale
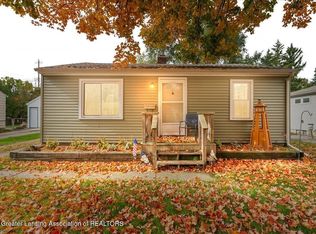 MLS ID #300044, Brooks Warner, Keller Williams Realty Lansing. Greater Lansing AOR
- $109,9002 bd1 ba800 sqft237 N Rosemary St, Lansing, MI 48917For Sale
 MLS ID #300058, Jennifer Wendorf, HOMEDATION Realty. Greater Lansing AOR
