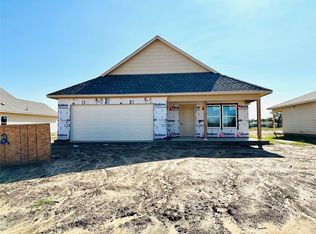
Brand-new construction! This 3-bedroom, 2-bath, 1,352 sq. ft. home is currently being built in a vibrant new community and offers the perfect blend of modern comfort and affordability. Enjoy an open-concept layout and a thoughtfully designed floor plan ideal for everyday living.The kitchen will include a microwave-range combo, oven, and refrigerator, providing a complete move-in-ready appliance package. A two-car garage offers secure parking and additional storage.The home also features a beautiful, spacious backyard, perfect for outdoor living, gatherings, and creating your own private oasis.This opportunity is part of an income-qualified program, and owner occupancy is required—the buyer must meet the income guidelines and live in the home as their primary residence. Don’t miss your chance to own a brand-new home in an up-and-coming community!
New construction
Price cut: $10K (8/7)
$229,000
604 Crockett Dr, Cleburne, TX 76031
3beds
1,352sqft
Single Family Residence
Built in 2025
8,537 Square Feet Lot
$229,000 Zestimate®
$169/sqft
$-- HOA
What's special
Beautiful spacious backyardThoughtfully designed floor planOpen-concept layout
- 329 days
- 112
- 5
Zillow last checked:
Listing updated:
Listed by:
Carmen Murillo-Williams 0720435 682-214-7592,
RJ Williams & Company RE 682-214-7592
Source: NTREIS,MLS#: 21122232
Facts & features
Interior
Bedrooms & bathrooms
- Bedrooms: 3
- Bathrooms: 2
- Full bathrooms: 2
Primary bedroom
- Level: First
- Dimensions: 1 x 1
Bedroom
- Level: First
- Dimensions: 1 x 1
Bedroom
- Level: First
- Dimensions: 1 x 1
Primary bathroom
- Level: First
- Dimensions: 1 x 1
Other
- Level: First
- Dimensions: 1 x 1
Living room
- Level: First
- Dimensions: 1 x 1
Heating
- Central, Electric
Cooling
- Central Air, Electric
Appliances
- Included: Electric Range, Microwave, Refrigerator
Features
- Other
- Has basement: No
- Has fireplace: No
Interior area
- Total interior livable area: 1,352 sqft
Video & virtual tour
Property
Parking
- Total spaces: 2
- Parking features: Driveway
- Attached garage spaces: 2
Features
- Levels: One
- Stories: 1
- Pool features: None
Lot
- Size: 8,537 Square Feet
Details
- Parcel number: 126209001180
Construction
Type & style
- Home type: SingleFamily
- Architectural style: Detached
- Property subtype: Single Family Residence
- Attached to another structure: Yes
Condition
- Under Construction
- New construction: Yes
- Year built: 2025
Utilities & green energy
- Sewer: Public Sewer
- Water: Public
- Utilities for property: Sewer Available, Water Available
Community & HOA
Community
- Subdivision: Fox Mdw Add Ph Ii
HOA
- Has HOA: No
Location
- Region: Cleburne
Financial & listing details
- Price per square foot: $169/sqft
- Tax assessed value: $23,500
- Annual tax amount: $532
- Date on market: 11/30/2025
- Cumulative days on market: 330 days
- Listing terms: Cash,Conventional,FHA,VA Loan
Estimated market value
$229,000
$218,000 - $240,000
$1,999/mo
Price history
| Date | Event | Price |
|---|---|---|
| 8/7/2026 | Price change | $229,000-4.2%$169/sqft |
Source: NTREIS #21122232 Report a problem | ||
| 3/6/2026 | Price change | $239,000+6.7%$177/sqft |
Source: NTREIS #21122232 Report a problem | ||
| 11/30/2025 | Listed for sale | $224,000$166/sqft |
Source: NTREIS #21122232 Report a problem | ||
Public tax history
| Year | Property taxes | Tax assessment |
|---|---|---|
| 2025 | -- | $23,500 |
| 2024 | -- | $23,500 |
| 2023 | $523 | $23,500 |
Find assessor info on the county website
Monthly payment
Est. payment
Payment breakdown
Explore the cost of this home by adjusting the details. Changes won't be saved.Climate risks
Neighborhood: 76031
Nearby schools
Schools provided by the listing agent
- Elementary: Gerard
- Middle: Ad Wheat
- High: Cleburne
- District: Cleburne ISD
Source: NTREIS. This data may not be complete. We recommend contacting the local school district to confirm school assignments for this home.

Similar homes
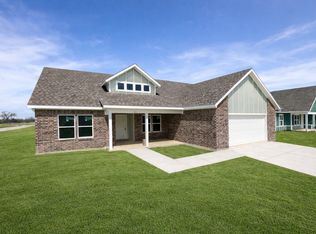
- $229,0003 bd2 ba1.3k sqft616 Crockett Dr, Cleburne, TX 76033New Construction
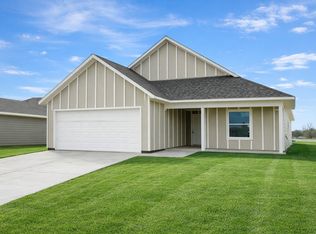 MLS ID #21122233, Carmen Murillo-Williams. NTREIS
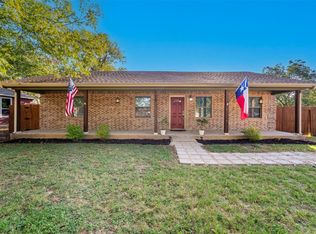
 - $234,8984 bd3 ba1.3k sqft701 Olive St, Cleburne, TX 76031For Sale
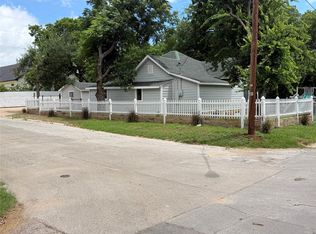 MLS ID #21226935, Ernesto Pillado. NTREIS
 - $233,9993 bd2 ba1.5k sqft929 Prestonwood Ln, Keene, TX 76031For Sale
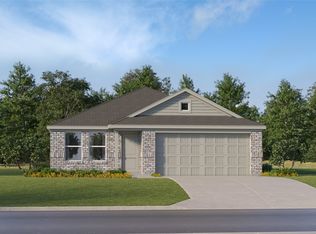 MLS ID #21387518, Christopher Marti. NTREIS
 - $229,0003 bd2 ba1k sqft204 W Westhill Dr #204, Cleburne, TX 76033Active
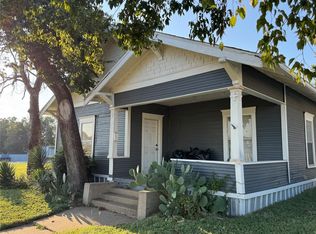
 MLS ID #9760007, Jeanie Cosper, Jeanie Cosper Real Estate. Unlock MLS
