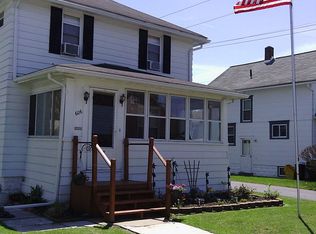
Welcome to this classic 3 bedroom, 1.5 bath home in West Endicott conveniently located close to the park. Situated on a spacious lot with a yard that extends to the street behind, this property offers ample outdoor space along with an open back deck perfect for relaxing or entertaining. A detached 1 car garage with storage underneath & a screened front porch add to the home’s appeal. Inside, you will find a large living room with new carpeting & a bright dining room filled with natural light & beautiful hardwood floors. The dining room opens to the kitchen featuring newer cabinetry, countertops, & appliances. Just off the kitchen is a convenient 1st floor laundry area & half bath with access to the back deck. Upstairs offers 3 good sized bedrooms with newer carpeting & an updated full bathroom with plenty of cabinets for added storage. There are also newer vinyl windows throughout the entire home for added comfort. Open Wednesday, May 27th from 5:00-6:30pm.
Under contract
$169,900
604 Jennings St, Endicott, NY 13760
3beds
1,280sqft
Single Family Residence
Built in 1928
7,405 Square Feet Lot
$-- Zestimate®
$133/sqft
$-- HOA
What's special
- 61 days |
- 96 |
- 9 |
Zillow last checked:
Listing updated:
Listed by:
HOWARD HANNA 607-754-2600,
Thomas A. Bronk
Source: GBMLS,MLS#: 336005 Originating MLS: Greater Binghamton Association of REALTORS
Originating MLS: Greater Binghamton Association of REALTORSFacts & features
Interior
Bedrooms & bathrooms
- Bedrooms: 3
- Bathrooms: 2
- Full bathrooms: 1
- 1/2 bathrooms: 1
Bedroom
- Level: Second
- Dimensions: 12 X 10
Bedroom
- Level: Second
- Dimensions: 12 X 10
Bedroom
- Level: Second
- Dimensions: 12 X 9
Bathroom
- Level: Second
- Dimensions: 10 X 6
Dining room
- Level: First
- Dimensions: 14 X 12
Half bath
- Level: First
- Dimensions: 6 X 4
Kitchen
- Level: First
- Dimensions: 13 X 11
Laundry
- Level: First
- Dimensions: 7 X 6
Living room
- Level: First
- Dimensions: 18 X 12
Heating
- Forced Air
Cooling
- Ceiling Fan(s)
Appliances
- Included: Dishwasher, Free-Standing Range, Gas Water Heater, Refrigerator
- Laundry: Washer Hookup, Dryer Hookup
Features
- Flooring: Carpet, Hardwood, Vinyl
- Windows: Insulated Windows
Interior area
- Total interior livable area: 1,280 sqft
- Finished area above ground: 1,280
- Finished area below ground: 0
Video & virtual tour
Property
Parking
- Total spaces: 1
- Parking features: Detached, Garage, One Car Garage
- Garage spaces: 1
Features
- Levels: Two
- Stories: 2
- Patio & porch: Covered, Deck, Open, Patio
- Exterior features: Deck, Patio
Lot
- Size: 7,405 Square Feet
- Dimensions: 50 x 149
- Features: Level
Details
- Parcel number: 03468915604300030400000000
Construction
Type & style
- Home type: SingleFamily
- Architectural style: Two Story
- Property subtype: Single Family Residence
Materials
- Composite Siding
- Foundation: Basement
Condition
- Year built: 1928
Utilities & green energy
- Sewer: Public Sewer
- Water: Public
Community & HOA
Location
- Region: Endicott
Financial & listing details
- Price per square foot: $133/sqft
- Tax assessed value: $2,700
- Annual tax amount: $3,069
- Date on market: 5/26/2026
- Listing agreement: Exclusive Right To Sell
- Inclusions: CARBON MONOXIDE DETECTOR, SMOKE DETECTORS
- Ownership: OWNER
Estimated market value
Not available
Estimated sales range
Not available
Not available
Price history
| Date | Event | Price |
|---|---|---|
| 6/7/2026 | Contingent | $169,900$133/sqft |
Source:  GBMLS #336005 Report a problem GBMLS #336005 Report a problem | ||
| 6/4/2026 | Listed for sale | $169,900$133/sqft |
Source: GBMLS #336005 Report a problem | ||
| 5/31/2026 | Contingent | $169,900$133/sqft |
Source: GBMLS #336005 Report a problem | ||
| 5/26/2026 | Listed for sale | $169,900+220.6%$133/sqft |
Source: GBMLS #336005 Report a problem | ||
| 8/11/2009 | Sold | $53,000-11.5%$41/sqft |
Source: Public Record Report a problem | ||
| 4/25/2009 | Listed for sale | $59,900$47/sqft |
Source: Coldwell Banker George T. Decker Real Estate #169221 Report a problem | ||
Public tax history
| Year | Property taxes | Tax assessment |
|---|---|---|
| 2025 | -- | $2,700 |
| 2024 | -- | $2,700 |
| 2023 | -- | $2,700 |
| 2022 | -- | $2,700 |
| 2021 | -- | $2,700 |
| 2020 | -- | $2,700 |
| 2019 | -- | $2,700 |
| 2018 | -- | $2,700 |
| 2017 | -- | $2,700 |
| 2016 | $705 | $2,700 |
| 2015 | $705 | $2,700 |
| 2014 | $705 | $2,700 |
| 2013 | -- | $2,700 |
| 2012 | -- | $2,700 |
| 2011 | -- | $2,700 |
| 2010 | -- | $2,700 |
| 2009 | -- | $2,700 |
| 2008 | -- | $2,700 |
| 2007 | -- | $2,700 |
| 2006 | -- | $2,700 |
| 2005 | -- | $2,700 |
| 2004 | -- | $2,700 |
| 2003 | -- | $2,700 |
| 2002 | -- | $2,700 |
| 2001 | -- | $2,700 |
| 2000 | -- | $2,700 |
Find assessor info on the county website
Monthly payment
Climate risks
Neighborhood: 13760
Nearby schools
GreatSchools rating
- 7/10Ann G Mcguinness Elementar SchoolGrades: K-5Distance: 1.1 mi
- 5/10Jennie F Snapp Middle SchoolGrades: 6-8Distance: 0.7 mi
- 5/10Union Endicott High SchoolGrades: 9-12Distance: 1.4 mi
Schools provided by the listing agent
- Elementary: Ann G. McGuinness
- District: Union Endicott
Source: GBMLS. This data may not be complete. We recommend contacting the local school district to confirm school assignments for this home.
- $178,2003 bd2 ba1.7k sqft606 Jennings St, Endicott, NY 13760Off Market
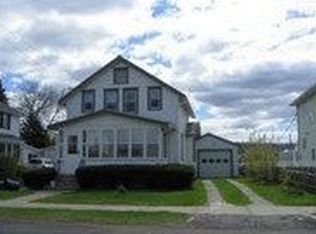
- $59,9003 bd1 ba1.2k sqft602 Jennings St, Endicott, NY 13760Sold

- $162,7003 bd1 ba1 sqft608 Jennings St, Endicott, NY 13760Off Market
- $269,4004 bd3 ba2.4k sqft600 Jennings St, Endicott, NY 13760Off Market
- $200,3003 bd2 ba1.5k sqft610 Jennings St, Endicott, NY 13760Off Market
- $136,7004 bd1 ba858 sqft604 Elm St, Endicott, NY 13760Off Market
- $168,2003 bd1 ba1.3k sqft606 Elm St, Endicott, NY 13760Off Market
- $163,2004 bd2 ba1.7k sqft602 Elm St, Endicott, NY 13760Off Market
A local agent can set up tours, give advice and negotiate with sellers.
Similar homes
- $149,9003 bd2 ba1.4k sqft108 W Valley St, Endicott, NY 13760For Sale
 MLS ID #336901, Jimmy A. Jones, Listing by: CENTURY 21 NORTH EAST. GBMLS
 - $174,5003 bd2 ba1.2k sqft1808 Monroe St, Endicott, NY 13760For Sale
 MLS ID #336622, Karen Louise Whalen, Listing by: KELLER WILLIAMS REALTY GREATER BINGHAMTON. GBMLS
 - $185,0002 bd2 ba1.5k sqft1708 Witherill St, Endicott, NY 13760For Sale
 MLS ID #337095, Anthony James Giacovelli, Listing by: eXp REALTY. GBMLS
 - $195,0003 bd1 ba1.2k sqft241 Boswell Hill Rd, Endicott, NY 13760For Sale
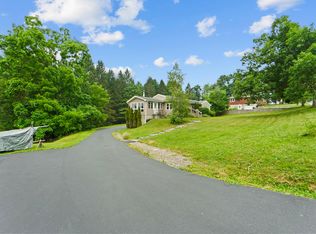 MLS ID #337063, Anthony James Giacovelli, Listing by: eXp REALTY. GBMLS
 - $179,0003 bd2 ba1k sqft340 Echo Rd, Vestal, NY 13850For SaleMLS ID #337116, Mary Ruffo, Listing by: EXIT REALTY HOMEWARD BOUND. GBMLS
- $190,0003 bd2 ba1.7k sqft814 Morlando Dr, Endicott, NY 13760For SaleMLS ID #336636, Laura Melville, Listing by: WARREN REAL ESTATE (FRONT STREET). GBMLS
- $190,0003 bd2 ba1.4k sqft217 Oak Hill Ave, Endicott, NY 13760For SaleMLS ID #336586, Zane Promee, Listing by: Real Broker, LLC. GBMLS
- $160,0003 bd3 ba1.7k sqft720 N Rogers Ave, Endicott, NY 13760For SaleMLS ID #336075, Jennifer Greenmun, Listing by: EXIT REALTY HOMEWARD BOUND. GBMLS
- $149,0003 bd2 ba1k sqft210 Squires Ave, Endicott, NY 13760For SaleMLS ID #335625, MD Akramul Haque, Listing by: EXIT REALTY HOMEWARD BOUND. GBMLS
- $170,0002 bd2 ba1.4k sqft523 Glendale Dr, Endicott, NY 13760For SaleMLS ID #335245, Jesse Buck, Listing by: CENTURY 21/JACKSON REAL ESTATE. GBMLS
- $139,9003 bd1 ba962 sqft120 Rogers Ave, Endicott, NY 13760For SaleMLS ID #336178, Liam P Mallon, Listing by: WARREN REAL ESTATE (FRONT STREET). GBMLS
- $155,0002 bd2 ba1.2k sqft111 S Page Ave, Endicott, NY 13760For SaleMLS ID #335485, Erin C. Whited, Listing by: KELLER WILLIAMS REALTY GREATER BINGHAMTON. GBMLS
- $213,0003 bd2 ba1.3k sqft2803 Country Club Rd, Endwell, NY 13760For SaleMLS ID #336899, Molly Nolan, Listing by: CENTURY 21 NORTH EAST. GBMLS
- $165,0004 bd1 ba1.7k sqft344 Doris Ave, Vestal, NY 13850For SaleMLS ID #336482, Kristine Abbott, Listing by: WARREN REAL ESTATE (FRONT STREET). GBMLS
- $139,9003 bd1 ba936 sqft1602 Jenkins St, Endicott, NY 13760For SaleMLS ID #336469, Gena Tanzini, Listing by: EXIT REALTY HOMEWARD BOUND. GBMLS
- $185,0003 bd2 ba1.3k sqft208 Lewis St, Vestal, NY 13850For SaleMLS ID #336912, Larry J Butts, Listing by: HOWARD HANNA. GBMLS
- $175,0003 bd1 ba1.3k sqft95 West Ave, Owego, NY 13827For SaleMLS ID #337127, Charlene Marie Lewis, Listing by: EXIT REALTY FRONT AND CENTER. GBMLS
- $150,0005 bd2 ba1.7k sqft309 N Nanticoke Ave, Endicott, NY 13760For SaleMLS ID #335539, John J. Farrell, Listing by: EXIT REALTY HOMEWARD BOUND. GBMLS
- $195,0004 bd2 ba1.6k sqft317 Myrtle St, Vestal, NY 13850For SaleMLS ID #336313, Jessica L. Dillenbeck, Listing by: JESSICA DILLENBECK REAL ESTATE LLC. GBMLS
- $129,8002 bd1 ba1.4k sqft1211 Leona Ave, Endicott, NY 13760For SaleMLS ID #335674, Jennifer Greenmun, Listing by: EXIT REALTY HOMEWARD BOUND. GBMLS
