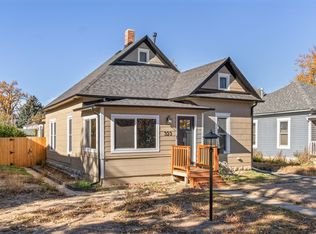
Enjoy Colorado's seasons on the front porch or the private flagstone patio in the backyard, which features two separate water features and is surrounded by mature trees. Fresh exterior paint gives this Old Town gem excellent curb appeal. The private backyard is nicely landscaped and includes a large shed for additional storage. Inside, this 2-bedroom, 1-bath home has been thoughtfully updated while retaining its character. You'll find all-new interior paint, high ceilings, and a nice blend of original charm with modern finishes. New remote-controlled fandeliers were installed in the living room and both bedrooms. Previously replaced vinyl windows and luxury vinyl flooring in the living room and both bedrooms complete the refreshed feel. The exceptionally long living room easily creates space for a separate dining area. The kitchen has been updated with newer cabinets, new laminate countertops, subway tile, a new stainless sink, new appliances, a large range hood, and tile flooring. The bathroom/laundry room features a new vanity, new tiled shower, and tile floor. Off the kitchen is a fully enclosed 112 square foot sun porch with multiple windows that flood the space with natural light, plus a larger room on the side for flexible use. A well-updated 2-bed, 1-bath Old Town home that offers location, outdoor living, and move-in-ready condition under $600k.
For sale
$575,000
604 Laporte Ave, Fort Collins, CO 80521
2beds
836sqft
Single Family Residence
Built in 1908
6,284 Square Feet Lot
$-- Zestimate®
$688/sqft
$-- HOA
What's special
Front porchSurrounded by mature treesNew stainless sinkAll-new interior paintFresh exterior paintNew appliancesLarge range hood
- 8 days
- 423
- 18
Likely to sell faster than
Zillow last checked:
Listing updated:
Listed by:
Jen Warner 970-310-8216,
Apex Realty Ltd
Source: IRES as distributed by MLS GRID,MLS#: 1072057
Facts & features
Interior
Bedrooms & bathrooms
- Bedrooms: 2
- Bathrooms: 1
- Full bathrooms: 1
- Main level bathrooms: 1
Primary bedroom
- Description: Luxury Vinyl
- Features: Shared Primary Bath
- Level: Main
- Area: 99 Square Feet
- Dimensions: 9 x 11
Bedroom 2
- Description: Luxury Vinyl
- Level: Main
- Area: 99 Square Feet
- Dimensions: 9 x 11
Kitchen
- Description: Luxury Vinyl
- Level: Main
- Area: 99 Square Feet
- Dimensions: 9 x 11
Laundry
- Description: Tile
- Level: Main
- Area: 99 Square Feet
- Dimensions: 9 x 11
Living room
- Description: Luxury Vinyl
- Level: Main
- Area: 275 Square Feet
- Dimensions: 11 x 25
Heating
- Forced Air
Cooling
- Ceiling Fan(s)
Appliances
- Included: Electric Range, Dishwasher, Refrigerator, Disposal
- Laundry: Washer/Dryer Hookup
Features
- Open Floorplan, Pantry, Sun Room
- Windows: Window Coverings
- Basement: Crawl Space
Interior area
- Total structure area: 836
- Total interior livable area: 836 sqft
- Finished area above ground: 836
Video & virtual tour
Property
Parking
- Parking features: None
- Details: None
Accessibility
- Accessibility features: Level Lot
Features
- Levels: One
- Stories: 1
- Patio & porch: Patio, Deck, Enclosed
- Fencing: Fenced,Wood
Lot
- Size: 6,284 Square Feet
- Features: Deciduous Trees, Level, Paved, Curbs, Gutters, Sidewalks, Street Light, Fire Hydrant within 500 Feet
Details
- Parcel number: R0030066
- Zoning: NCM
- Special conditions: Private Owner
Construction
Type & style
- Home type: SingleFamily
- Architectural style: Contemporary
- Property subtype: Single Family Residence
Materials
- Frame
- Roof: Composition
Condition
- New construction: No
- Year built: 1908
Utilities & green energy
- Electric: City of Fort Collins
- Gas: Xcel
- Sewer: Public Sewer
- Utilities for property: Natural Gas Available, Electricity Available, Cable Available, Satellite Avail, High Speed Avail, Underground Utilities
Community & HOA
Community
- Security: Fire Alarm
- Subdivision: West Side
HOA
- Has HOA: No
Location
- Region: Fort Collins
Financial & listing details
- Price per square foot: $688/sqft
- Tax assessed value: $487,500
- Annual tax amount: $3,036
- Date on market: 11/12/2026
- Listing terms: Cash,Conventional,FHA,VA Loan
- Electric utility on property: Yes
- Road surface type: Asphalt
Estimated market value
Not available
Estimated sales range
Not available
Not available
Price history
| Date | Event | Price |
|---|---|---|
| 11/12/2026 | Listed for sale | $575,000$688/sqft |
Source:  REcolorado as distributed by MLS GRID #IR1072057 Report a problem | ||
Public tax history
| Year | Property taxes | Tax assessment |
|---|---|---|
| 2025 | $3,036 +17.6% | $30,469 -0.4% |
| 2024 | $2,582 +39.9% | $30,592 -1% |
| 2023 | $1,846 -1% | $30,889 +58% |
| 2022 | $1,866 +9.1% | $19,550 -2.8% |
| 2021 | $1,710 -0.4% | $20,113 +10.1% |
| 2020 | $1,717 +7.9% | $18,275 -0.7% |
| 2019 | $1,592 | $18,403 +5.4% |
| 2018 | $1,592 | $17,467 |
| 2017 | $1,592 +0.3% | $17,467 +25.4% |
| 2016 | $1,586 +25.7% | $13,930 |
| 2015 | $1,263 +13.9% | $13,930 +14.7% |
| 2014 | $1,108 | $12,150 |
| 2013 | -- | $12,150 +6.3% |
| 2012 | -- | $11,430 |
| 2011 | -- | $11,430 -9.9% |
| 2010 | -- | $12,680 |
| 2009 | -- | $12,680 -3.6% |
| 2008 | -- | $13,160 |
| 2007 | -- | $13,160 +27.8% |
| 2006 | -- | $10,300 |
| 2005 | -- | $10,300 -13.5% |
| 2004 | -- | $11,910 +12.6% |
| 2002 | -- | $10,580 |
| 2001 | -- | $10,580 |
Find assessor info on the county website
Monthly payment
Est. payment
Payment breakdown
Explore the cost of this home by adjusting the details. Changes won't be saved.Climate risks
Neighborhood: Matinez park
Nearby schools
Schools provided by the listing agent
- Elementary: Putnam
- Middle: Lincoln
- High: Poudre
Source: IRES as distributed by MLS GRID. This data may not be complete. We recommend contacting the local school district to confirm school assignments for this home.
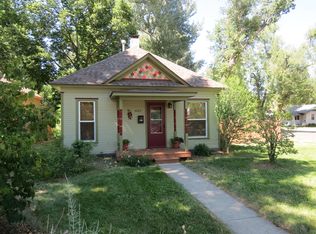

Similar homes
- $550,0003 bd1 ba858 sqft235 N Whitcomb St, Fort Collins, CO 80521For Sale
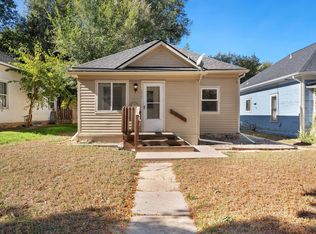
 MLS ID #1071225, Sean M Dougherty, RE/MAX Alliance-FTC South. IRES as distributed by MLS GRID
- $445,0003 bd1 ba788 sqft427 N Grant Ave, Fort Collins, CO 80521For Sale
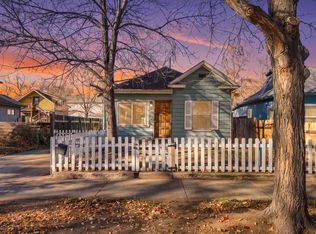 MLS ID #1072315, Melissa Patterson, eXp Realty - Hub. IRES as distributed by MLS GRID
- $525,0002 bd1 ba864 sqft606 S Sherwood St, Fort Collins, CO 80521For Sale
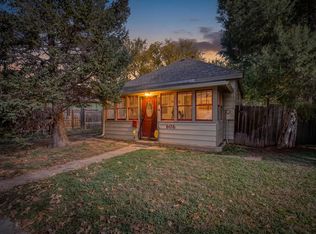 MLS ID #1071534, Rachelle Presswood, Real Estate by Design. IRES as distributed by MLS GRID
- $627,0002 bd1 ba1k sqft323 Whedbee St, Fort Collins, CO 80524For Sale
 MLS ID #1071963, Andy Hawbaker, Coldwell Banker Realty-NOCO. IRES as distributed by MLS GRID
- $675,0003 bd1 ba1.1k sqft218 S Whitcomb St, Fort Collins, CO 80521For SaleMLS ID #1070870, Sharianne Daily, RE/MAX Alliance-FTC South. IRES as distributed by MLS GRID
- $599,0001 bd1 ba624 sqft408 S Washington Ave, Fort Collins, CO 80521For SaleMLS ID #1067534, Derrick Krueger, Compass-Denver. IRES as distributed by MLS GRID
- $650,0002 bd2 ba988 sqft415 S Howes St #1001, Fort Collins, CO 80521For SaleMLS ID #1070993, Mark Valdez, Berkshire Hathaway HomeServices Rocky Mountain, Realtors-Fort Collins. IRES as distributed by MLS GRID
- $425,0003 bd1 ba1k sqft316 N Grant Ave, Fort Collins, CO 80521For SaleMLS ID #1069466, Robert Proctor, At Home Real Estate Company. IRES as distributed by MLS GRID
- $494,0003 bd1 ba1k sqft405 10th St, Fort Collins, CO 80524For SaleMLS ID #1072337, Sam Moes, Roots Real Estate. IRES as distributed by MLS GRID
- $599,0002 bd1 ba655 sqft1340 N Taft Hill Rd, Fort Collins, CO 80521For SaleMLS ID #1032929, Dennis Schick, RE/MAX Alliance-FTC South. IRES as distributed by MLS GRID
- $450,0002 bd1 ba1.1k sqft433 Wood St, Fort Collins, CO 80521For SaleMLS ID #1068610, Lisa Young, Elevations Real Estate, LLC. IRES as distributed by MLS GRID
- $564,9003 bd1 ba988 sqft620 Lesser Dr, Fort Collins, CO 80524For SaleMLS ID #1070639, Amanda Hofer, Home Love Colorado. IRES as distributed by MLS GRID
- $499,9003 bd1 ba996 sqft1617 Richards Pl, Fort Collins, CO 80521For SaleMLS ID #1069528, Laura Olive, RE/MAX Alliance-FTC Dwtn. IRES as distributed by MLS GRID
- $530,0003 bd2 ba1k sqft533 N Impala Dr, Fort Collins, CO 80521For SaleMLS ID #1069574, Sharon Stockton, Resident Realty. IRES as distributed by MLS GRID
- $549,5002 bd2 ba1k sqft507 E Mulberry St, Fort Collins, CO 80524For SaleMLS ID #1066147, Maurizio Campana, TRX, Inc. IRES as distributed by MLS GRID
- $320,0002 bd1 ba766 sqft233 N Meldrum St #B-4, Fort Collins, CO 80521For SaleMLS ID #1060023, Colton Lussenhop, Resident Realty. IRES as distributed by MLS GRID
- $600,0004 bd2 ba1.1k sqft601 S Sherwood St, Fort Collins, CO 80521For SaleMLS ID #1063319, Patrick Gaebler, RE/MAX Alliance-FTC Dwtn. IRES as distributed by MLS GRID
- $485,0003 bd2 ba1.1k sqft609 E Coy Dr, Fort Collins, CO 80521For SaleMLS ID #1069275, Leslie Henckel, RE/MAX Alliance-FTC South. IRES as distributed by MLS GRID
- $550,0002 bd1 ba1.1k sqft923 E Prospect Rd, Fort Collins, CO 80525For SaleMLS ID #1071620, Kamara Shanks, Kamara Shanks Real Estate. IRES as distributed by MLS GRID
- $390,0003 bd1 ba973 sqft1701 W Mulberry St, Fort Collins, CO 80521For SaleMLS ID #1071653, Rachelle Presswood, Real Estate by Design. IRES as distributed by MLS GRID
