Say goodbye to carpet! This beautiful new single-story home in Springbrook Reserve also features a large chef-inspired kitchen with KitchenAid stainless appliances, soft-close cabinets, tile backsplash, under-cabinet lighting, and a large walk-in pantry. Vaulted ceilings, crown molding, matte black hardware, and custom trim add stylish touches can be found throughout this home. The bathrooms offer spa-like tile in shower and tub. Enjoy the oversized patio with tray ceiling and fan, plus extra backyard green space. There are ceiling fans in every bedroom and blinds on all windows. Front and rear landscaping (including sod) complete this move-in ready gem. Springbrook Reserve is the perfect place to call home with great walking trails, lovely creeks, beautiful fishing pond with fountain at the front entrance! Terrata Homes is offering a $25,000 financing package applicable toward interest rate buydown and closing costs. (Keep your lender or shop around for the best deal, our incentives are not tied to our lender) This home is eligible for a sale of home contingency.
Active
Price cut: $10K (7/10)
$449,900
604 Silver Trce, White House, TN 37188
3beds
1,638sqft
Single Family Residence, Residential
Built in 2026
-- sqft lot
$-- Zestimate®
$275/sqft
$57/mo HOA
What's special
Large walk-in pantryExtra backyard green spaceSoft-close cabinetsLarge chef-inspired kitchenVaulted ceilingsBlinds on all windowsKitchenaid stainless appliances
- 40 days |
- 61 |
- 1 |
Zillow last checked:
Listing updated:
Listed by:
Debra L Beasley 541-285-3797,
LGI Homes - Tennessee, LLC 440-263-4346
Source: RealTracs MLS as distributed by MLS GRID,MLS#: 3232251
Loading...
Facts & features
Interior
Bedrooms & bathrooms
- Bedrooms: 3
- Bathrooms: 2
- Full bathrooms: 2
- Main level bedrooms: 3
Heating
- Natural Gas
Cooling
- Ceiling Fan(s), Central Air, Whole House Fan
Appliances
- Included: Built-In Gas Oven, Built-In Gas Range, Dishwasher, Disposal, Freezer, Ice Maker, Microwave, Refrigerator, Stainless Steel Appliance(s)
- Laundry: Electric Dryer Hookup, Washer Hookup
Features
- Air Filter, Ceiling Fan(s), Entrance Foyer, Extra Closets, High Ceilings, Open Floorplan, Pantry, Walk-In Closet(s), High Speed Internet
- Flooring: Laminate
- Basement: None
- Has fireplace: No
Interior area
- Total structure area: 1,638
- Total interior livable area: 1,638 sqft
- Finished area above ground: 1,638
Property
Parking
- Total spaces: 2
- Parking features: Garage Faces Front
- Attached garage spaces: 2
Features
- Levels: One
- Stories: 1
- Patio & porch: Patio, Covered, Porch
Details
- Special conditions: Standard
- Other equipment: Air Purifier
Construction
Type & style
- Home type: SingleFamily
- Architectural style: Traditional
- Property subtype: Single Family Residence, Residential
Materials
- Hardboard Siding, Stone
- Roof: Shingle
Condition
- New construction: No
- Year built: 2026
Utilities & green energy
- Sewer: Public Sewer
- Water: Public
- Utilities for property: Natural Gas Available, Water Available, Cable Connected, Underground Utilities
Green energy
- Energy efficient items: Windows, Thermostat, Insulation, Water Heater
Community & HOA
Community
- Security: Carbon Monoxide Detector(s), Smoke Detector(s)
- Subdivision: Springbrook Reserve
HOA
- Has HOA: Yes
- Amenities included: Sidewalks, Underground Utilities, Trail(s)
- HOA fee: $57 monthly
Location
- Region: White House
Financial & listing details
- Price per square foot: $275/sqft
- Date on market: 6/8/2026
- Date available: 04/02/2026
Estimated market value
Not available
Estimated sales range
Not available
Not available
Price history
| Date | Event | Price |
|---|---|---|
| 7/10/2026 | Price change | $449,900-2.2%$275/sqft |
Source:  RealTracs MLS as distributed by MLS GRID #3232251 Report a problem RealTracs MLS as distributed by MLS GRID #3232251 Report a problem | ||
| 6/8/2026 | Listed for sale | $459,900$281/sqft |
Source: RealTracs MLS as distributed by MLS GRID #3232251 Report a problem | ||
Public tax history
Tax history is unavailable.
Monthly payment
Est. payment
Payment breakdown
Explore the cost of this home by adjusting the details. Changes won't be saved.Climate risks
Neighborhood: 37188
Nearby schools
GreatSchools rating
- 7/10Harold B. Williams Elementary SchoolGrades: PK-2Distance: 0.3 mi
- 8/10White House Middle SchoolGrades: 5-8Distance: 2.9 mi
- 6/10White House High SchoolGrades: 9-12Distance: 0.7 mi
Schools provided by the listing agent
- Elementary: Harold B. Williams Elementary School
- Middle: White House Middle School
- High: White House High School
Source: RealTracs MLS as distributed by MLS GRID. This data may not be complete. We recommend contacting the local school district to confirm school assignments for this home.
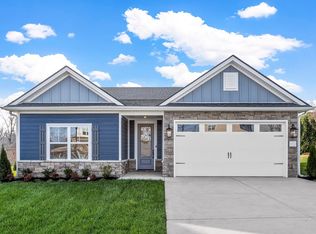
- $465,0003 bd2 ba1.8k sqft812 Tanager Ct LOT 55, White House, TN 37188Sold
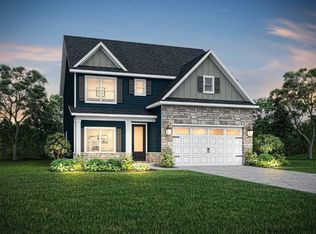
- $530,9004 bd3 ba2.3k sqft533 Kingwood Ln LOT 18, White House, TN 37188Sold
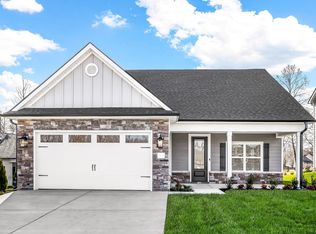
- $419,9003 bd3 ba1.7k sqft540 Kingwood Ln LOT 11, White House, TN 37188Sold
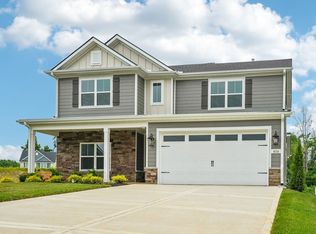
- $534,9004 bd3 ba2.2k sqft621 Silver Trce LOT 25, White House, TN 37188New Construction
- $527,9004 bd3 ba2.2k sqft608 Silver Trce LOT 22, White House, TN 37188New Construction
- $555,9005 bd4 ba2.5k sqft548 Kingwood Ln LOT 13, White House, TN 37188Sold
- $535,9005 bd3 ba2.5k sqft536 Kingwood Ln LOT 10, White House, TN 37188Sold
- $444,9003 bd3 ba1.7k sqft508 Kingwood Ln LOT 3, White House, TN 37188Sold
A local agent can set up tours, give advice and negotiate with sellers.
A local lender can help you make sure your offer is ready when you are.
Similar homes
- $449,9004 bd3 ba2.4k sqft8008 Netterfield Dr Lot 121, White House, TN 37188New Construction

 RealTracs MLS as distributed by MLS GRID
 - $495,0003 bd3 ba2.2k sqft146 Wbury Dr, White House, TN 37188For Sale
 MLS ID #3272312, Samantha Howington. RealTracs MLS as distributed by MLS GRID
 - $402,9903 bd2 ba1.8k sqft1829 Charlie Pl, White House, TN 37188New Construction
 MLS ID #3255950, Noah Strader. RealTracs MLS as distributed by MLS GRID
 - $534,9004 bd3 ba2.2k sqft621 Silver Trce Lot 25, White House, TN 37188New ConstructionRealTracs MLS as distributed by MLS GRID
- $449,9004 bd3 ba2.4k sqft8008 Netterfield Dr, White House, TN 37188New ConstructionDavidson Homes, Inc.
- $392,9903 bd2 ba1.6k sqft1688 Charlie Pl, White House, TN 37188New ConstructionMLS ID #3255949, Noah Strader. RealTracs MLS as distributed by MLS GRID
- $527,9004 bd3 ba2.2k sqft608 Silver Trce Lot 22, White House, TN 37188New ConstructionRealTracs MLS as distributed by MLS GRID
- $369,9003 bd3 ba1.7k sqft352 Telavera Dr, White House, TN 37188For SaleMLS ID #3246495, TAMMY NAUMAN. RealTracs MLS as distributed by MLS GRID
- $447,7633 bd3 ba2.3k sqft3296 Ventura Ave Lot 126, White House, TN 37188New ConstructionMLS ID #3255799, Erica Strader. RealTracs MLS as distributed by MLS GRID
- $419,9003 bd3 ba2.1k sqft8204 Netterfield Dr Lot 149, White House, TN 37188New ConstructionRealTracs MLS as distributed by MLS GRID
- $382,9903 bd2 ba1.4k sqft1479 Charlie Pl, White House, TN 37188New ConstructionMLS ID #3255947, Noah Strader. RealTracs MLS as distributed by MLS GRID
- $447,7633 bd3 ba2.3k sqft3296 Ventura Ave, White House, TN 37188New ConstructionGoodall Homes
- $--4 bd3 ba1.7k sqft3038 Gideon Rd, Greenbrier, TN 37073AuctionMLS ID #3255773, J.K. Graves. RealTracs MLS as distributed by MLS GRID
- $510,0003 bd2 ba2.4k sqft3390 Calista Rd, White House, TN 37188For SaleMLS ID #3098835, Marissa Francis. RealTracs MLS as distributed by MLS GRID
- $435,4024 bd3 ba2.2k sqft3248 Ventura Ave Lot 123, White House, TN 37188New ConstructionMLS ID #3255797, Erica Strader. RealTracs MLS as distributed by MLS GRID
- $385,0004 bd2 ba1.8k sqft7129 Sunny Parks Dr, White House, TN 37188For Sale
 MLS ID #242929, Ashley Luther, Chord Real Estate. UCMLS
 - $349,0003 bd2 ba1.6k sqft7258 Lang Ave, White House, TN 37188For SaleMLS ID #3269936, Jacob Edgar. RealTracs MLS as distributed by MLS GRID
- $403,9904 bd3 ba2.2k sqft4063 Amelia Ln, White House, TN 37188New ConstructionRealTracs MLS as distributed by MLS GRID
- $337,9003 bd2 ba1.3k sqft616 Streamview Dr, White House, TN 37188For SaleMLS ID #3177656, Timothy (Tim) Warren. RealTracs MLS as distributed by MLS GRID
- from $365,9903 bd2 ba1.7k sqftDesmond Plan, Legacy Farms, White House, TN 37188New ConstructionDR Horton
