Updated 3 bedroom, 3 bath townhome near the Indianola Golf Club. First floor features include hardwood floors, white kitchen and woodwork, updated bathrooms, freshly painted walls and new decking. The furnace, AC and water heater have also been updated recently. Finished lower level features two egress windows, family room, bedroom, 3rd bath and plenty of storage. HOA handles the lawn, snow, trash and exterior for owner's convenience.
For sale
$379,900
604 Trail Ridge Rd, Indianola, IA 50125
3beds
1,477sqft
Townhouse, Condominium
Built in 2003
6,655 Square Feet Lot
$371,300 Zestimate®
$257/sqft
$264/mo HOA
What's special
Finished lower levelTwo egress windowsPlenty of storageWhite kitchen and woodworkUpdated bathroomsHardwood floorsFreshly painted walls
- 5 days
- 244
- 7
Zillow last checked:
Listing updated:
Listed by:
KIM TIERNEY KELLER 515-453-5320,
Iowa Realty Indianola,
Emily Keller - Lampman 515-453-5662,
Iowa Realty Indianola
Source: DMMLS,MLS#: 748906 Originating MLS: Des Moines Area Association of REALTORS
Originating MLS: Des Moines Area Association of REALTORSFacts & features
Interior
Bedrooms & bathrooms
- Bedrooms: 3
- Bathrooms: 3
- Full bathrooms: 1
- 3/4 bathrooms: 1
- 1/2 bathrooms: 1
- Main level bedrooms: 2
Heating
- Forced Air, Gas, Natural Gas
Cooling
- Central Air
Appliances
- Included: Dryer, Dishwasher, Microwave, Refrigerator, Stove, Washer
- Laundry: Main Level
Features
- Dining Area
- Flooring: Carpet, Hardwood
- Basement: Egress Windows
Interior area
- Total structure area: 1,477
- Total interior livable area: 1,477 sqft
- Finished area below ground: 1,000
Property
Parking
- Total spaces: 2
- Parking features: Attached, Garage, Two Car Garage
- Attached garage spaces: 2
Features
- Stories: 1
- Patio & porch: Deck
- Exterior features: Deck
Lot
- Size: 6,655 Square Feet
- Dimensions: 45.5 x 146
- Features: Rectangular Lot
Details
- Parcel number: 48325000021
Construction
Type & style
- Home type: Townhouse
- Architectural style: Ranch
- Property subtype: Townhouse, Condominium
Materials
- Brick, Vinyl Siding
- Foundation: Poured
- Roof: Asphalt,Shingle
Condition
- Year built: 2003
Utilities & green energy
- Sewer: Public Sewer
- Water: Public
Community & HOA
Community
- Security: Smoke Detector(s)
HOA
- Has HOA: Yes
- Services included: Maintenance Grounds, Maintenance Structure, Snow Removal, Trash
- HOA fee: $264 monthly
- HOA name: Heritage Hills Townhomes
- Second HOA name: Self
- Second HOA phone: 515-306-2831
Location
- Region: Indianola
Financial & listing details
- Price per square foot: $257/sqft
- Tax assessed value: $324,200
- Date on market: 9/9/2026
- Listing terms: Cash,Conventional
- Road surface type: Concrete
Estimated market value
$371,300
$353,000 - $390,000
$1,935/mo
Price history
| Date | Event | Price |
|---|---|---|
| 9/9/2026 | Listed for sale | $379,900+49%$257/sqft |
Source:  DMMLS #748906 Report a problem DMMLS #748906 Report a problem | ||
| 2/3/2023 | Sold | $255,000-3.7%$173/sqft |
Source: DMMLS #665317 Report a problem | ||
| 1/3/2023 | Pending sale | $264,900$179/sqft |
Source: DMMLS #665317 Report a problem | ||
| 12/27/2022 | Listed for sale | $264,900$179/sqft |
Source: DMMLS #665317 Report a problem | ||
Public tax history
| Year | Property taxes | Tax assessment |
|---|---|---|
| 2025 | -- | $324,200 +20.6% |
| 2024 | -- | $268,800 |
| 2023 | $4,154 +1% | $268,800 +31.8% |
| 2022 | $4,112 +6.1% | $203,900 |
| 2021 | $3,876 -2.9% | $203,900 +11.9% |
| 2020 | $3,990 +2.2% | $182,200 |
| 2019 | $3,905 +7.2% | $182,200 +5.6% |
| 2018 | $3,644 +2.7% | $172,600 |
| 2017 | $3,548 +5.3% | $172,600 +5.1% |
| 2016 | $3,370 | $164,200 |
| 2015 | $3,370 | $164,200 -0.9% |
| 2014 | $3,370 +13.2% | $165,700 |
| 2013 | $2,978 -4.5% | -- |
| 2012 | $3,118 -1.9% | -- |
| 2011 | $3,178 +3% | -- |
| 2010 | $3,086 +21.8% | -- |
| 2008 | $2,534 +39.8% | -- |
| 2007 | $1,812 | -- |
Find assessor info on the county website
Monthly payment
Est. payment
Payment breakdown
Explore the cost of this home by adjusting the details. Changes won't be saved.Climate risks
Neighborhood: 50125
Nearby schools
Schools provided by the listing agent
- District: Indianola
Source: DMMLS. This data may not be complete. We recommend contacting the local school district to confirm school assignments for this home.
Similar homes
- $350,0002 bd3 ba1.2k sqft607 Trail Ridge Rd, Indianola, IA 50125For Sale
 MLS ID #749274, Scott Wendl, RE/MAX Precision. DMMLS
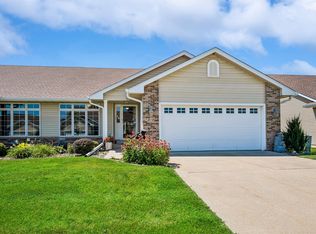
 - $429,9004 bd4 ba1.4k sqft619 Trail Ridge Rd, Indianola, IA 50125For Sale
 MLS ID #745545, Josh Baker, Iowa Realty Indianola. DMMLS
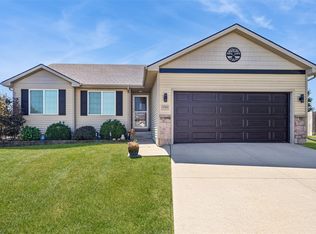
 - $354,9004 bd3 ba1.3k sqft1703 E Boston Pl, Indianola, IA 50125For Sale
 MLS ID #748646, NANCY LAXTON, Iowa Realty Indianola. DMMLS
 - $339,9003 bd3 ba1.2k sqft400 S 8th Ct Unit 68, Indianola, IA 50125For Sale
 MLS ID #747055, Misty Darling, BH&G Real Estate Innovations. DMMLS
