Seller will be looking at offers on June 22,2026. Submit all offers by 10 AM.
Lovingly maintained by the same owner for the past 50 years, this warm and inviting home showcases true pride of ownership throughout. The spacious interior features two comfortable family rooms, a formal dining room, and a well-appointed kitchen with a convenient breakfast bar. Appliances included. Additional living space includes a dedicated office, work area, walk in closet and laundry room. Updates provide peace of mind, including a furnace just 3 years old, commercial-grade hot water tank only 2 months old, central air conditioning replaced 2 years ago, and a roof approximately 13 years old. Beautiful hardwood floors and carpeting add charm and comfort throughout the home. Outside, enjoy a large deck perfect for entertaining, a storage shed, and a delightful Florida sunroom located off the garage. Replacement windows enhance energy efficiency and natural light, making this well-cared-for property a wonderful place to call home.
Pending
$305,000
604 Wurlitzer Dr, North Tonawanda, NY 14120
3beds
1,520sqft
Single Family Residence
Built in 1975
8,398 Square Feet Lot
$-- Zestimate®
$201/sqft
$-- HOA
What's special
Dedicated officeStorage shedWork areaLaundry roomWarm and inviting homeWalk in closetAppliances included
- 54 days |
- 166 |
- 6 |
Zillow last checked:
Listing updated:
Listed by:
HUNT Real Estate ERA 716-694-0400,
Joann M Parisi 716-907-6188
Source: NYSAMLSs,MLS#: B1686534 Originating MLS: Buffalo
Originating MLS: BuffaloFacts & features
Interior
Bedrooms & bathrooms
- Bedrooms: 3
- Bathrooms: 2
- Full bathrooms: 2
- Main level bathrooms: 1
Bedroom 1
- Dimensions: 14.00 x 10.00
Bedroom 2
- Dimensions: 13.00 x 10.00
Bedroom 3
- Dimensions: 9.00 x 9.00
Dining room
- Dimensions: 11.00 x 10.00
Family room
- Dimensions: 19.00 x 13.00
Kitchen
- Dimensions: 11.00 x 8.00
Laundry
- Dimensions: 9.00 x 6.00
Living room
- Dimensions: 20.00 x 14.00
Other
- Level: Basement
- Dimensions: 13.00 x 10.00
Heating
- Gas, Forced Air
Cooling
- Central Air
Appliances
- Included: Dryer, Dishwasher, Exhaust Fan, Electric Oven, Electric Range, Disposal, Gas Oven, Gas Range, Gas Water Heater, Refrigerator, Range Hood, Washer
Features
- Breakfast Bar, Ceiling Fan(s), Den, Eat-in Kitchen, Home Office, Sliding Glass Door(s), Storage, Natural Woodwork, Workshop
- Flooring: Carpet, Varies, Vinyl
- Doors: Sliding Doors
- Basement: Full,Partially Finished,Sump Pump
- Has fireplace: No
Interior area
- Total structure area: 1,520
- Total interior livable area: 1,520 sqft
- Finished area below ground: 480
Video & virtual tour
Property
Parking
- Total spaces: 1.5
- Parking features: Attached, Electricity, Garage, Driveway, Garage Door Opener
- Attached garage spaces: 1.5
Features
- Levels: One
- Stories: 1
- Exterior features: Concrete Driveway
Lot
- Size: 8,398 Square Feet
- Dimensions: 70 x 120
- Features: Near Public Transit, Rectangular, Rectangular Lot, Residential Lot
Details
- Parcel number: 2912001760150003039000
- Special conditions: Standard
Construction
Type & style
- Home type: SingleFamily
- Architectural style: Raised Ranch,Split Level
- Property subtype: Single Family Residence
Materials
- Brick, Vinyl Siding, Copper Plumbing
- Foundation: Block, Poured
- Roof: Asphalt
Condition
- Resale
- Year built: 1975
Utilities & green energy
- Sewer: Connected
- Water: Connected, Public
- Utilities for property: Sewer Connected, Water Connected
Community & HOA
Location
- Region: North Tonawanda
Financial & listing details
- Price per square foot: $201/sqft
- Tax assessed value: $120,300
- Annual tax amount: $6,385
- Date on market: 6/11/2026
- Cumulative days on market: 33 days
- Listing terms: Cash,Conventional,FHA,VA Loan
Estimated market value
Not available
Estimated sales range
Not available
Not available
Price history
| Date | Event | Price |
|---|---|---|
| 7/1/2026 | Pending sale | $305,000$201/sqft |
Source:  NYSAMLSs #B1686534 Report a problem NYSAMLSs #B1686534 Report a problem | ||
| 6/11/2026 | Listed for sale | $305,000+175.8%$201/sqft |
Source: NYSAMLSs #B1686534 Report a problem | ||
| 4/1/2003 | Sold | $110,600$73/sqft |
Source: Agent Provided Report a problem | ||
Public tax history
| Year | Property taxes | Tax assessment |
|---|---|---|
| 2025 | -- | $120,300 |
| 2024 | -- | $120,300 |
| 2023 | -- | $120,300 |
| 2022 | -- | $120,300 |
| 2021 | -- | $120,300 |
| 2020 | -- | $120,300 |
| 2019 | -- | $120,300 |
| 2018 | -- | $120,300 |
| 2017 | $4,113 | $120,300 |
| 2016 | -- | $120,300 |
| 2015 | -- | $120,300 |
| 2014 | -- | $120,300 |
| 2013 | -- | $120,300 |
| 2012 | -- | $120,300 |
| 2011 | -- | $120,300 |
| 2010 | -- | $120,300 |
| 2009 | -- | $120,300 +27% |
| 2008 | -- | $94,700 |
| 2007 | -- | $94,700 |
| 2006 | -- | $94,700 |
| 2005 | -- | $94,700 |
| 2004 | -- | $94,700 +2.9% |
| 2003 | -- | $92,000 |
| 2002 | -- | $92,000 |
| 2001 | -- | $92,000 +58.6% |
| 2000 | -- | $58,000 |
Find assessor info on the county website
Monthly payment
Climate risks
Neighborhood: 14120
Nearby schools
GreatSchools rating
- 5/10Ohio Elementary SchoolGrades: K-3Distance: 0.4 mi
- 3/10North Tonawanda Middle SchoolGrades: 7-8Distance: 0.8 mi
- 5/10North Tonawanda High SchoolGrades: 9-12Distance: 0.9 mi
Schools provided by the listing agent
- District: North Tonawanda
Source: NYSAMLSs. This data may not be complete. We recommend contacting the local school district to confirm school assignments for this home.
- $312,0004 bd2 ba1.7k sqft610 Wurlitzer Dr, North Tonawanda, NY 14120Sold
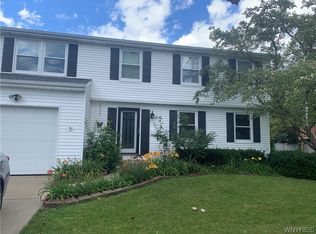
- $301,7003 bd1 ba1.6k sqft598 Wurlitzer Dr, North Tonawanda, NY 14120Off Market
- $308,9003 bd1 ba1.3k sqft601 Wurlitzer Dr, North Tonawanda, NY 14120Off Market
- $300,1003 bd1 ba1.3k sqft616 Wurlitzer Dr, North Tonawanda, NY 14120Off Market

- $295,4003 bd1 ba1k sqft595 Wurlitzer Dr, North Tonawanda, NY 14120Off Market
- $285,0003 bd1 ba1.6k sqft611 Wurlitzer Dr, North Tonawanda, NY 14120Sold
- $348,0004 bd2 ba1.9k sqft499 Meadowbrook Dr, North Tonawanda, NY 14120Off Market
- $---- bd-- ba-- sqft3721 Meadowbrook Acre, North Tonawanda, NY 14120Off Market
A local agent can set up tours, give advice and negotiate with sellers.
Similar homes
- $294,9003 bd2 ba1.5k sqft231 Jackson Ave, North Tonawanda, NY 14120For Sale
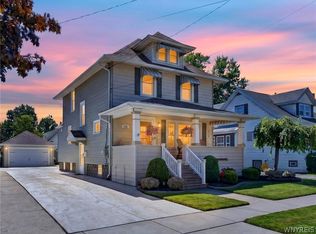
 MLS ID #B1703116, Mark K Lemke, Listing by: HUNT Real Estate ERA. NYSAMLSs
 - $399,9003 bd2 ba1.6k sqft1307 Fairfax Ave, North Tonawanda, NY 14120For Sale
 MLS ID #B1700895, Beth A Sherman, Listing by: Serota Real Estate LLC. NYSAMLSs
 - $279,9005 bd2 ba2.1k sqft263 Miller St, North Tonawanda, NY 14120For Sale
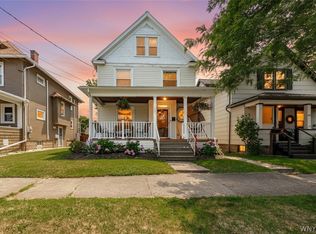 MLS ID #B1702385, Jennifer M Ranaletti, Listing by: HUNT Real Estate ERA. NYSAMLSs
 - $309,9003 bd2 ba1.5k sqft36 Cree Ton Dr, Amherst, NY 14228For Sale
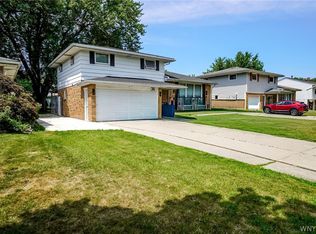 MLS ID #B1702312, Maya Haddad, Listing by: WNY Metro Roberts Realty. NYSAMLSs
 - $424,9003 bd2 ba1.3k sqft846 Daigler Dr, North Tonawanda, NY 14120For SaleMLS ID #B1700852, Kathleen M DiMillo, Listing by: HUNT Real Estate ERA. NYSAMLSs
- $349,9003 bd2 ba1.8k sqft1794 Sweeney St, North Tonawanda, NY 14120For SaleMLS ID #B1695758, Damian O'Meally, Listing by: Keller Williams Realty WNY. NYSAMLSs
- $294,9004 bd3 ba1.6k sqft83 Leawood Dr, Tonawanda, NY 14150For SaleMLS ID #B1704435, Colleen A Collier, Listing by: RE/MAX Plus. NYSAMLSs
- $275,0003 bd2 ba1.2k sqft106 Garland Dr, Eggertsville, NY 14226For SaleMLS ID #B1703965, Michael A Battaglia, Listing by: Howard Hanna WNY Inc.. NYSAMLSs
- $299,9003 bd2 ba1.3k sqft224 Paramount Pkwy, Buffalo, NY 14223For SaleMLS ID #B1696579, Dana Hofert, Listing by: 716 Realty Group WNY LLC. NYSAMLSs
- $275,0003 bd2 ba1.7k sqft137 Cornwall Ave, Tonawanda, NY 14150For SaleMLS ID #B1694788, Carmen Y Billups, Listing by: Howard Hanna WNY Inc.. NYSAMLSs
- $279,9003 bd2 ba1.2k sqft200 Lou Ann Dr, Depew, NY 14043For SaleMLS ID #B1704262, David Vari, Listing by: HUNT Real Estate ERA. NYSAMLSs
- $214,9003 bd1 ba1.6k sqft522 E Thompson St, North Tonawanda, NY 14120For SaleMLS ID #B1692693, Sherry A Thomas, Listing by: WNY Metro Roberts Realty. NYSAMLSs
- $359,9004 bd3 ba1.7k sqft364 Southwood Dr, Buffalo, NY 14223For SaleMLS ID #B1704149, John Majewski lll, Listing by: HUNT Real Estate ERA. NYSAMLSs
- $285,0003 bd2 ba1.7k sqft39 Leawood Dr, Tonawanda, NY 14150For SaleMLS ID #B1685288, Giavanna Rossi, Listing by: Howard Hanna WNY Inc.. NYSAMLSs
- $299,9003 bd2 ba1.8k sqft6888 Joanne Cir N, Niagara Falls, NY 14304For SaleMLS ID #B1682081, Jill Welfare, Listing by: Prestige Family Realty. NYSAMLSs
- $325,0003 bd2 ba2.1k sqft1603 Love Rd, Grand Island, NY 14072For SaleMLS ID #B1702957, Colleen A Collier, Listing by: RE/MAX Plus. NYSAMLSs
- $309,9004 bd3 ba1.5k sqft183 Rosedale Blvd, Amherst, NY 14226For SaleMLS ID #B1690205, Md Nazmul Hussain, Listing by: HUNT Real Estate ERA. NYSAMLSs
- $215,0003 bd1 ba1k sqft29 E Felton St, North Tonawanda, NY 14120For SaleMLS ID #B1693955, Lisa Cicciarelli, Listing by: Berkshire Hathaway Homeservices Zambito Realtors. NYSAMLSs
- $199,9004 bd1 ba1.4k sqft124 7th Ave, North Tonawanda, NY 14120For SaleMLS ID #B1698970, Sean Skinner, Listing by: HUNT Real Estate ERA. NYSAMLSs
- $369,9004 bd2 ba1.5k sqft56 Greengage Cir, East Amherst, NY 14051For SaleMLS ID #B1703517, Deodata M Cammilleri, Listing by: Howard Hanna WNY Inc.. NYSAMLSs
