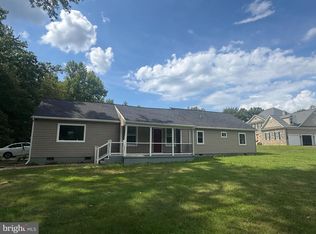
Situated on almost an acre in a prime location, this spacious 4-bedroom rambler at 6040 Hannon Drive offers the perfect combination of comfort, convenience, and opportunity. The home features a full basement providing plenty of additional space for storage, recreation, or future expansion, along with an oversized 2-car garage for vehicles, hobbies, and equipment. Enjoy the benefits of an easy commute to Washington, DC and the surrounding military bases while being just minutes from the shops, restaurants, and charm of downtown La Plata. With no HOA restrictions, you’ll have the freedom to truly make this property your own.
Pending
$345,000
6040 Hannon Dr, La Plata, MD 20646
4beds
2,069sqft
:
Get pre-qualified$2,314/mo
Single Family Residence
Built in 1969
0.92 Acres Lot
$346,200 Zestimate®
$167/sqft
$-- HOA
What's special
Almost an acre
- 41 days |
- 126 |
- 4 |
Likely to sell faster than
Zillow last checked:
Listing updated:
Listed by:
Jeff Sutten 301-643-8091,
CENTURY 21 New Millennium 3016099000,
Listing Team: Burks & Sutten Team, Co-Listing Team: Burks & Sutten Team,Co-Listing Agent: Dennis C Burks 301-643-7923,
CENTURY 21 New Millennium
Source: Bright MLS,MLS#: MDCH2055198
Facts & features
Interior
Bedrooms & bathrooms
- Bedrooms: 4
- Bathrooms: 2
- Full bathrooms: 2
- Main level bathrooms: 2
- Main level bedrooms: 3
Rooms
- Room types: Living Room, Dining Room, Primary Bedroom, Bedroom 2, Bedroom 3, Bedroom 4, Kitchen, Family Room, Laundry, Recreation Room, Storage Room, Bathroom 2, Primary Bathroom
Primary bedroom
- Level: Main
Bedroom 2
- Level: Main
Bedroom 3
- Level: Main
Bedroom 4
- Level: Lower
Primary bathroom
- Level: Main
Bathroom 2
- Level: Main
Dining room
- Level: Main
Family room
- Level: Main
Kitchen
- Level: Main
Laundry
- Level: Lower
Living room
- Level: Main
Recreation room
- Level: Lower
Storage room
- Level: Lower
Heating
- Heat Pump, Electric
Cooling
- Central Air, Heat Pump, Electric
Appliances
- Included: Cooktop, Dishwasher, Dryer, Exhaust Fan, Oven, Range Hood, Stainless Steel Appliance(s), Washer, Refrigerator, Water Heater, Electric Water Heater
- Laundry: In Basement, Has Laundry, Washer In Unit, Dryer In Unit, Laundry Room
Features
- Attic, Entry Level Bedroom, Family Room Off Kitchen, Floor Plan - Traditional, Formal/Separate Dining Room, Kitchen - Country, Primary Bath(s)
- Flooring: Carpet
- Basement: Full,Partially Finished
- Number of fireplaces: 2
- Fireplace features: Pellet Stove
Interior area
- Total structure area: 2,988
- Total interior livable area: 2,069 sqft
- Finished area above ground: 1,669
- Finished area below ground: 400
Property
Parking
- Total spaces: 4
- Parking features: Garage Faces Front, Oversized, Asphalt, Attached, Driveway
- Attached garage spaces: 2
- Uncovered spaces: 2
- Details: Garage Sqft: 624
Accessibility
- Accessibility features: None
Features
- Levels: Two
- Stories: 2
- Patio & porch: Patio
- Exterior features: Sidewalks
- Pool features: None
Lot
- Size: 0.92 Acres
Details
- Additional structures: Above Grade, Below Grade
- Parcel number: 0902002779
- Zoning: WCD
- Special conditions: Standard
Construction
Type & style
- Home type: SingleFamily
- Architectural style: Ranch/Rambler
- Property subtype: Single Family Residence
Materials
- Brick
- Foundation: Slab
- Roof: Architectural Shingle
Condition
- Average
- New construction: No
- Year built: 1969
Utilities & green energy
- Electric: 200+ Amp Service
- Sewer: Holding Tank
- Water: Well
- Utilities for property: Cable Available, Electricity Available, Phone Available, Broadband, Cable, Fiber Optic
Community & HOA
Community
- Subdivision: None Available
HOA
- Has HOA: No
Location
- Region: La Plata
Financial & listing details
- Price per square foot: $167/sqft
- Tax assessed value: $368,767
- Annual tax amount: $5,038
- Date on market: 6/14/2026
- Listing agreement: Exclusive Right To Sell
- Listing terms: Cash,Conventional,FHA,USDA Loan,VA Loan
- Inclusions: Pellet Stove, Blue Shed
- Ownership: Fee Simple
Estimated market value
$346,200
$329,000 - $364,000
$2,949/mo
Price history
| Date | Event | Price |
|---|---|---|
| 6/23/2026 | Pending sale | $345,000$167/sqft |
Source:  Bright MLS #MDCH2055198 Report a problem Bright MLS #MDCH2055198 Report a problem | ||
| 6/22/2026 | Listing removed | $345,000$167/sqft |
Source: Bright MLS #MDCH2055198 Report a problem | ||
| 6/14/2026 | Listed for sale | $345,000+7.8%$167/sqft |
Source: Bright MLS #MDCH2055198 Report a problem | ||
| 3/6/2023 | Listing removed | -- |
Source: Bright MLS #MDCH220774 Report a problem | ||
| 3/19/2021 | Sold | $320,000-5.6%$155/sqft |
Source: Public Record Report a problem | ||
| 2/10/2021 | Pending sale | $339,000$164/sqft |
Source: Bright MLS #MDCH220774 Report a problem | ||
| 2/8/2021 | Listing removed | -- |
Source: Bright MLS #MDCH220774 Report a problem | ||
| 1/25/2021 | Pending sale | $339,000$164/sqft |
Source: Bright MLS #MDCH220774 Report a problem | ||
| 1/11/2021 | Listed for sale | $339,000+151.3%$164/sqft |
Source: Century 21 New Millennium #MDCH220774 Report a problem | ||
| 6/30/1994 | Sold | $134,900$65/sqft |
Source: Public Record Report a problem | ||
Public tax history
| Year | Property taxes | Tax assessment |
|---|---|---|
| 2025 | $5,269 +12% | $366,300 +12.4% |
| 2024 | $4,705 +31.6% | $325,800 +14.2% |
| 2023 | $3,575 +31.3% | $285,300 +16.5% |
| 2022 | $2,722 -5.5% | $244,800 +6.5% |
| 2021 | $2,881 +6.9% | $229,900 +6.9% |
| 2020 | $2,694 +2.2% | $215,000 +7.4% |
| 2019 | $2,635 | $200,100 |
| 2018 | $2,635 | $200,100 |
| 2017 | $2,635 -5.5% | $200,100 -4.7% |
| 2016 | $2,790 | $210,000 |
| 2015 | $2,790 | $210,000 |
| 2014 | $2,790 | $210,000 -7.9% |
| 2013 | -- | $227,900 |
| 2012 | -- | $227,900 |
| 2011 | -- | $227,900 -21.6% |
| 2010 | -- | $290,520 +9% |
| 2009 | -- | $266,430 +9.9% |
| 2008 | -- | $242,340 +11% |
| 2007 | -- | $218,250 +11.5% |
| 2006 | -- | $195,776 +13% |
| 2005 | -- | $173,303 +14.9% |
| 2004 | -- | $150,830 +0.5% |
| 2003 | -- | $150,012 +0.5% |
| 2002 | -- | $149,196 +0.5% |
| 2001 | -- | $148,380 |
Find assessor info on the county website
Monthly payment
Est. payment
Payment breakdown
Explore the cost of this home by adjusting the details. Changes won't be saved.Climate risks
Neighborhood: 20646
Nearby schools
GreatSchools rating
- 3/10Gale-Bailey Elementary SchoolGrades: PK-5Distance: 3.9 mi
- 3/10Glymont Middle SchoolGrades: 6-8Distance: 5.2 mi
- 3/10Henry E. Lackey High SchoolGrades: 9-12Distance: 3.7 mi
Schools provided by the listing agent
- Elementary: Gale-bailey
- Middle: Matthew Henson
- High: Henry E. Lackey
- District: Charles County Public Schools
Source: Bright MLS. This data may not be complete. We recommend contacting the local school district to confirm school assignments for this home.
- $432,5004 bd3 ba2.3k sqft6060 Hannon Dr, La Plata, MD 20646Off Market

- $409,700-- bd2 ba2k sqft6045 Hannon Dr, La Plata, MD 20646Off Market
- $348,7003 bd1 ba1.1k sqft6595 Bitty Ln, La Plata, MD 20646Off Market
- $402,000-- bd2 ba1.6k sqft6575 Bitty Ln, La Plata, MD 20646Off Market
- $404,400-- bd1 ba1.4k sqft6020 Hannon Dr, La Plata, MD 20646Off Market
- $41,000-- bd-- ba-- sqft6065 Hannon Dr, La Plata, MD 20646Off Market
- $442,4004 bd3 ba2.4k sqft6025 Hannon Dr, La Plata, MD 20646Off Market
- $393,200-- bd2 ba1.5k sqft6080 Hannon Dr, La Plata, MD 20646Off Market
A local agent can set up tours, give advice and negotiate with sellers.
Similar homes
- $399,9994 bd2 ba1.5k sqft9250 Slidell Pl, La Plata, MD 20646For Sale
 MLS ID #MDCH2050020, Carolina Medrano, Fairfax Realty Premier. Bright MLS
 - $440,0003 bd2 ba1.4k sqft6380 Valley Rd, La Plata, MD 20646For Sale
 MLS ID #MDCH2055902, YVONNE NICHOLS, Coachmen Properties, LLC. Bright MLS
 - $295,0004 bd3 ba2.7k sqft8400 Penns Hill Rd, La Plata, MD 20646Auction
 MLS ID #MDCH2056210, Larry Cooper, Alex Cooper Auctioneers, Inc.. Bright MLS
 - $359,0004 bd2 ba1.2k sqft5195 Creeds Mill Rd, Marbury, MD 20658For Sale
 MLS ID #MDCH2051372, Gerry Gray, CENTURY 21 New Millennium. Bright MLS
 - $389,9003 bd3 ba2.3k sqft8215 Harry Warren Pl, Welcome, MD 20693For SaleMLS ID #MDCH2053616, Maribel Reyes, EXP Realty, LLC. Bright MLS
- $450,0004 bd3 ba2k sqft1100 Station Dr, La Plata, MD 20646For SaleMLS ID #MDCH2052496, Joseph spoltore, Dehanas Real Estate Services. Bright MLS
- $--3 bd2 ba1.4k sqft3033 Eutaw Forest Dr, Waldorf, MD 20603AuctionServiceLink Auction
- $489,9784 bd2 ba2.1k sqft8530 Wedding Dr, Welcome, MD 20693For SaleMLS ID #MDCH2057274, Pamela Young, RE/MAX One. Bright MLS
- $375,0003 bd1 ba1.3k sqft6700 Hungerford Rd, Bryans Road, MD 20616For SaleMLS ID #MDCH2053032, Pam Rollins-Butler, CENTURY 21 New Millennium. Bright MLS
- $475,0004 bd4 ba2.7k sqft1004 Oats Dr, La Plata, MD 20646For SaleMLS ID #MDCH2057002, Bonnie Castleberry, RE/MAX Realty Group. Bright MLS
- $295,0004 bd2 ba2.2k sqft3255 Naomi Pl, Nanjemoy, MD 20662For SaleMLS ID #MDCH2055390, Francine Parks, EXP Realty, LLC. Bright MLS
- $410,0003 bd3 ba2.4k sqft12846 Owens Dr, Waldorf, MD 20602For SaleMLS ID #MDCH2057132, Angela Chichester, Amber & Company Real Estate. Bright MLS
- $374,0003 bd2 ba1.5k sqft14807 Woodville Rd, Waldorf, MD 20601For SaleMLS ID #MDCH2050272, Mark Gray, Samson Properties. Bright MLS
- $420,0003 bd3 ba2.1k sqft1057 Agricopia Dr, La Plata, MD 20646For SaleMLS ID #MDCH2056550, Chris Coughlan, RE/MAX One. Bright MLS
- $420,0004 bd2 ba1.9k sqft910 McIver Dr, Waldorf, MD 20602For SaleMLS ID #MDCH2057130, Martha Sanchez, Spring Hill Real Estate, LLC.. Bright MLS
- $425,0003 bd3 ba2.3k sqft89 Winners Cir, La Plata, MD 20646For SaleMLS ID #MDCH2056274, Keith Brooks, Thurston Wyatt Real Estate, LLC. Bright MLS
- $375,0003 bd2 ba1.4k sqft13306 Buchanan Dr, Fort Washington, MD 20744For SaleMLS ID #MDPG2207818, Zarema Kumukova, Long & Foster Real Estate, Inc.. Bright MLS
- $399,9003 bd3 ba2.2k sqft14495 Over Creek Dr, Issue, MD 20645For SaleMLS ID #MDCH2057520, Sarah Swann, Baldus Real Estate, Inc.. Bright MLS
- $399,9993 bd2 ba1.9k sqft8458 James Madison Pkwy, King George, VA 22485For SaleMLS ID #VAKG2008496, Robyn Harvey, Samson Properties. Bright MLS
- $395,0004 bd3 ba1.3k sqft7612 Moores Rd, Brandywine, MD 20613For SaleMLS ID #MDPG2204880, Mike Sykes, Samson Properties. Bright MLS
