Tucked away on 5 picturesque acres north of Nashville, this beautifully renovated A-frame home offers the perfect blend of privacy, character, and modern comfort. Perched on a hill and set well back from the road, the home overlooks a lush green front yard surrounded by mature trees and peaceful farmland views. The main home offers over 3,255 sq ft of living space and welcomes you with an impressive open-concept kitchen, dining, and living area. The stunning kitchen features bright white cabinetry, quartz countertops, a large center island, and stainless appliances. The adjoining living room showcases a cozy fireplace and opens onto a front deck where you can enjoy views of the rolling landscape. A second deck off the kitchen creates the perfect grilling porch for entertaining. The main level also includes a spacious bedroom with private access to a rear patio overlooking the property, along with a beautifully renovated full bath. Upstairs, you'll find two oversized rooms and another full bathroom. The front room feels like a treehouse retreat with elevated views of the front acreage, while the rear room offers access to a private deck overlooking the backyard. The full walkout basement adds incredible flexibility with a massive recreation room centered around a second fireplace. Already plumbed for a future kitchen or wet bar, this space is ideal for entertaining, a game room, fitness area, or multi-generational living. You'll also find a full bath, utility room, abundant storage, and an additional flex room perfect for an office, media room, playroom, or gym. A detached two-car garage includes a half bath and is topped by a 658 sq ft efficiency apartment complete with a kitchen area, full bath, and laundry. Whether used for guests, rental income, or extended family, this separate living space is a valuable addition. At the rear of the property, a barn with stalls provides opportunities for hobby farming, horses, or additional storage. A rare opportunity!
Active
$799,900
6040 New Cut Rd, Greenbrier, TN 37073
3beds
3,255sqft
Single Family Residence, Residential
Built in 1976
5 Acres Lot
$-- Zestimate®
$246/sqft
$-- HOA
What's special
Cozy fireplaceDetached two-car garageLarge center islandSurrounded by mature treesPerched on a hillBeautifully renovated a-frame homePeaceful farmland views
- 46 days
- 714
- 81
Likely to sell faster than
Zillow last checked:
Listing updated:
Listed by:
Martie Burnett 615-431-9802,
EXP Realty 615-431-9802
Source: RealTracs MLS as distributed by MLS GRID,MLS#: 3248569
Facts & features
Interior
Bedrooms & bathrooms
- Bedrooms: 3
- Bathrooms: 3
- Full bathrooms: 3
- Main level bedrooms: 1
Bedroom 1
- Features: Full Bath
- Level: Full Bath
- Area: 238 Square Feet
- Dimensions: 17x14
Bedroom 2
- Features: Extra Large Closet
- Level: Extra Large Closet
- Area: 195 Square Feet
- Dimensions: 15x13
Bedroom 3
- Area: 378 Square Feet
- Dimensions: 21x18
Other
- Area: 187 Square Feet
- Dimensions: 17x11
Kitchen
- Area: 225 Square Feet
- Dimensions: 15x15
Living room
- Area: 315 Square Feet
- Dimensions: 21x15
Other
- Features: Utility Room
- Level: Utility Room
- Area: 54 Square Feet
- Dimensions: 9x6
Recreation room
- Features: Basement Level
- Level: Basement Level
- Area: 552 Square Feet
- Dimensions: 24x23
Heating
- Central
Cooling
- Central Air
Appliances
- Included: Electric Oven, Electric Range, Dishwasher, Microwave, Refrigerator, Stainless Steel Appliance(s)
- Laundry: Electric Dryer Hookup, Washer Hookup
Features
- Ceiling Fan(s), High Ceilings, Kitchen Island
- Flooring: Carpet, Wood, Tile
- Basement: Partially Finished
- Number of fireplaces: 2
- Fireplace features: Living Room, Wood Burning
Interior area
- Total structure area: 3,255
- Total interior livable area: 3,255 sqft
- Finished area above ground: 2,049
- Finished area below ground: 1,206
Property
Parking
- Total spaces: 4
- Parking features: Detached, Concrete
- Garage spaces: 2
- Uncovered spaces: 2
Features
- Levels: Three Or More
- Stories: 2
- Patio & porch: Deck
Lot
- Size: 5 Acres
Details
- Additional structures: Barn(s)
- Parcel number: 113 04500 000
- Special conditions: Standard
Construction
Type & style
- Home type: SingleFamily
- Property subtype: Single Family Residence, Residential
Materials
- Brick
Condition
- New construction: No
- Year built: 1976
Utilities & green energy
- Sewer: Septic Tank
- Water: Public
- Utilities for property: Water Available
Community & HOA
HOA
- Has HOA: No
Location
- Region: Greenbrier
Financial & listing details
- Price per square foot: $246/sqft
- Tax assessed value: $442,900
- Annual tax amount: $1,993
- Date on market: 8/10/2026
Estimated market value
Not available
Estimated sales range
Not available
Not available
Price history
| Date | Event | Price |
|---|---|---|
| 8/10/2026 | Listed for sale | $799,900$246/sqft |
Source:  RealTracs MLS as distributed by MLS GRID #3248569 Report a problem RealTracs MLS as distributed by MLS GRID #3248569 Report a problem | ||
| 7/28/2026 | Listing removed | $799,900$246/sqft |
Source: eXp Realty #3248569 Report a problem | ||
| 6/25/2026 | Listed for sale | $799,900-9.9%$246/sqft |
Source: RealTracs MLS as distributed by MLS GRID #3248569 Report a problem | ||
| 12/23/2025 | Listing removed | $888,000$273/sqft |
Source: RealTracs MLS as distributed by MLS GRID #2992265 Report a problem | ||
| 9/10/2025 | Pending sale | $888,000$273/sqft |
Source: RealTracs MLS as distributed by MLS GRID #2992265 Report a problem | ||
| 9/2/2025 | Listing removed | $3,500$1/sqft |
Source: Zillow Rentals Report a problem | ||
| 6/18/2025 | Listed for rent | $3,500$1/sqft |
Source: Zillow Rentals Report a problem | ||
| 10/25/2024 | Listing removed | $888,000$273/sqft |
Source: RealTracs MLS as distributed by MLS GRID #2703344 Report a problem | ||
| 9/12/2024 | Listed for sale | $888,000-11.1%$273/sqft |
Source: RealTracs MLS as distributed by MLS GRID #2703344 Report a problem | ||
| 10/20/2023 | Listing removed | -- |
Source: RealTracs MLS as distributed by MLS GRID #2554139 Report a problem | ||
| 7/31/2023 | Listed for sale | $999,000+17.5%$307/sqft |
Source: RealTracs MLS as distributed by MLS GRID #2554139 Report a problem | ||
| 2/21/2023 | Listing removed | -- |
Source: RealTracs MLS as distributed by MLS GRID #2481228 Report a problem | ||
| 1/24/2023 | Listed for sale | $849,900-5.6%$261/sqft |
Source: RealTracs MLS as distributed by MLS GRID #2481228 Report a problem | ||
| 1/24/2023 | Listing removed | -- |
Source: RealTracs MLS as distributed by MLS GRID #2457308 Report a problem | ||
| 11/9/2022 | Listed for sale | $899,900$276/sqft |
Source: RealTracs MLS as distributed by MLS GRID #2457308 Report a problem | ||
| 11/8/2022 | Listing removed | -- |
Source: RealTracs MLS as distributed by MLS GRID #2449972 Report a problem | ||
| 10/30/2022 | Listed for sale | $899,900+100%$276/sqft |
Source: RealTracs MLS as distributed by MLS GRID #2449972 Report a problem | ||
| 3/16/2022 | Sold | $450,000$138/sqft |
Source: RealTracs MLS as distributed by MLS GRID #2356908 Report a problem | ||
| 2/22/2022 | Contingent | $450,000$138/sqft |
Source: RealTracs MLS as distributed by MLS GRID #2356908 Report a problem | ||
| 2/18/2022 | Listed for sale | $450,000$138/sqft |
Source: RealTracs MLS as distributed by MLS GRID #2356908 Report a problem | ||
Public tax history
| Year | Property taxes | Tax assessment |
|---|---|---|
| 2025 | $1,993 | $110,725 |
| 2024 | $1,993 | $110,725 |
| 2023 | $1,993 +25.7% | $110,725 +79.8% |
| 2022 | $1,586 | $61,575 |
| 2021 | $1,586 | $61,575 |
| 2020 | $1,586 | $61,575 |
| 2019 | $1,586 | $61,575 |
| 2018 | $1,586 +0% | $61,575 +3.2% |
| 2017 | $1,586 -13.9% | $59,675 |
| 2016 | $1,841 +3.5% | $59,675 -0.7% |
| 2015 | $1,779 | $60,100 |
| 2014 | $1,779 | $60,100 |
| 2013 | -- | $60,100 |
| 2012 | $1,786 | $60,100 -2.8% |
| 2011 | $1,786 +10.7% | $61,800 |
| 2010 | $1,613 | $61,800 |
| 2009 | $1,613 | $61,800 |
| 2008 | $1,613 +13.5% | $61,800 |
| 2007 | $1,421 -13.5% | $61,800 |
| 2006 | $1,644 +223.3% | $61,800 +223.3% |
| 2005 | $508 | $19,116 |
| 2004 | $508 +9.3% | $19,116 +9.3% |
| 2002 | $465 | $17,491 -67.6% |
| 2001 | -- | $53,941 -68.8% |
| 2000 | -- | $172,953 |
Find assessor info on the county website
Monthly payment
Est. payment
Payment breakdown
Explore the cost of this home by adjusting the details. Changes won't be saved.Climate risks
Neighborhood: 37073
Nearby schools
Schools provided by the listing agent
- Elementary: Crestview Elementary School
- Middle: Greenbrier Middle School
- High: Greenbrier High School
Source: RealTracs MLS as distributed by MLS GRID. This data may not be complete. We recommend contacting the local school district to confirm school assignments for this home.
Similar homes
- $724,9504 bd3 ba2.9k sqft3242 Pinson School Rd, Greenbrier, TN 37073For Sale
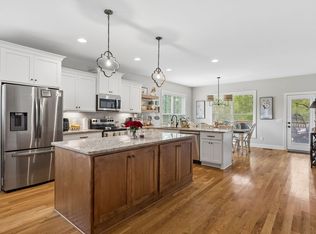
 MLS ID #3547189, Alexander Mulder. RealTracs MLS as distributed by MLS GRID
 - $725,0003 bd3 ba2.6k sqft3695 Dobbin Rd, Springfield, TN 37172For Sale
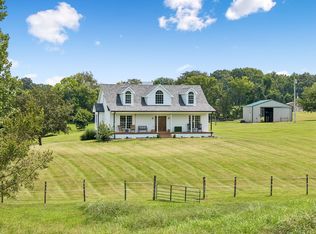 MLS ID #3510241, Nicole Gardner. RealTracs MLS as distributed by MLS GRID
 - $769,9004 bd3 ba3.6k sqft7016 Lama Terra Ct, Goodlettsville, TN 37072For Sale
 MLS ID #3308915, Andrea Niemiec. RealTracs MLS as distributed by MLS GRID
 - $875,0004 bd4 ba2.8k sqft3291 Freeman Hollow Rd, Goodlettsville, TN 37072For Sale
 MLS ID #3542948, Leah Watson. RealTracs MLS as distributed by MLS GRID
 - $529,9003 bd3 ba2.1k sqft4602 Washington Rd, Greenbrier, TN 37073For SaleMLS ID #3243513, Cathy Guy. RealTracs MLS as distributed by MLS GRID
- $569,9003 bd2 ba2.1k sqft2341 Tom Austin Hwy, Greenbrier, TN 37073For SaleMLS ID #3501190, Melissa Powell. RealTracs MLS as distributed by MLS GRID
- $454,9004 bd3 ba2.7k sqft127 Sam Davis Dr, Springfield, TN 37172For SaleMLS ID #3335379, Amanda Allen. RealTracs MLS as distributed by MLS GRID
- $709,9005 bd3 ba2.4k sqft3347 Freeman Hollow Rd, Goodlettsville, TN 37072For SaleMLS ID #3333932, Fiorella Villarruel. RealTracs MLS as distributed by MLS GRID
- $789,0003 bd3 ba3.2k sqft1108 Drakes Creek Rd, Hendersonville, TN 37075For SaleMLS ID #3530320, Kassie George. RealTracs MLS as distributed by MLS GRID
- $740,0004 bd2 ba2.7k sqft1088 Atkins Road Ext, Cedar Hill, TN 37032For SaleMLS ID #3499738, Cristen Bell. RealTracs MLS as distributed by MLS GRID
- $799,9004 bd3 ba3.9k sqft103 Green Meadows Dr, Hendersonville, TN 37075For SaleMLS ID #3541583, Kristen Trueblood Keller. RealTracs MLS as distributed by MLS GRID
- $724,9003 bd3 ba2.6k sqft6272 Lickton Pike, Goodlettsville, TN 37072For SaleMLS ID #3180090, Tiffany Nichole Wingo. RealTracs MLS as distributed by MLS GRID
- $729,0003 bd2 ba2.5k sqft1365 Seymour Dr, Pleasant View, TN 37146For SaleMLS ID #3542908, Amanda L. Bell. RealTracs MLS as distributed by MLS GRID
- $1,150,0004 bd4 ba3.8k sqft1820 Hygeia Rd, Greenbrier, TN 37073For SaleMLS ID #3246659, Kathy Cunningham. RealTracs MLS as distributed by MLS GRID
- $825,0005 bd3 ba3.7k sqft102 Fairlake Ct, Hendersonville, TN 37075For SaleMLS ID #3596241, Frances Marcou, Broker. RealTracs MLS as distributed by MLS GRID
- $750,0006 bd3 ba3.9k sqft463 Walton Ferry Rd, Hendersonville, TN 37075For SaleMLS ID #3287957, Lisa Marie Mason. RealTracs MLS as distributed by MLS GRID
- $734,9994 bd3 ba2.5k sqft3720 Long Hollow Pike, Goodlettsville, TN 37072For SaleMLS ID #3529369, David L. Wampler. RealTracs MLS as distributed by MLS GRID
- $525,0003 bd3 ba2.1k sqft1044 Northridge Dr, Greenbrier, TN 37073For SaleMLS ID #3501144, Angela Looney. RealTracs MLS as distributed by MLS GRID
- $660,0003 bd2 ba2.7k sqft2160 Valley View Rd, Joelton, TN 37080For SaleMLS ID #3231164, Gary Ashton. RealTracs MLS as distributed by MLS GRID
- $574,9003 bd3 ba2.1k sqft6425 Highway 25 E, Springfield, TN 37172For SaleMLS ID #3314440, Jackie D Adams. RealTracs MLS as distributed by MLS GRID
