Positioned along the beautiful San Bernard River, this stunning ranch-style home offers the perfect blend of comfort, luxury, and waterfront living. Flooded with tons of natural light, the open and inviting floor plan showcases breathtaking river views from nearly every angle. Designed for both relaxing and entertaining, the home features a private boat dock, spacious deck, and motorized boat lift — making it effortless to enjoy days on the water right from your own backyard. Inside, you’ll find thoughtful upgrades throughout, including a climate-controlled wine room perfect for collectors and entertainers alike. A HUGE bonus room offers endless possibilities for a game room, media room, home gym, bunk room, or additional entertaining space. Whether you’re enjoying peaceful mornings overlooking the river or hosting for sunset gatherings, this exceptional waterfront property delivers the ultimate Texas riverfront lifestyle.
Pending
Price cut: $15K (6/24)
$599,900
6041 Lazy Ln, Brazoria, TX 77422
4beds
3,145sqft
Single Family Residence
Built in 1976
-- sqft lot
$-- Zestimate®
$191/sqft
$28/mo HOA
What's special
Private boat dockMotorized boat liftThoughtful upgrades throughoutClimate-controlled wine roomSpacious deckHuge bonus room
- 111 days
- 22
- 2
Zillow last checked:
Listing updated:
Listed by:
Kimberly Beebe TREC #0534957 979-297-5555,
American Realty,
Jennifer DeGreef TREC #0812891 832-350-5681,
American Realty
Source: HAR,MLS#: 97348413
Facts & features
Interior
Bedrooms & bathrooms
- Bedrooms: 4
- Bathrooms: 3
- Full bathrooms: 3
Rooms
- Room types: Family Room, Wine Room
Primary bedroom
- Level: First
- Dimensions: TBD
Bedroom
- Level: First
- Dimensions: TBD
Bedroom
- Level: First
- Dimensions: TBD
Bedroom
- Level: First
- Dimensions: TBD
Other
- Level: First
- Dimensions: TBD
Primary bath
- Level: First
- Dimensions: TBD
Heating
- Electric
Cooling
- Electric
Appliances
- Included: Wine Refrigerator, Electric Oven, Microwave, Electric Cooktop, Dishwasher
- Laundry: Electric Dryer Hookup, Washer Hookup
Features
- High Ceilings, All Bedrooms Down
- Flooring: Laminate, Tile
- Number of fireplaces: 1
- Fireplace features: Wood Burning
Interior area
- Total structure area: 3,145
- Total interior livable area: 3,145 sqft
Video & virtual tour
Property
Parking
- Total spaces: 2
- Parking features: Attached, Oversized
- Attached garage spaces: 2
Features
- Stories: 1
- Patio & porch: Covered, Patio/Deck
- Exterior features: Boat Lift, Boat Slip
- Has spa: Yes
- Spa features: Spa/Hot Tub, Private
- Fencing: Back Yard,Full
- Has view: Yes
- View description: River, Water
- Has water view: Yes
- Water view: River,Water
- Waterfront features: Bulkhead, River Front
Lot
- Features: Back Yard, Build Line Restricted, Waterfront, 0 Up To 1/4 Acre
Details
- Additional structures: Shed(s)
- Additional parcels included: 22418,224204
- Parcel number: 60650043000
Construction
Type & style
- Home type: SingleFamily
- Architectural style: Ranch
- Property subtype: Single Family Residence
Materials
- Brick
- Foundation: Slab
- Roof: Composition
Condition
- New construction: No
- Year built: 1976
Utilities & green energy
- Sewer: Septic Tank
- Water: Water District
Community & HOA
Community
- Subdivision: Las Playas
HOA
- Has HOA: Yes
- Amenities included: Boat Ramp
- HOA fee: $340 annually
Location
- Region: Brazoria
Financial & listing details
- Price per square foot: $191/sqft
- Date on market: 5/21/2026
- Listing terms: Cash,Conventional,FHA,USDA Loan,VA Loan
- Road surface type: Gravel
Estimated market value
Not available
Estimated sales range
Not available
Not available
Price history
| Date | Event | Price |
|---|---|---|
| 7/15/2026 | Pending sale | $599,900$191/sqft |
Source:  HAR #97348413 Report a problem HAR #97348413 Report a problem | ||
| 6/24/2026 | Price change | $599,900-2.4%$191/sqft |
Source: HAR #97348413 Report a problem | ||
| 5/21/2026 | Listed for sale | $614,900+54.1%$196/sqft |
Source: HAR #97348413 Report a problem | ||
| 9/28/2015 | Listing removed | $399,000$127/sqft |
Source: TCB Realty, LLC #46645861 Report a problem | ||
| 9/18/2015 | Pending sale | $399,000$127/sqft |
Source: TCB Realty, LLC #46645861 Report a problem | ||
| 9/18/2015 | Listed for sale | $399,000$127/sqft |
Source: TCB Realty, LLC #46645861 Report a problem | ||
| 8/10/2015 | Listing removed | $399,000$127/sqft |
Source: TCB Realty, LLC #46645861 Report a problem | ||
| 4/20/2015 | Listed for sale | $399,000$127/sqft |
Source: TCB REALTY, LLC #58633 Report a problem | ||
Public tax history
Tax history is unavailable.
Monthly payment
Est. payment
Payment breakdown
Explore the cost of this home by adjusting the details. Changes won't be saved.Climate risks
Neighborhood: 77422
Nearby schools
Schools provided by the listing agent
- Elementary: Sweeny Elementary School
- Middle: Sweeny Junior High School
- High: Sweeny High School
Source: HAR. This data may not be complete. We recommend contacting the local school district to confirm school assignments for this home.
Similar homes
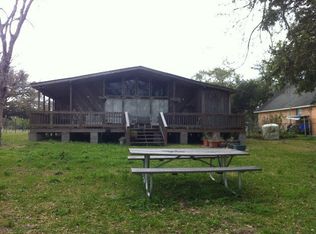
- $579,0004 bd3 ba2.7k sqft2170 County Road 506, Brazoria, TX 77422For Sale
 MLS ID #21697172, Michelle Doss, Mega Realty. HAR
 - $669,9003 bd2 ba1.8k sqft2910 County Road 519, Brazoria, TX 77422For Sale
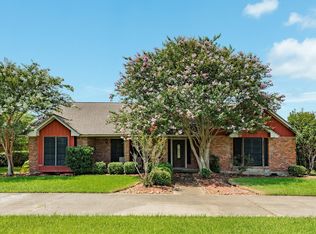 MLS ID #27935379, Ryan Birdsong, Birdsong Real Estate. HAR
 - $419,0005 bd3 ba2.9k sqft5241 County Road 819, Brazoria, TX 77422For Sale
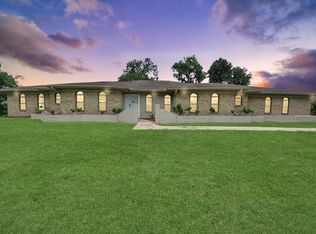 MLS ID #73176899, Nubia Perez, United Real Estate. HAR
 - $343,0004 bd3 ba1.6k sqft6318 Tercero, Brazoria, TX 77422For Sale
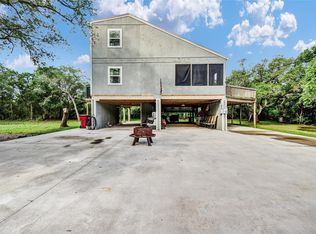 MLS ID #56710459, Crystal Grimes, JLA Realty. HAR
