Your'e gonna love this handsome brick colonial nestled on a tree-lined street in desirable Whitefish Bay. Current owner has lovingly maintained this home & done many updates over the years including the old galvanized plumbing lateral and risers have been replaced with PEX-A. Lateral from the street is copper. Kitchen redone with custom cherrywood, appliances replaced & RO system added. Enjoy meals in the kitchen nook, the formal dining room or dine alfresco on the serene backyard deck. Gleaming hardwood floors grace this home with warmth & durability. Lower level finished with an additional full bath, family room & flex space currently used as an office. Roof replaced in 1999, furnace & A/C 2008, Marvin windows/door 2009, H2O heater & softener 2020Move in & enjoy!
Active
$725,000
6041 N Santa Monica BOULEVARD, Whitefish Bay, WI 53217
3beds
2,250sqft
:
Get pre-qualified$5,349/mo
Single Family Residence
Built in 1948
7,405 Square Feet Lot
$770,300 Zestimate®
$322/sqft
$-- HOA
What's special
Family roomTree-lined streetRo system addedKitchen nookHandsome brick colonialGleaming hardwood floorsFormal dining room
- 7 days |
- 663 |
- 25 |
Likely to sell faster than
Zillow last checked:
Listing updated:
Listed by:
Debra Schroeder brookfieldfrontdesk@realtyexecutives.com,
Realty Executives Integrity Brookfield
Source: WIREX MLS,MLS#: 1972209 Originating MLS: Metro MLS
Originating MLS: Metro MLSFacts & features
Interior
Bedrooms & bathrooms
- Bedrooms: 3
- Bathrooms: 3
- Full bathrooms: 2
- 1/2 bathrooms: 1
Primary bedroom
- Level: Upper
- Area: 192
- Dimensions: 12 x 16
Bedroom 2
- Level: Upper
- Area: 156
- Dimensions: 13 x 12
Bedroom 3
- Level: Upper
- Area: 110
- Dimensions: 10 x 11
Bathroom
- Features: Shower on Lower, Tub Only, Ceramic Tile, Shower Over Tub
Dining room
- Level: Main
- Area: 120
- Dimensions: 12 x 10
Family room
- Level: Lower
- Area: 144
- Dimensions: 16 x 9
Kitchen
- Level: Main
- Area: 168
- Dimensions: 12 x 14
Living room
- Level: Main
- Area: 187
- Dimensions: 17 x 11
Heating
- Natural Gas, Forced Air
Cooling
- Central Air
Appliances
- Included: Dishwasher, Dryer, Microwave, Other, Oven, Range, Refrigerator, Washer, Water Softener
Features
- Pantry, Kitchen Island
- Flooring: Wood
- Basement: Block,Finished,Full
Interior area
- Total structure area: 2,250
- Total interior livable area: 2,250 sqft
- Finished area above ground: 1,900
- Finished area below ground: 350
Property
Parking
- Total spaces: 2.5
- Parking features: Garage Door Opener, Detached, 2 Car
- Garage spaces: 2.5
Features
- Levels: Two
- Stories: 2
- Patio & porch: Deck
Lot
- Size: 7,405 Square Feet
- Features: Sidewalks
Details
- Parcel number: 1630146000
- Zoning: Res
Construction
Type & style
- Home type: SingleFamily
- Architectural style: Colonial
- Property subtype: Single Family Residence
Materials
- Brick, Brick/Stone, Wood Siding
Condition
- 21+ Years
- New construction: No
- Year built: 1948
Utilities & green energy
- Sewer: Public Sewer
- Water: Public
Community & HOA
Location
- Region: Whitefish Bay
- Municipality: Whitefish Bay
Financial & listing details
- Price per square foot: $322/sqft
- Tax assessed value: $593,600
- Annual tax amount: $8,600
- Date on market: 7/17/2026
- Inclusions: Stove, Refrigerator, Dishwasher, Microwave, Disposal, Washer, Dryer, Ro System, Water Softener, Moen Flo Water Shut-Off, Electric Fireplace In Lower Level.
- Exclusions: Seller's Personal Property.
Estimated market value
$770,300
$732,000 - $809,000
$3,802/mo
Price history
| Date | Event | Price |
|---|---|---|
| 7/17/2026 | Listed for sale | $725,000$322/sqft |
Source:  WIREX MLS #1972209 Report a problem WIREX MLS #1972209 Report a problem | ||
Public tax history
| Year | Property taxes | Tax assessment |
|---|---|---|
| 2024 | $8,086 -2.7% | $593,600 +34% |
| 2023 | $8,314 +1.3% | $443,000 |
| 2022 | $8,207 -14.4% | $443,000 |
| 2021 | $9,590 | $443,000 |
| 2020 | $9,590 -2.1% | $443,000 |
| 2019 | $9,796 -0.4% | $443,000 +13.6% |
| 2018 | $9,838 +8.9% | $389,900 |
| 2017 | $9,032 +0.6% | $389,900 |
| 2016 | $8,976 +0.6% | $389,900 |
| 2015 | $8,922 +1.4% | $389,900 |
| 2014 | $8,795 +5.1% | $389,900 +3.2% |
| 2012 | $8,370 +1.3% | $377,700 |
| 2010 | $8,266 +4.7% | $377,700 |
| 2009 | $7,894 +4.7% | $377,700 |
| 2008 | $7,538 -0.8% | $377,700 |
| 2007 | $7,599 +1.1% | $377,700 +39.2% |
| 2006 | $7,515 +1.8% | $271,300 |
| 2005 | $7,378 -0.3% | $271,300 |
| 2004 | $7,398 +4.5% | $271,300 |
| 2003 | $7,079 +19.1% | $271,300 +16.8% |
| 2002 | $5,942 +3.4% | $232,300 |
| 2001 | $5,746 +20.1% | $232,300 +50.6% |
| 2000 | $4,786 +4.3% | $154,300 |
| 1999 | $4,587 | $154,300 |
Find assessor info on the county website
Monthly payment
Est. payment
Payment breakdown
Explore the cost of this home by adjusting the details. Changes won't be saved.Climate risks
Neighborhood: 53217
Nearby schools
GreatSchools rating
- 10/10Richards Elementary SchoolGrades: PK-5Distance: 0.2 mi
- 10/10Whitefish Bay Middle SchoolGrades: 6-8Distance: 1.2 mi
- 10/10Whitefish Bay High SchoolGrades: 9-12Distance: 1.4 mi
Schools provided by the listing agent
- Elementary: Richards
- Middle: Whitefish Bay
- High: Whitefish Bay
- District: Whitefish Bay
Source: WIREX MLS. This data may not be complete. We recommend contacting the local school district to confirm school assignments for this home.
- $579,6003 bd1 ba-- sqft6035 N Santa Monica Blvd, Whitefish Bay, WI 53217Off Market
- $576,1003 bd1 ba-- sqft6047 N Santa Monica Blvd, Whitefish Bay, WI 53217Off Market
- $732,9004 bd3 ba2.1k sqft6055 N Santa Monica Blvd, Whitefish Bay, WI 53217Off Market
- $1,100,0004 bd3 ba2.9k sqft6040 N Shoreland Ave, Whitefish Bay, WI 53217Sold
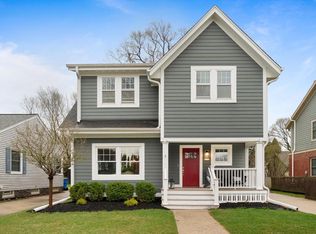
- $401,1002 bd1 ba-- sqft6048 N Shoreland Ave, Whitefish Bay, WI 53217Off Market
- $762,8002 bd1 ba-- sqft6034 N Shoreland Ave, Whitefish Bay, WI 53217Off Market
- $472,1003 bd1 ba-- sqft6061 N Santa Monica Blvd, Whitefish Bay, WI 53217Off Market
- $371,5003 bd1 ba-- sqft6028 N Shoreland Ave, Whitefish Bay, WI 53217Off Market
A local agent can set up tours, give advice and negotiate with sellers.
A local lender can help you make sure your offer is ready when you are.
Similar homes
- $599,0004 bd2 ba2.3k sqft6319 N Bay Ridge AVENUE, Whitefish Bay, WI 53217Active
 MLS ID #1964836, Alan Alteri. WIREX MLS
 - $559,9003 bd3 ba1.6k sqft6261 N Bay Ridge AVENUE, Whitefish Bay, WI 53217Active
 MLS ID #1969605, Gundrum Group*. WIREX MLS
 - $575,0003 bd2 ba1.6k sqft5231 N Bay Ridge AVENUE, Whitefish Bay, WI 53217Active
 MLS ID #1971462, Patrick Simonis. WIREX MLS
 - $565,0004 bd3 ba2.7k sqft6411 N Bittersweet LANE, Glendale, WI 53217Active
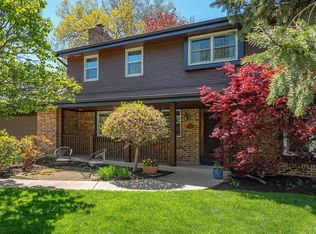 MLS ID #1971867, Camille Sowa. WIREX MLS
 - $559,0003 bd2 ba1.5k sqft5244 N Shoreland AVENUE, Whitefish Bay, WI 53217ActiveMLS ID #1971744, Double Boldt Real Estate Team*. WIREX MLS
- $464,9003 bd2 ba1.7k sqft4937 N Hollywood AVENUE, Whitefish Bay, WI 53217ActiveMLS ID #1972961, Aaron Gerakosov. WIREX MLS
- $649,9003 bd2 ba2.2k sqft7027 N Belmont LANE, Fox Point, WI 53217ActiveMLS ID #1962546, Desty Lorino. WIREX MLS
- $624,9003 bd2 ba2.1k sqft5074 N Hollywood AVENUE, Whitefish Bay, WI 53217ActiveMLS ID #1962960, Bonnie Johnson. WIREX MLS
- $649,0004 bd3 ba2.4k sqft250 W Suburban COURT, Fox Point, WI 53217ActiveMLS ID #1965118, Amy Becker. WIREX MLS
- $549,0003 bd3 ba2.6k sqft6757 N Santa Monica BOULEVARD, Fox Point, WI 53217ActiveMLS ID #1964522, Chad Larget. WIREX MLS
- $599,9994 bd3 ba2.5k sqft7470 N Navajo ROAD, Milwaukee, WI 53217ActiveMLS ID #1970179, Kinyata Hendriex. WIREX MLS
- $440,0004 bd3 ba1.8k sqft9041 N Rexleigh DRIVE, Bayside, WI 53217ActiveMLS ID #1972804, Wisconsin Premier Realty Group. WIREX MLS
- $365,0004 bd3 ba1.7k sqft333 W Bender ROAD, Glendale, WI 53217ActiveMLS ID #1965748, Reliance Real Estate Team*. WIREX MLS
- $549,9003 bd2 ba2.1k sqft7438 N Seneca ROAD, Fox Point, WI 53217ActiveMLS ID #1968220, Zackery Dolney. WIREX MLS
- $650,0005 bd3 ba2.8k sqft1136 E Brown Deer ROAD, Bayside, WI 53217ActiveMLS ID #1959446, David Price. WIREX MLS
- $524,9003 bd3 ba2.1k sqft6022 N Sunny Point ROAD, Milwaukee, WI 53209ActiveMLS ID #1971586, Aiste Sterle. WIREX MLS
- $544,9004 bd3 ba2.4k sqft807 E Wahner PLACE, Bayside, WI 53217ActiveMLS ID #1970136, Zachary Nelson. WIREX MLS
- $599,9004 bd3 ba2.9k sqft8755 N Pelham PARKWAY, Bayside, WI 53217ActiveMLS ID #1968034, Tyler Vande Zande. WIREX MLS
- $724,9005 bd4 ba3.1k sqft2712 N Maryland AVENUE, Milwaukee, WI 53211ActiveMLS ID #1971316, Timothy Klingman. WIREX MLS
- $674,9005 bd3 ba1.9k sqft4350 N Woodburn STREET, Shorewood, WI 53211ActiveMLS ID #1963927, HIGHMARK RE Group*. WIREX MLS
