Welcome home to this charming 1.5-story South City bungalow tucked away on a quiet, tree-lined one-way street! From the moment you arrive, you’ll love the inviting curb appeal, private driveway and beautiful stained-glass windows that showcase classic St. Louis character. Inside, this 2-bedroom, 1.5-bath home offers a fantastic floor plan for everyday living and entertaining. The welcoming living room flows into the dining room, while the updated kitchen makes hosting family and friends a breeze. Step outside to enjoy the fenced-in backyard, perfect for relaxing, entertaining or letting pets play. The semi-finished lower level adds flexible bonus space for a home office, playroom, workout area or additional hangout space. Buy with confidence knowing many big-ticket improvements have already been completed, including a NEW ROOF IN 2025, updated HVAC, mini-split system, newer dishwasher, resurfaced front porch, and replaced steps and railing. Conveniently located near Carondelet Park, local restaurants, shopping and South City favorites. With classic charm, great entertaining spaces, off-street parking and major recent improvements, 6042 Wanda is ready to welcome you home!
Pending
Listed by: Wood Brothers Realty • Jennifer L Bahr • 314-401-1199
$199,900
6042 Wanda Ave, Saint Louis, MO 63116
2beds
1,526sqft
Single Family Residence
Built in 1926
3,497 Square Feet Lot
$205,900 Zestimate®
$131/sqft
$-- HOA
What's special
Fenced-in backyardOff-street parkingGreat entertaining spacesUpdated kitchenPrivate drivewayInviting curb appealBeautiful stained-glass windows
- 19 days
- 463
- 51
Likely to sell faster than
Zillow last checked:
Listing updated:
Listed by:
Jennifer L Bahr 314-401-1199,
Wood Brothers Realty
Source: MARIS,MLS#: 26061165 Originating MLS: St. Louis Association of REALTORS
Facts & features
Interior
Bedrooms & bathrooms
- Bedrooms: 2
- Bathrooms: 2
- Full bathrooms: 1
- 1/2 bathrooms: 1
Heating
- Ductless, Forced Air
Cooling
- Ceiling Fan(s), Central Air, Dual, Ductless
Appliances
- Included: Stainless Steel Appliance(s), Electric Cooktop, Dishwasher, Ice Maker, Microwave, Oven, Refrigerator
- Laundry: In Basement
Features
- Dining/Living Room Combo
- Flooring: Carpet, Hardwood, Laminate
- Basement: Partially Finished,Walk-Out Access
- Number of fireplaces: 1
Interior area
- Total structure area: 1,526
- Total interior livable area: 1,526 sqft
- Finished area above ground: 1,009
Property
Features
- Levels: One and One Half
- Patio & porch: Deck
- Fencing: Chain Link
Lot
- Size: 3,497 Square Feet
- Features: Back Yard, City Lot, Front Yard
Details
- Parcel number: 58780001300
- Special conditions: Standard
Construction
Type & style
- Home type: SingleFamily
- Architectural style: Bungalow
- Property subtype: Single Family Residence
Materials
- Brick, Plaster
- Roof: Architectural Shingle
Condition
- Year built: 1926
Utilities & green energy
- Electric: Ameren
- Sewer: Public Sewer
- Water: Public
- Utilities for property: Cable Available, Electricity Available, Natural Gas Available, Phone Available, Sewer Available, Water Available
Community & HOA
Community
- Security: Carbon Monoxide Detector(s), Fire Alarm
- Subdivision: Wayne Blvd Add
HOA
- Has HOA: No
Location
- Region: Saint Louis
Financial & listing details
- Price per square foot: $131/sqft
- Tax assessed value: $26,200
- Annual tax amount: $2,173
- Date on market: 10/1/2026
- Cumulative days on market: 19 days
- Listing terms: Cash,Conventional,FHA,USDA Loan,VA Loan
- Electric utility on property: Yes
Estimated market value
$205,900
$196,000 - $216,000
$1,512/mo
Price history
| Date | Event | Price |
|---|---|---|
| 10/3/2026 | Pending sale | $199,900$131/sqft |
Source:  MARIS #26061165 Report a problem | ||
| 10/1/2026 | Listed for sale | $199,900+100.1%$131/sqft |
Source: MARIS #26061165 Report a problem | ||
| 10/5/2016 | Sold | -- |
Source: MARIS #16048590 Report a problem | ||
| 9/9/2016 | Pending sale | $99,900$65/sqft |
Source: RealtyNET Kratky Team #16048590 Report a problem | ||
| 8/18/2016 | Price change | $99,900-3.8%$65/sqft |
Source: RealtyNET Kratky Team #16048590 Report a problem | ||
| 7/10/2016 | Listed for sale | $103,900+11.1%$68/sqft |
Source: RealtyNET Kratky Team #16048590 Report a problem | ||
| 11/22/2015 | Listing removed | $93,500$61/sqft |
Source: Keller Williams Southwest #15030194 Report a problem | ||
| 8/5/2015 | Price change | $93,500-3.1%$61/sqft |
Source: Keller Williams Southwest #15030194 Report a problem | ||
| 6/20/2015 | Price change | $96,500-3.5%$63/sqft |
Source: Keller Williams Southwest #15030194 Report a problem | ||
| 5/27/2015 | Listed for sale | $100,000+5.3%$66/sqft |
Source: Keller Williams Southwest #15030194 Report a problem | ||
| 10/3/2014 | Listing removed | $95,000$62/sqft |
Source: Keller Williams Realty Southwest #14005786 Report a problem | ||
| 8/6/2014 | Price change | $95,000-2.6%$62/sqft |
Source: Keller Williams Realty Southwest #14005786 Report a problem | ||
| 7/22/2014 | Price change | $97,500-2.5%$64/sqft |
Source: Keller Williams Realty Southwest #14005786 Report a problem | ||
| 3/31/2014 | Price change | $100,000-4.8%$66/sqft |
Source: Keller Williams Realty Southwest #14005786 Report a problem | ||
| 2/7/2014 | Listed for sale | $105,000-4.5%$69/sqft |
Source: Keller Williams Realty Southwest #14005786 Report a problem | ||
| 11/5/2013 | Listing removed | $109,900$72/sqft |
Source: Keller Williams Realty Southwest #13053661 Report a problem | ||
| 9/30/2013 | Listed for sale | $109,900-7.3%$72/sqft |
Source: Keller Williams Realty Southwest #13053661 Report a problem | ||
| 6/7/2013 | Listing removed | $118,500$78/sqft |
Source: Housepad #13016013 Report a problem | ||
| 3/15/2013 | Listed for sale | $118,500$78/sqft |
Source: Owner Report a problem | ||
| 7/27/1999 | Sold | -- |
Source: Public Record Report a problem | ||
Public tax history
| Year | Property taxes | Tax assessment |
|---|---|---|
| 2025 | $2,173 +7.9% | $26,200 +10.5% |
| 2024 | $2,014 +5.1% | $23,720 |
| 2023 | $1,916 +7% | $23,720 +11.2% |
| 2022 | $1,791 +0.1% | $21,330 |
| 2021 | $1,789 +13.6% | $21,330 +12.6% |
| 2020 | $1,574 | $18,940 |
| 2019 | $1,574 | $18,940 +8.4% |
| 2018 | $1,574 +4.9% | $17,480 |
| 2017 | $1,500 +11.9% | $17,480 +11.6% |
| 2016 | $1,341 +10.2% | $15,660 |
| 2015 | $1,217 +1.8% | $15,660 |
| 2014 | $1,195 | $15,660 +1.8% |
| 2013 | $1,195 | $15,390 -7.5% |
| 2012 | -- | $16,630 |
| 2011 | -- | $16,630 |
| 2010 | -- | $16,630 -0.5% |
| 2009 | $1,139 +1.1% | $16,710 |
| 2008 | $1,126 | $16,710 -2.7% |
| 2007 | $1,126 | $17,180 |
| 2006 | $1,126 +1% | $17,180 +9.4% |
| 2005 | $1,115 -2.1% | $15,710 +3.2% |
| 2004 | $1,139 +2.9% | $15,220 |
| 2003 | $1,107 +47% | $15,220 +52.5% |
| 2002 | $753 | $9,980 |
| 2001 | -- | $9,980 +7.9% |
| 2000 | -- | $9,250 |
Find assessor info on the county website
Monthly payment
Est. payment
Payment breakdown
Explore the cost of this home by adjusting the details. Changes won't be saved.Climate risks
Neighborhood: Bevo Mill
Nearby schools
Schools provided by the listing agent
- Elementary: Woerner Elem.
- Middle: Long Middle Community Ed. Center
- High: Roosevelt High
Source: MARIS. This data may not be complete. We recommend contacting the local school district to confirm school assignments for this home.


Similar homes
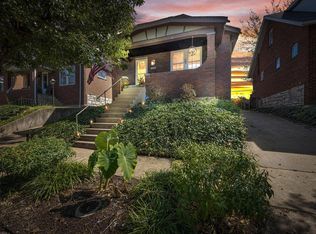
- $199,9002 bd2 ba1.1k sqft4350 Neosho St, Saint Louis, MO 63116For Sale

 MLS ID #26067266, Maggie G Cella, Coldwell Banker Realty - Gundaker. MARIS
- $--2 bd1 ba988 sqftServ 3926 Tholozan #A, Saint Louis, MO 63116Auction
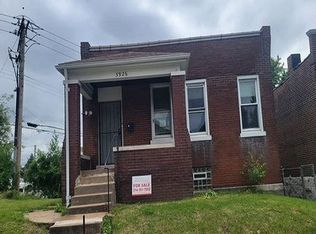 Auction.com 1
- $--2 bd2 ba1k sqft4620 S 38th St, Saint Louis, MO 63116Auction
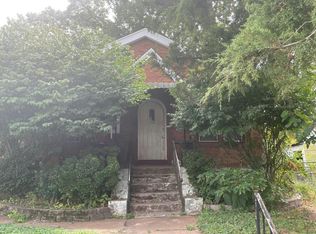 Auction.com 2
- $195,0002 bd2 ba1.8k sqft4720 Collins Ct, Saint Louis, MO 63116For Sale
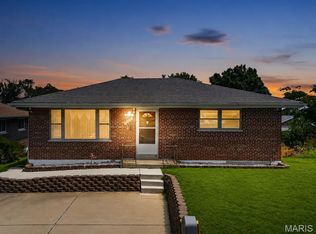 MLS ID #26051829, Michael Abernathy, MORE, REALTORS. MARIS
- $190,0002 bd2 ba1.1k sqft5335 Alfred Ave, Saint Louis, MO 63116For SaleMLS ID #26053967, Kelly A Dagenais, Coldwell Banker Realty - Gundaker. MARIS
- $225,0003 bd1 ba1.1k sqft4616 Dahlia Ave, Saint Louis, MO 63116For SaleMLS ID #26062271, Alex E Meiners, Janet McAfee Inc.. MARIS
- $185,0002 bd1 ba850 sqft5432 Bates St, Saint Louis, MO 63116For SaleMLS ID #26057010, Matthew E Wood, Wood Brothers Realty. MARIS
- $179,9002 bd2 ba1.1k sqft4453 Wilcox Ave, Saint Louis, MO 63116For SaleMLS ID #26046496, Lana Kruse, Coldwell Banker Realty - Gundaker. MARIS
- $209,9003 bd1 ba1k sqft6462 Wanda Ave, Saint Louis, MO 63116For SaleMLS ID #26053727, Steve LoPiccolo, American Realty Group. MARIS
- $189,9002 bd2 ba1.6k sqft4177 Itaska St, Saint Louis, MO 63116For SaleMLS ID #26033190, Antione T Lawrence, Ascend Real Estate Advisors. MARIS
- $229,9002 bd2 ba1.6k sqft6928 Wanda Ct, Saint Louis, MO 63116For SaleMLS ID #26065547, Steve LoPiccolo, American Realty Group. MARIS
- $255,0002 bd2 ba1.3k sqft4368 Gannett St, Saint Louis, MO 63116For SaleMLS ID #26038318, Angela M Kittner-Brosseau, Keller Williams Realty St. Louis. MARIS
- $190,0003 bd1 ba952 sqft6222 Carlsbad Ave, Saint Louis, MO 63116For SaleMLS ID #26048817, Michael P Peritore, The Hermann London Group LLC. MARIS
- $228,0002 bd2 ba1.1k sqft4091 Blow St, Saint Louis, MO 63116For SaleMLS ID #26059306, Ben Lytle, Opendoor Brokerage LLC. MARIS
- $205,9003 bd2 ba1.5k sqft7316 Sharp Ave, Saint Louis, MO 63116For SaleMLS ID #26040688, John N Loeffler, Hemrick Realty, L.L.C.. MARIS
- $229,9003 bd2 ba1.4k sqft4462 Neosho St, Saint Louis, MO 63116For SaleMLS ID #26062783, Carrie E Lorenzo, Garcia Properties. MARIS
- $234,0002 bd2 ba1.5k sqft4138 Quincy St, Saint Louis, MO 63116For SaleMLS ID #26057709, Adam Moskal, Keller Williams Realty St. Louis. MARIS
- $180,0001 bd1 ba774 sqft4072 Burgen Ave, Saint Louis, MO 63116For SaleMLS ID #26063957, Joseph Domecillo, Keller Williams Realty West. MARIS
- $220,0004 bd2 ba1k sqft4319 Eichelberger St, Saint Louis, MO 63116For SaleMLS ID #26039923, Tamara N Finder, Keller Williams Realty St. Louis. MARIS
- $239,9002 bd1 ba1k sqft5636 Leona St, Saint Louis, MO 63116For SaleMLS ID #26063007, Kara Skinner, Locals Realty, LLC. MARIS
