First Time Ever--An Iconic Property Comes to Market. LITCHFIELD HEIGHTS
A truly rare opportunity to own and reimagine one of the areas most distinctive properties. Offered for the first time, this extraordinary estate presents the perfect canvas to create a one-of-a-kind luxury residence tailored entirely to your vision.
Set on nearly 91,000 square feet of property--over two acres--R-43 Zoning the estate is surrounded by impressive views from virtually every direction, creating an incredible sense of space, privacy, and possibility.
The main residence offers more than 4,000 square feet of living space, complemented by approximately 912 square feet of guest quarters--ideal for visiting family and friends, a private retreat, executive office, or additional entertaining space. A massive four-car garage provides exceptional room for vehicles, recreational toys, storage, or a collector's garage.
What truly sets this property apart is its potential. With its expansive grounds, substantial living space, guest accommodations, breathtaking surroundings, and remarkable scale, the possibilities for customization are nearly endless.
Iconic. Private. Expansive. And available for the first time.
This is more than an opportunity to purchase a home--it's a chance to transform a remarkable property into your own signature estate.
For sale
$1,450,000
6045 N DYSART Road, Litchfield Park, AZ 85340
5beds
4,015sqft
Single Family Residence
Built in 1974
2.09 Acres Lot
$-- Zestimate®
$361/sqft
$-- HOA
What's special
Massive four-car garageBreathtaking surroundings
- 17 days
- 1,084
- 38
Likely to sell faster than
Zillow last checked:
Listing updated:
Listed by:
Bryan Larive 602-881-7155,
Arizona Estate Investors
Source: ARMLS,MLS#: 7089539
Facts & features
Interior
Bedrooms & bathrooms
- Bedrooms: 5
- Bathrooms: 4
- Full bathrooms: 3
- 1/2 bathrooms: 1
Heating
- Forced Air
Cooling
- Central Air
Appliances
- Included: Refrigerator, Dishwasher, Electric Range
Features
- Eat-in Kitchen, Full Bth Master Bdrm
- Flooring: Carpet, Laminate
- Has basement: No
- Number of fireplaces: 1
- Fireplace features: Wood Burning
Interior area
- Total structure area: 4,015
- Total interior livable area: 4,015 sqft
Property
Parking
- Total spaces: 8
- Parking features: Garage Door Opener, Circular Driveway, Side Vehicle Entry
- Garage spaces: 4
- Uncovered spaces: 4
Features
- Stories: 1
- Patio & porch: Covered, Patio
- Exterior features: Balcony, Sport Court(s)
- Has private pool: Yes
- Pool features: Outdoor Pool
- Spa features: None
- Fencing: Block
- Has view: Yes
- View description: City, Panoramic, Mountain(s)
Lot
- Size: 2.09 Acres
- Features: Desert Front, Dirt Back
Details
- Parcel number: 50156019
Construction
Type & style
- Home type: SingleFamily
- Property subtype: Single Family Residence
Materials
- Stucco, Block
- Roof: Tile
Condition
- Year built: 1974
Utilities & green energy
- Sewer: Septic Tank
- Water: Pvt Water Company
Community & HOA
Community
- Subdivision: LITCHFIELD HEIGHTS NORTH
HOA
- Has HOA: No
- Services included: No Fees
Location
- Region: Litchfield Park
Financial & listing details
- Price per square foot: $361/sqft
- Tax assessed value: $757,800
- Annual tax amount: $2,743
- Date on market: 10/6/2026
- Cumulative days on market: 17 days
- Listing terms: Cash,Conventional
- Ownership: Fee Simple
Estimated market value
Not available
Estimated sales range
Not available
Not available
Price history
| Date | Event | Price |
|---|---|---|
| 10/5/2026 | Listed for sale | $1,450,000+684.7%$361/sqft |
Source:  ARMLS #7089539 Report a problem | ||
| 10/8/2010 | Sold | $184,791$46/sqft |
Source: Public Record Report a problem | ||
Public tax history
| Year | Property taxes | Tax assessment |
|---|---|---|
| 2025 | $2,689 -4.3% | $75,780 -5.2% |
| 2024 | $2,811 -3.9% | $79,930 +153.9% |
| 2023 | $2,925 +1.4% | $31,484 -39.7% |
| 2022 | $2,885 -2.3% | $52,250 +6.1% |
| 2021 | $2,954 +3% | $49,260 +7.8% |
| 2020 | $2,867 +1.9% | $45,700 +8.7% |
| 2019 | $2,814 | $42,030 +6.7% |
| 2018 | $2,814 +5.6% | $39,380 +12.7% |
| 2017 | $2,664 +11.6% | $34,950 +16.6% |
| 2016 | $2,387 -3.7% | $29,970 -3% |
| 2015 | $2,479 | $30,910 +41.1% |
| 2014 | -- | $21,900 +18.7% |
| 2013 | -- | $18,450 -6.2% |
| 2012 | -- | $19,670 -14.2% |
| 2011 | -- | $22,930 -31% |
| 2010 | -- | $33,230 -26.2% |
| 2009 | -- | $45,030 -21.7% |
| 2008 | -- | $57,500 +18.8% |
| 2007 | -- | $48,400 +47.8% |
| 2006 | -- | $32,750 |
| 2005 | -- | $32,750 +32.9% |
| 2004 | -- | $24,650 |
| 2003 | -- | $24,650 -7.3% |
| 2002 | -- | $26,600 |
Find assessor info on the county website
Monthly payment
Est. payment
Payment breakdown
Explore the cost of this home by adjusting the details. Changes won't be saved.Climate risks
Neighborhood: 85340
Nearby schools
Schools provided by the listing agent
- Elementary: Wigwam Creek Middle School
- Middle: Wigwam Creek Middle School
- High: Agua Fria High School
- District: Litchfield Elementary District
Source: ARMLS. This data may not be complete. We recommend contacting the local school district to confirm school assignments for this home.
- $305,0001.01 acres6045 N Dysart Rd #4, Litchfield Park, AZ 85340Sold

- $861,800-- bd4 ba3.4k sqft6040 N 130th Ave, Litchfield Park, AZ 85340Off Market
- $594,200-- bd3 ba2.4k sqft6110 N 130th Ave, Litchfield Park, AZ 85340Off Market
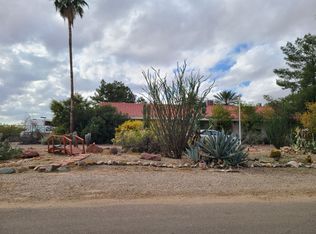
- $836,500-- bd3 ba3.8k sqft6001 N Dysart Rd, Litchfield Park, AZ 85340Off Market
Similar homes
- $825,0004 bd4 ba4.3k sqft13224 W PALO VERDE Drive, Litchfield Park, AZ 85340For Sale
 MLS ID #7083650, Austen Cucci, West USA Realty. ARMLS
- $1,349,9004 bd4 ba3.4k sqft12607 W OCOTILLO Road, Glendale, AZ 85307For Sale
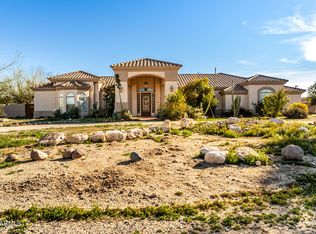 MLS ID #6988447, Nenwae Benyamin, Realty ONE Group. ARMLS
- $835,0005 bd4 ba3.7k sqft5513 N 131ST Drive, Litchfield Park, AZ 85340For Sale
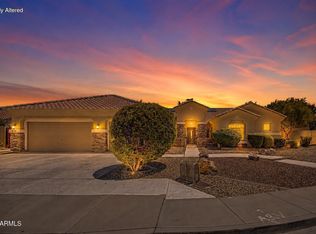 MLS ID #7053402, Shawna Marie Foster, West USA Realty. ARMLS
- $799,0004 bd4 ba2.4k sqft12817 W SAN MIGUEL Avenue, Litchfield Park, AZ 85340For Sale
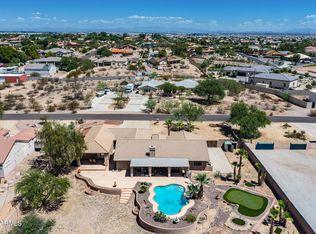 MLS ID #7047791, Todd Ninneman, REMAX SUMMIT PROPERTIES. ARMLS
