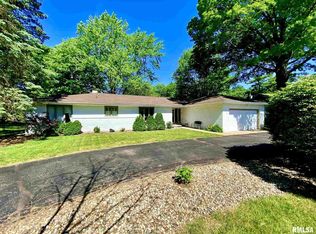
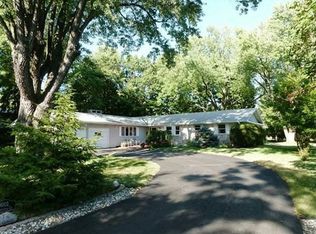
Showings start today! Tucked away at the end of a private lane in one of Peoria’s most convenient locations, this beautifully maintained ranch at 6045 N Wickwood Road is loaded with charm, character, and an incredible setting! Located directly across from Junction City and just a short walk to Donovan Park and the Rock Island Trail, you can enjoy coffee, dining, shopping, biking, and miles of trails practically right outside your door. Inside, you’ll immediately appreciate the gorgeous original hardwood floors flowing through the spacious living room, dining room, hallway, and both bedrooms. The comfortable single-level layout offers two generous bedrooms, a full bath, a spacious family room, dedicated office space, and a conveniently located laundry room. One of the true highlights is the wonderful sun-filled sunroom at the back of the home, surrounded by an abundance of windows and offering the perfect spot for morning coffee, reading, entertaining, or simply enjoying the peaceful surroundings year-round. Outside, the beautifully landscaped yard reflects years of meticulous care, while the oversized two-car garage provides plenty of room for vehicles, bikes, storage, and more. With its charming curb appeal, warm interior character, incredibly walkable location, and rarely available private setting, this is one of those homes that simply feels special the moment you arrive. One or more photos may have been virtually staged
Pending
$240,000
6045 N Wickwood Rd, Peoria, IL 61614
2beds
1,468sqft
Single Family Residence, Residential
Built in 1967
0.38 Acres Lot
$242,000 Zestimate®
$163/sqft
$-- HOA
What's special
- 42 days
- 226
- 3
Zillow last checked:
Listing updated:
Listed by:
Mark R Monge Mobile:309-253-6098,
Jim Maloof Realty, Inc.
Source: RMLS Alliance as distributed by MLS GRID,MLS#: PA1269799 Originating MLS: Peoria Area Association of Realtors
Originating MLS: Peoria Area Association of Realtors
Facts & features
Interior
Bedrooms & bathrooms
- Bedrooms: 2
- Bathrooms: 1
- Full bathrooms: 1
Bedroom 1
- Level: Main
- Dimensions: 15ft 0in x 12ft 0in
Bedroom 2
- Level: Main
- Dimensions: 13ft 0in x 13ft 0in
Other
- Level: Main
- Dimensions: 13ft 0in x 9ft 0in
Other
- Level: Main
- Dimensions: 16ft 0in x 12ft 0in
Other
- Area: 0
Additional room
- Description: Sunroom
- Level: Main
- Dimensions: 13ft 0in x 17ft 0in
Kitchen
- Level: Main
- Dimensions: 12ft 0in x 14ft 0in
Laundry
- Level: Main
- Dimensions: 6ft 0in x 6ft 0in
Living room
- Level: Main
- Dimensions: 22ft 0in x 15ft 0in
Main level
- Area: 1468
Heating
- Forced Air
Cooling
- Central Air
Appliances
- Included: Microwave, Range, Refrigerator, Washer
Features
- Ceiling Fan(s)
- Windows: Blinds
- Basement: Crawl Space
- Number of fireplaces: 1
- Fireplace features: Gas Log
Interior area
- Total structure area: 1,468
- Total interior livable area: 1,468 sqft
Video & virtual tour
Property
Parking
- Total spaces: 2
- Parking features: Attached, Private
- Attached garage spaces: 2
- Details: Number Of Garage Remotes: 1
Lot
- Size: 0.38 Acres
- Dimensions: 100 x 187 x 77 x 181
- Features: Level
Details
- Parcel number: 1416401005
Construction
Type & style
- Home type: SingleFamily
- Architectural style: Ranch
- Property subtype: Single Family Residence, Residential
Materials
- Wood Siding
- Roof: Shingle
Condition
- New construction: No
- Year built: 1967
Utilities & green energy
- Sewer: Public Sewer
- Water: Public
- Utilities for property: Cable Available
Community & HOA
Community
- Subdivision: Hickory Hill
Location
- Region: Peoria
Financial & listing details
- Price per square foot: $163/sqft
- Tax assessed value: $215,760
- Annual tax amount: $5,680
- Date on market: 9/2/2026
- Cumulative days on market: 17 days
- Road surface type: Paved
Estimated market value
$242,000
$230,000 - $254,000
$1,448/mo
Price history
| Date | Event | Price |
|---|---|---|
| 9/5/2026 | Pending sale | $240,000$163/sqft |
Source:  RMLS Alliance as distributed by MLS GRID #PA1269799 Report a problem RMLS Alliance as distributed by MLS GRID #PA1269799 Report a problem | ||
| 9/4/2026 | Listed for sale | $240,000$163/sqft |
Source: RMLS Alliance as distributed by MLS GRID #PA1269799 Report a problem | ||
Public tax history
| Year | Property taxes | Tax assessment |
|---|---|---|
| 2025 | $5,381 +8.2% | $71,920 +9% |
| 2024 | $4,973 +6.7% | $65,980 +9% |
| 2023 | $4,660 +6.8% | $60,530 +7.7% |
| 2022 | $4,362 +3.1% | $56,220 +5% |
| 2021 | $4,229 +0.5% | $53,540 +1% |
| 2020 | $4,209 -1.9% | $53,010 -2% |
| 2019 | $4,293 +1% | $54,090 -1% |
| 2018 | $4,248 +12.5% | $54,620 -1% |
| 2017 | $3,775 -10.7% | $55,170 |
| 2016 | $4,226 +2.6% | $55,170 +2% |
| 2015 | $4,119 +14.3% | $54,090 +7.8% |
| 2014 | $3,605 -0.3% | $50,160 -1.2% |
| 2013 | $3,617 -1.1% | $50,770 -4.8% |
| 2011 | $3,659 | $53,350 -7.1% |
| 2010 | -- | $57,450 +0.4% |
| 2009 | $4,134 +5.5% | $57,220 +2% |
| 2008 | $3,917 +13.6% | $56,100 +12.8% |
| 2007 | $3,447 +2.8% | $49,740 +3.2% |
| 2006 | $3,352 +5.4% | $48,210 +2.4% |
| 2005 | $3,181 +25.7% | $47,070 +26.6% |
| 1998 | $2,531 | $37,170 |
Find assessor info on the county website
Monthly payment
Est. payment
Payment breakdown
Explore the cost of this home by adjusting the details. Changes won't be saved.Climate risks
Neighborhood: 61614
Nearby schools
Schools provided by the listing agent
- Elementary: Kellar
- Middle: Liberty Leadership Middle School
- High: Richwoods
Source: RMLS Alliance as distributed by MLS GRID. This data may not be complete. We recommend contacting the local school district to confirm school assignments for this home.
Similar homes
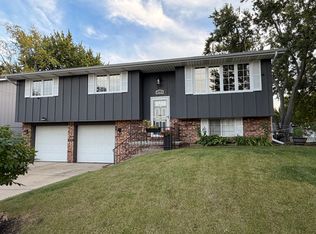
- $244,0003 bd3 ba1.7k sqft1518 W Kingsway Dr, Peoria, IL 61614For Sale By Owner
- $239,9004 bd3 ba2k sqft1420 W Tomar Ct, Peoria, IL 61614For Sale
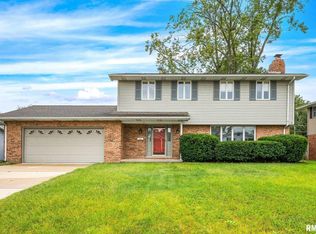
 MLS ID #PA1270013, Bryson Smith, Keller Williams Premier Realty. RMLS Alliance as distributed by MLS GRID
 - $195,0003 bd2 ba1.5k sqft1606 W Daytona Dr, Peoria, IL 61614For Sale
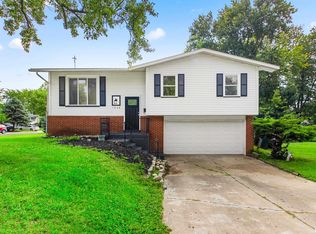 MLS ID #PA1270446, Hannah Osterman, eXp Realty. RMLS Alliance as distributed by MLS GRID
 - $199,9004 bd2 ba1.7k sqft5104 N Bevalon Pl, Peoria, IL 61614For Sale
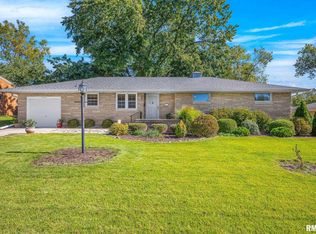 MLS ID #PA1270808, Jayden K Chiaravalle, eXp Realty. RMLS Alliance as distributed by MLS GRID
 - $264,9003 bd3 ba1.8k sqft3227 W Wilshire Dr, Peoria, IL 61614For SaleMLS ID #PA1270092, Amanda Yemm, Gallery Homes Real Estate. RMLS Alliance as distributed by MLS GRID
- $220,0003 bd2 ba1.8k sqft1814 W Latham Ln, Peoria, IL 61614For SaleMLS ID #PA1267629, Chris Rothan, eXp Realty. RMLS Alliance as distributed by MLS GRID
- $199,9003 bd2 ba2k sqft4725 N Nelson Dr, Peoria, IL 61614For SaleMLS ID #PA1269260, Jordan Myers, eXp Realty. RMLS Alliance as distributed by MLS GRID
- $239,0005 bd3 ba1.8k sqft2423 W Pintura Ct, Peoria, IL 61614For SaleMLS ID #PA1268191, Carla Skaggs, Jim Maloof Realty, Inc.. RMLS Alliance as distributed by MLS GRID
- $139,9003 bd2 ba1.3k sqft6210 N Northmoor Ct, Peoria, IL 61614For SaleMLS ID #PA1269227, Ric L Krupps, RE/MAX Traders Unlimited. RMLS Alliance as distributed by MLS GRID
- $218,0004 bd2 ba1.8k sqft1342 Lakeview Ave, East Peoria, IL 61611For SaleMLS ID #PA1270676, Alex J Smith, Keller Williams Premier Realty. RMLS Alliance as distributed by MLS GRID
- $249,9003 bd2 ba1.6k sqft206 Alconbury Rd, Metamora, IL 61548For SaleMLS ID #PA1268410, Michelle Largent, RE/MAX Traders Unlimited. RMLS Alliance as distributed by MLS GRID
- $265,0003 bd2 ba2.1k sqft7421 N Brittany Park Pl, Peoria, IL 61614For SaleMLS ID #PA1269740, Tori King, Jim Maloof Realty, Inc.. RMLS Alliance as distributed by MLS GRID
- $149,0003 bd2 ba1.8k sqft4228 N University St, Peoria, IL 61614For SaleMLS ID #PA1268308, Venky Basam, Keller Williams Premier Realty. RMLS Alliance as distributed by MLS GRID
- $164,9004 bd2 ba1.5k sqft4236 N Prospect Rd, Peoria, IL 61614For SaleMLS ID #PA1269273, Jana Heffron, Keller Williams Premier Realty. RMLS Alliance as distributed by MLS GRID
- $205,0003 bd2 ba1.5k sqft3600 W Bennington Ct, Peoria, IL 61615For SaleMLS ID #PA1269515, Micheline Maloof, Jim Maloof Realty, Inc.. RMLS Alliance as distributed by MLS GRID
- $249,9005 bd2 ba1.8k sqft210 Whispering Oaks Dr, Metamora, IL 61548For SaleMLS ID #PA1269979, Ryan Tucker, Keller Williams Revolution. RMLS Alliance as distributed by MLS GRID
- $120,0004 bd2 ba1.7k sqft1624 N Bigelow St, Peoria, IL 61604For SaleMLS ID #PA1271017, Rocio Matthews, Coldwell Banker Real Estate Group. RMLS Alliance as distributed by MLS GRID
- $230,0003 bd3 ba1.9k sqft1802 Springfield Rd, East Peoria, IL 61611For SaleMLS ID #PA1269157, Bryson Smith, Keller Williams Premier Realty. RMLS Alliance as distributed by MLS GRID
- $172,9002 bd2 ba1.2k sqft934 W Trailcreek Dr, Peoria, IL 61614For SaleMLS ID #PA1270842, Stephen Schauble, The Royal Realty Company Illin. RMLS Alliance as distributed by MLS GRID
- $199,0003 bd2 ba1.8k sqft104 Juniper Ln, East Peoria, IL 61611For SaleMLS ID #PA1270765, Ryan Cannon, RE/MAX Traders Unlimited. RMLS Alliance as distributed by MLS GRID
