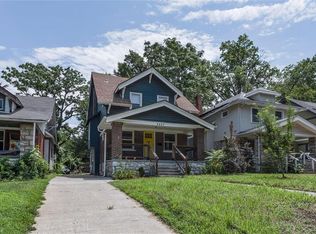
Standing tall on a historic parkway in Kansas City, pull up to this eye-catching craftsman style home that has both character and charm with modern updates and comfort. You are greeted by a massive wrap-around front porch, just waiting for your personal touch and patio furniture. Inside you're greeted with a size-able entry way that leads into a large living room and continues to a dining room with an extra room in the back right by the back door. The kitchen has been updated with new cabinets, granite counters and appliances, as well as a large walk-pantry. The two floors above feature large bedrooms with original hardwood floors and updated bathrooms. The basement offers a TON of storage and a bonus bathroom that walks out to the backyard that offers plenty of space and entertaining potential. Enjoy having updated mechanicals including a new roof, electrical and interior plumbing. Don't miss out on having a stately and classic Kansas City home!
Show for backups
Price cut: $14.5K (6/29)
$225,000
6046 Swope Pkwy, Kansas City, MO 64130
5beds
2,427sqft
:
Get pre-qualified$1,541/mo
Single Family Residence
Built in 1910
7,840 Square Feet Lot
$-- Zestimate®
$93/sqft
$-- HOA
What's special
Granite countersMassive wrap-around front porchUpdated bathroomsSize-able entry wayLarge walk-pantryLarge bedroomsOriginal hardwood floors
- 123 days |
- 250 |
- 19 |
Zillow last checked:
Listing updated:
Listed by:
Homes By Brandy Team 913-620-1325,
Keller Williams Realty Partners Inc.,
Aaron Bunnell 913-731-0116,
Keller Williams Realty Partners Inc.
Source: Heartland MLS as distributed by MLS GRID,MLS#: 2609704
Facts & features
Interior
Bedrooms & bathrooms
- Bedrooms: 5
- Bathrooms: 3
- Full bathrooms: 2
- 1/2 bathrooms: 1
Heating
- Natural Gas
Cooling
- Electric
Appliances
- Included: Refrigerator, Gas Range
- Laundry: In Basement
Features
- Ceiling Fan(s), Pantry
- Flooring: Carpet, Luxury Vinyl, Tile, Wood
- Windows: Window Coverings
- Basement: Full,Unfinished,Stone/Rock
- Number of fireplaces: 1
- Fireplace features: Family Room
Interior area
- Total structure area: 2,427
- Total interior livable area: 2,427 sqft
- Finished area above ground: 2,427
- Finished area below ground: 0
Property
Parking
- Parking features: Off Street, Shared Driveway
- Has uncovered spaces: Yes
Features
- Patio & porch: Porch
- Fencing: Metal,Partial
Lot
- Size: 7,840 Square Feet
- Dimensions: 7814
- Features: City Limits, City Lot
Details
- Parcel number: 46310033800000000
Construction
Type & style
- Home type: SingleFamily
- Architectural style: Craftsman,Traditional
- Property subtype: Single Family Residence
Materials
- Stone & Frame, Stucco
- Roof: Composition
Condition
- Year built: 1910
Utilities & green energy
- Sewer: Public Sewer
- Water: Public
Community & HOA
Community
- Subdivision: Swope Park Highlands
HOA
- Has HOA: No
Location
- Region: Kansas City
Financial & listing details
- Price per square foot: $93/sqft
- Tax assessed value: $72,730
- Annual tax amount: $1,159
- Date on market: 3/28/2026
- Listing terms: Cash,Conventional,FHA,VA Loan
- Ownership: Investor
- Road surface type: Paved
Estimated market value
Not available
Estimated sales range
Not available
Not available
Price history
| Date | Event | Price |
|---|---|---|
| 7/3/2026 | Contingent | $225,000$93/sqft |
Source:  Heartland MLS as distributed by MLS GRID #2609704 Report a problem Heartland MLS as distributed by MLS GRID #2609704 Report a problem | ||
| 6/29/2026 | Price change | $225,000-6.1%$93/sqft |
Source: Heartland MLS as distributed by MLS GRID #2609704 Report a problem | ||
| 6/15/2026 | Price change | $239,500-4%$99/sqft |
Source: Heartland MLS as distributed by MLS GRID #2609704 Report a problem | ||
| 5/29/2026 | Price change | $249,500-3.3%$103/sqft |
Source: Heartland MLS as distributed by MLS GRID #2609704 Report a problem | ||
| 5/11/2026 | Price change | $258,000-2.6%$106/sqft |
Source: Heartland MLS as distributed by MLS GRID #2609704 Report a problem | ||
| 4/13/2026 | Price change | $265,000-3.6%$109/sqft |
Source: Heartland MLS as distributed by MLS GRID #2609704 Report a problem | ||
| 3/28/2026 | Listed for sale | $275,000+77.4%$113/sqft |
Source: Heartland MLS as distributed by MLS GRID #2609704 Report a problem | ||
| 6/3/2025 | Listing removed | $155,000$64/sqft |
Source: Heartland MLS as distributed by MLS GRID #2533567 Report a problem | ||
| 3/14/2025 | Price change | $155,000-13.4%$64/sqft |
Source: Heartland MLS as distributed by MLS GRID #2533567 Report a problem | ||
| 3/7/2025 | Listed for sale | $179,000+110.6%$74/sqft |
Source: Heartland MLS as distributed by MLS GRID #2533567 Report a problem | ||
| 10/26/2021 | Listing removed | -- |
Source: Zillow Rental Network Premium Report a problem | ||
| 10/5/2021 | Listed for rent | $1,395$1/sqft |
Source: Zillow Rental Network Premium Report a problem | ||
| 9/14/2020 | Listing removed | $85,000$35/sqft |
Source: Keller Williams Diamond Part #2221685 Report a problem | ||
| 5/31/2020 | Pending sale | $85,000$35/sqft |
Source: Keller Williams Diamond Part #2221685 Report a problem | ||
| 5/25/2020 | Listed for sale | $85,000$35/sqft |
Source: Keller Williams Diamond Part #2221685 Report a problem | ||
Public tax history
| Year | Property taxes | Tax assessment |
|---|---|---|
| 2025 | $1,159 -51.6% | $13,819 -54.4% |
| 2024 | $2,393 +1% | $30,316 |
| 2023 | $2,370 +175.7% | $30,316 +190.1% |
| 2022 | $860 +0.3% | $10,450 |
| 2021 | $857 +3.7% | $10,450 +5% |
| 2020 | $826 +2.1% | $9,954 |
| 2019 | $809 | $9,954 +21.6% |
| 2018 | $809 +19.1% | $8,189 |
| 2017 | $679 +19.2% | $8,189 +14.7% |
| 2016 | $570 -0.6% | $7,138 |
| 2014 | $574 -36.6% | $7,138 |
| 2013 | $905 +44.1% | $7,138 |
| 2012 | $628 -45.7% | $7,138 |
| 2011 | $1,157 +52.3% | $7,138 |
| 2010 | $760 -7.2% | $7,138 |
| 2009 | $819 +0.4% | $7,138 -26% |
| 2008 | $816 +3.8% | $9,646 |
| 2007 | $786 +0% | $9,646 +5% |
| 2006 | $786 -15.7% | $9,187 |
| 2005 | $933 +0.1% | $9,187 |
| 2004 | $932 +35.1% | $9,187 |
| 2003 | $690 +0.2% | $9,187 +14% |
| 2002 | $688 +5.3% | $8,059 |
| 2001 | $653 | $8,059 |
Find assessor info on the county website
Monthly payment
Est. payment
Payment breakdown
Explore the cost of this home by adjusting the details. Changes won't be saved.Climate risks
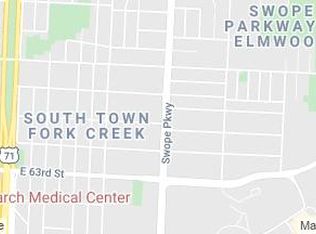
Neighborhood: South Town Fork Creek
Nearby schools
GreatSchools rating
- 5/10B. Banneker Elementary SchoolGrades: PK-6Distance: 1.1 mi
- 2/10Central Middle SchoolGrades: 7-8Distance: 3.6 mi
- 1/10SOUTHEAST High SchoolGrades: 9-12Distance: 0.5 mi
Schools provided by the listing agent
- Elementary: Troost Academy
- Middle: Central
- High: Magnet
Source: Heartland MLS as distributed by MLS GRID. This data may not be complete. We recommend contacting the local school district to confirm school assignments for this home.
- $125,7005 bd1 ba1.6k sqft6050 Swope Pkwy, Kansas City, MO 64130Off Market
- $161,7004 bd2 ba1.7k sqft6032 Swope Pkwy, Kansas City, MO 64130Off Market
- $--2 bd1 ba1.1k sqft6032 Swope Pkwy #B, Kansas City, MO 64130Off Market
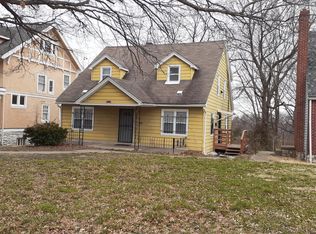
- $--3 bd2 ba1.8k sqft6032 Swope Pkwy #A, Kansas City, MO 64130Off Market
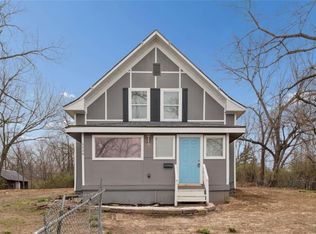
- $258,5007 bd3 ba2.3k sqft6018 Swope Pkwy, Kansas City, MO 64130Off Market
- $110,5004 bd2 ba1.8k sqft3708 E 61st St, Kansas City, MO 64130Off Market
- $121,6004 bd2 ba1.6k sqft6026 Swope Pkwy, Kansas City, MO 64130Off Market
- $22,4804 bd2 ba1.3k sqft3702 E 61st St, Kansas City, MO 64130Off Market
A local agent can set up tours, give advice and negotiate with sellers.
A local lender can help you make sure your offer is ready when you are.
Similar homes
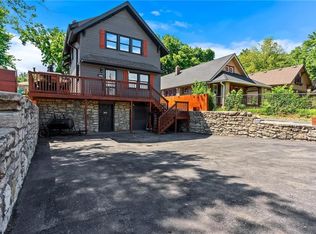
- $200,0004 bd4 ba1.9k sqft6024 Elmwood Ave, Kansas City, MO 64130For Sale
 MLS ID #2608894, Homes By Brandy Team, Keller Williams Realty Partners Inc.. Heartland MLS as distributed by MLS GRID
 - $224,9993 bd2 ba2.4k sqft5820 Prospect Ave, Kansas City, MO 64130For Sale
 MLS ID #2631163, Michael Morris, EXP Realty LLC. Heartland MLS as distributed by MLS GRID
 - $254,9003 bd3 ba2.1k sqft5427 Euclid Ave, Kansas City, MO 64130For Sale
 MLS ID #2618394, Jessica Thomas, Realty ONE Group Esteem. Heartland MLS as distributed by MLS GRID
 - $185,0003 bd2 ba2k sqft5247 Olive St, Kansas City, MO 64130For Sale
 MLS ID #2631891, Jessica Peters, Platinum Realty LLC. Heartland MLS as distributed by MLS GRID
 - $225,0004 bd3 ba1.7k sqft5142 Brookwood Ave, Kansas City, MO 64110For SaleMLS ID #2621750, Barnett Sells Homes Team, United Real Estate Kansas City. Heartland MLS as distributed by MLS GRID
- $235,0003 bd3 ba1.5k sqft5631 Euclid Ave, Kansas City, MO 64130For SaleMLS ID #2602074, Omar Herrera, Platinum Realty LLC. Heartland MLS as distributed by MLS GRID
- $175,0003 bd3 ba1.8k sqft3868 E 59th St, Kansas City, MO 64130For SaleMLS ID #2612300, Kevin Thellman, RE/MAX Elite, REALTORS. Heartland MLS as distributed by MLS GRID
- $229,0005 bd2 ba2.7k sqft6501 Blue Ridge Blvd, Raytown, MO 64133For SaleMLS ID #2616084, Homes By Brandy Team, Keller Williams Realty Partners Inc.. Heartland MLS as distributed by MLS GRID
- $249,0004 bd2 ba1.5k sqft4910 Paseo Blvd, Kansas City, MO 64110For SaleMLS ID #2632100, Larry Stanley, BHG Kansas City Homes. Heartland MLS as distributed by MLS GRID
- $165,0004 bd3 ba1.9k sqft2420 E 42nd St, Kansas City, MO 64130For SaleMLS ID #2630765, Julie McLarney, Compass Realty Group. Heartland MLS as distributed by MLS GRID
- $285,0004 bd2 ba2.8k sqft6315 E Red Bridge Rd, Kansas City, MO 64134For SaleMLS ID #2633963, Jason Bowden-Smith, EXP Realty LLC. Heartland MLS as distributed by MLS GRID
- $234,9004 bd2 ba2.2k sqft8012 E 100th St, Kansas City, MO 64134For SaleMLS ID #2626407, Robert Salmons, Entera Realty. Heartland MLS as distributed by MLS GRID
- $220,0003 bd2 ba1.4k sqft1122 E 76th St, Kansas City, MO 64131For SaleMLS ID #2622737, Ashley Kendrick, Real Broker, LLC-MO. Heartland MLS as distributed by MLS GRID
- $249,9005 bd3 ba2.1k sqft3308 Benton Blvd, Kansas City, MO 64128For SaleMLS ID #2611951, Jeremy David, LPT Realty LLC. Heartland MLS as distributed by MLS GRID
- $225,0007 bd3 ba2.6k sqft2641 Agnes Ave, Kansas City, MO 64127For SaleMLS ID #2588647, Vinny Monarez, Keller Williams Platinum Prtnr. Heartland MLS as distributed by MLS GRID
- $310,0004 bd3 ba2.6k sqft7421 Forest Ave, Kansas City, MO 64131For SaleMLS ID #2628634, Jessica Thomas, Realty ONE Group Esteem. Heartland MLS as distributed by MLS GRID
- $190,0003 bd3 ba2.7k sqft8506 Highland Ave, Kansas City, MO 64131For SaleMLS ID #2609113, TJ Jolly, Murrell Homes Real Estate Grp. Heartland MLS as distributed by MLS GRID
- $215,0003 bd2 ba1.3k sqft7426 Olive St, Kansas City, MO 64132For SaleMLS ID #2624802, Colton Leslie, EXP Realty LLC. Heartland MLS as distributed by MLS GRID
- $189,9003 bd2 ba2.5k sqft1706 E 76th St, Kansas City, MO 64131For SaleMLS ID #2626191, Christopher Stjernholm, Trelora Realty. Heartland MLS as distributed by MLS GRID
- $220,0003 bd3 ba1.9k sqft3409 Olive St, Kansas City, MO 64109For SaleMLS ID #2598550, Micah Thomas, Standard Real Estate. Heartland MLS as distributed by MLS GRID
