Welcome home to The Rankin, a thoughtfully designed one-story retreat where everyday living feels easy and intentional. With 3 bedrooms and 2 bathrooms on the main level, this craftsman-style home is the perfect blend of warmth, functionality, and timeless style. At the heart of the home, the chef-inspired Kitchen invites connection—featuring 42" maple-almond cabinetry with brushed gold hardware, a gas range, quartz countertops, and a seamless flow into the Great Room and Dining Room. Whether you’re preparing a quiet weeknight dinner or hosting friends, this open layout makes it effortless to be together. Just off the Kitchen, tucked away for privacy, the Owner’s Suite offers a serene space to unwind, complete with dual vanities, a beautifully tiled walk-in shower with a semi-frameless glass door, and a spacious walk-in closet that truly feels designed for real life. Two additional bedrooms are located at the front of the home and share a full bath with a convenient tub/shower combination—perfect for guests, family, or a home office. Downstairs, the living space continues with a full, finished walk-out basement featuring 9-foot ceilings, an additional bedroom, and a full bathroom—ideal for guests, multigenerational living, or a private retreat. This level also includes unfinished storage space, offering flexibility and room to grow while keeping everything neatly organized. Start your mornings on the covered front porch with a cup of coffee, or end the day relaxing outdoors after parking in the generous two-car garage. Every space in The Rankin is designed to feel comfortable, welcoming, and easy to enjoy. Located in a charming new single-family home community in Cramerton, North Carolina with only 39 homesites, you’ll be surrounded by natural beauty, wooded views, and small-town charm—without sacrificing convenience.
100% Financing Programs, Grant Programs, Rate Buydown Programs available for qualified buyers!
Just minutes from Cramerton’s riverside town center and nearby Belmont’s dining, shopping, and pubs, residents enjoy a vibrant small-town lifestyle with easy access to Uptown Charlotte’s world-class amenities.
**Photos & Tour are Representational**
Active
$578,085
605 Banter Ln #37, Cramerton, NC 28032
4beds
3,220sqft
:
Get pre-qualified$3,513/mo
Single Family Residence
Built in 2026
0.15 Acres Lot
$575,100 Zestimate®
$180/sqft
$50/mo HOA
What's special
Covered front porchFull finished walk-out basementChef-inspired kitchenGenerous two-car garageGas rangeQuartz countertopsSpacious walk-in closet
- 92 days |
- 182 |
- 9 |
Zillow last checked:
Listing updated:
Listed by:
Andi Bliss sales@mybrooklinehome.com,
Brookline Homes LLC,
Sarah Bewley,
Brookline Homes LLC
Source: Canopy MLS as distributed by MLS GRID,MLS#: 4374152
Facts & features
Interior
Bedrooms & bathrooms
- Bedrooms: 4
- Bathrooms: 3
- Full bathrooms: 3
- Main level bedrooms: 3
Primary bedroom
- Features: En Suite Bathroom, Walk-In Closet(s)
- Level: Main
Bedroom s
- Level: Main
Bedroom s
- Level: Main
Bedroom s
- Level: Basement
Bathroom full
- Level: Main
Bathroom full
- Level: Main
Bathroom full
- Level: Basement
Basement
- Level: Basement
Dining area
- Features: Open Floorplan
- Level: Main
Great room
- Features: Open Floorplan
- Level: Main
Kitchen
- Features: Kitchen Island, Open Floorplan
- Level: Main
Laundry
- Level: Main
Heating
- ENERGY STAR Qualified Equipment, Natural Gas, Zoned
Cooling
- Central Air, Electric, ENERGY STAR Qualified Equipment, Zoned
Appliances
- Included: Disposal, ENERGY STAR Qualified Dishwasher, Gas Range, Microwave, Plumbed For Ice Maker
- Laundry: Electric Dryer Hookup, Utility Room, Laundry Room, Main Level, Washer Hookup
Features
- Breakfast Bar, Kitchen Island, Open Floorplan, Walk-In Closet(s)
- Flooring: Carpet, Tile, Vinyl
- Windows: Insulated Windows
- Basement: Daylight,Exterior Entry,Finished,Full,Interior Entry,Storage Space,Walk-Out Access
- Attic: Pull Down Stairs
- Fireplace features: Gas, Gas Vented, Great Room, Insert
Interior area
- Total structure area: 1,678
- Total interior livable area: 3,220 sqft
- Finished area above ground: 1,678
- Finished area below ground: 1,542
Property
Parking
- Total spaces: 2
- Parking features: Driveway, Attached Garage, Garage Door Opener, Garage Faces Front, Garage on Main Level
- Attached garage spaces: 2
- Has uncovered spaces: Yes
Features
- Levels: One
- Stories: 1
- Entry location: Main
- Patio & porch: Front Porch, Patio
Lot
- Size: 0.15 Acres
- Features: Wooded
Details
- Parcel number: 311861
- Zoning: RES
- Special conditions: Standard
Construction
Type & style
- Home type: SingleFamily
- Architectural style: Arts and Crafts
- Property subtype: Single Family Residence
Materials
- Fiber Cement, Stone, Stone Veneer
Condition
- New construction: Yes
- Year built: 2026
Details
- Builder model: Rankin Basement
- Builder name: Brookline Homes
Utilities & green energy
- Sewer: Public Sewer
- Water: City
Community & HOA
Community
- Features: Sidewalks, Street Lights
- Security: Carbon Monoxide Detector(s), Smoke Detector(s)
- Subdivision: The Terraces
HOA
- Has HOA: Yes
- HOA fee: $50 monthly
- HOA name: KUESTER MANAGEMENT
- HOA phone: 803-802-0004
Location
- Region: Cramerton
Financial & listing details
- Price per square foot: $180/sqft
- Tax assessed value: $578,085
- Date on market: 4/24/2026
- Cumulative days on market: 92 days
- Listing terms: Cash,Construction Perm Loan,Exchange,FHA,VA Loan
- Road surface type: Concrete, Paved
Estimated market value
$575,100
$546,000 - $604,000
$3,139/mo
Price history
| Date | Event | Price |
|---|---|---|
| 4/24/2026 | Listed for sale | $578,085$180/sqft |
Source:  Canopy MLS as distributed by MLS GRID #4374152 Report a problem Canopy MLS as distributed by MLS GRID #4374152 Report a problem | ||
Public tax history
Tax history is unavailable.
Monthly payment
Est. payment
Payment breakdown
Explore the cost of this home by adjusting the details. Changes won't be saved.Climate risks
Neighborhood: 28032
Nearby schools
GreatSchools rating
- 10/10New Hope Elementary SchoolGrades: K-5Distance: 0.7 mi
- 10/10Cramerton Middle SchoolGrades: 6-8Distance: 0.7 mi
- 5/10Stuart W. Cramer High SchoolGrades: 9-12Distance: 2.1 mi
Schools provided by the listing agent
- Elementary: New Hope
- Middle: Cramerton
- High: Stuart W Cramer
Source: Canopy MLS as distributed by MLS GRID. This data may not be complete. We recommend contacting the local school district to confirm school assignments for this home.
- $584,0005 bd4 ba3.4k sqft603 Banter Ln #38, Cramerton, NC 28032Sold

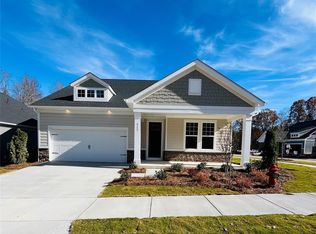
- $423,9003 bd2 ba1.6k sqft517 Tates Trl #40, Cramerton, NC 28032Sold
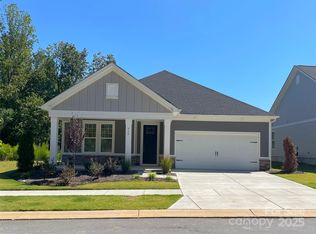
- $407,0003 bd3 ba1.7k sqft515 Tates Trl #39, Cramerton, NC 28032Sold
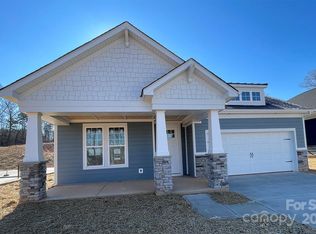
- $395,9003 bd3 ba1.7k sqft602 Banter Ln #28, Cramerton, NC 28032Sold
- $425,0003 bd3 ba1.7k sqft606 Banter Ln #30, Cramerton, NC 28032Sold
- $475,0004 bd3 ba2.3k sqft608 Banter Ln #31, Cramerton, NC 28032Sold
- $442,9453 bd3 ba1.7k sqft611 Banter Ln #34, Cramerton, NC 28032Sold
- $385,6903 bd2 ba1.6k sqft600 Banter Ln #27, Cramerton, NC 28032Sold
A local agent can set up tours, give advice and negotiate with sellers.
Similar homes
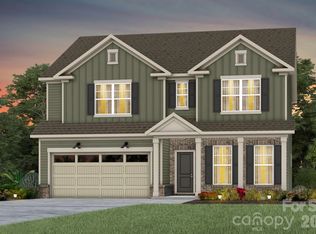
- $579,6655 bd3 ba2.9k sqft556 Cottage Garden Ln, Belmont, NC 28012New Construction
 MLS ID #4382783, Leslie Fury, Pulte Home Corporation. Canopy MLS as distributed by MLS GRID
 - $563,3554 bd3 ba2.7k sqft549 Cottage Garden Ln, Belmont, NC 28012New Construction
 MLS ID #4378051, Sunday Lewandowski, Pulte Home Corporation. Canopy MLS as distributed by MLS GRID
 - $530,0006 bd4 ba3.4k sqft4028 Brazos St, Charlotte, NC 28214For Sale
 MLS ID #4403352, Angela Pugh, Pugh Real Estate & Co LLC. Canopy MLS as distributed by MLS GRID
 - $579,9003 bd3 ba2.7k sqft3050 Constitution Ln, Gastonia, NC 28056New Construction
 Canopy MLS as distributed by MLS GRID
 - $580,0002 bd3 ba2.7k sqft3089 Founding Fathers Dr, Gastonia, NC 28056New ConstructionMLS ID #4389204, Jake Bolin, Howard Hanna Allen Tate Gastonia. Canopy MLS as distributed by MLS GRID
- $564,9003 bd3 ba2.5k sqft3070 Constitution Ln, Gastonia, NC 28056New ConstructionCanopy MLS as distributed by MLS GRID
- $576,9003 bd3 ba2.5k sqft3062 Constitution Ln, Gastonia, NC 28056New ConstructionCanopy MLS as distributed by MLS GRID
- $515,0004 bd3 ba2.2k sqft6407 Barcelona Way, Charlotte, NC 28214For SaleMLS ID #4388550, Juan Pablo Vidal Garcia, JPVG Real Estate. Canopy MLS as distributed by MLS GRID
- $619,6522 bd3 ba2.1k sqft2736 Peak Ct, Belmont, NC 28012New ConstructionCanopy MLS as distributed by MLS GRID
- $539,9004 bd3 ba2.2k sqft3057 Constitution Ln, Gastonia, NC 28056New ConstructionCanopy MLS as distributed by MLS GRID
- $499,0004 bd3 ba2.2k sqft6234 Barcelona Way, Charlotte, NC 28214For SaleMLS ID #4388488, Brian Belcher, RE/MAX Executive. Canopy MLS as distributed by MLS GRID
- $529,9002 bd2 ba2.1k sqft409 Newstyle Way, Gastonia, NC 28056New ConstructionMLS ID #4389193, Jake Bolin, Howard Hanna Allen Tate Gastonia. Canopy MLS as distributed by MLS GRID
- $519,9002 bd2 ba2.1k sqft407 Newstyle Way, Gastonia, NC 28056New ConstructionMLS ID #4389192, Jake Bolin, Howard Hanna Allen Tate Gastonia. Canopy MLS as distributed by MLS GRID
- $519,9002 bd2 ba2.1k sqft415 Newstyle Way, Gastonia, NC 28056New ConstructionMLS ID #4389199, Jake Bolin, Howard Hanna Allen Tate Gastonia. Canopy MLS as distributed by MLS GRID
- $539,9003 bd3 ba1.9k sqft3077 Founding Fathers Dr, Gastonia, NC 28056New ConstructionCanopy MLS as distributed by MLS GRID
- $629,9905 bd4 ba3.2k sqft7674 Fenn Way #88, Fort Mill, SC 29707For SaleMLS ID #4396473, Don Whitaker, Nestlewood Realty, LLC. Canopy MLS as distributed by MLS GRID
- $654,9005 bd4 ba4k sqft1367 Knob Creek Dr, Gastonia, NC 28054New ConstructionCanopy MLS as distributed by MLS GRID
- $599,9903 bd3 ba2.2k sqft7017 Treetop Ct, York, SC 29745New ConstructionCanopy MLS as distributed by MLS GRID
- $598,3054 bd3 ba2.8k sqft333 Portree St, Rock Hill, SC 29732New ConstructionCanopy MLS as distributed by MLS GRID
- $500,0002 bd2 ba2k sqft3069 Founding Fathers Dr, Gastonia, NC 28056New ConstructionMLS ID #4389202, Jake Bolin, Howard Hanna Allen Tate Gastonia. Canopy MLS as distributed by MLS GRID
