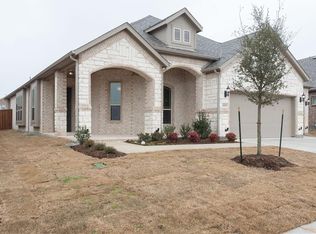
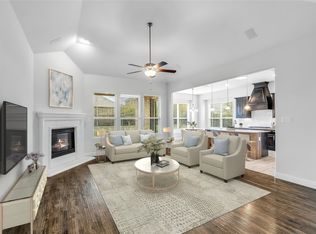
Beautifully upgraded one story Windsor home offering exceptional curb appeal, a thoughtfully designed floor plan, and a highly desirable THREE-CAR GARAGE! Meticulously maintained by its original owner, this impressive home features a striking brick and stone exterior, high ceilings, abundant natural light, and beautiful wood-look tile flooring throughout the main living areas. The stunning designer kitchen is the heart of the home, showcasing a massive granite island, extensive custom cabinetry, double ovens, stainless steel appliances, decorative vent hood, and spacious walk-in pantry. The open-concept layout flows seamlessly into the breakfast area and spacious living room featuring a tray ceiling and beautiful floor-to-ceiling stone fireplace. A separate formal dining room, dedicated office that could serve as a fourth bedroom, and an oversized flex room provide exceptional versatility for entertaining, working from home, or additional living space. The private primary suite offers a spacious ensuite bath with dual vanities, soaking tub, oversized glass-enclosed shower, and generous walk-in closet. Two additional bedrooms, abundant closet space, and an oversized laundry room with sink, cabinetry, and room for a freezer add everyday convenience. Outside, enjoy professional landscaping, stone planters, sprinkler system, covered patio, a spacious side yard and separate backyard. Conveniently located near exceptional neighborhood elementary and middle schools. Community amenities including a pool and playground. This home is an outstanding combination of quality, functionality, and comfortable single-story living in a highly desirable master planned community. Available for immediate occupancy after closing.
For sale
$439,000
605 Brook Dr, Anna, TX 75409
3beds
2,458sqft
Single Family Residence
Built in 2018
7,797 Square Feet Lot
$428,200 Zestimate®
$179/sqft
$50/mo HOA
What's special
Beautiful floor-to-ceiling stone fireplaceSeparate backyardDedicated officeHigh ceilingsSpacious side yardSeparate formal dining roomAbundant natural light
- 6 days
- 111
- 7
Likely to sell faster than
Zillow last checked:
Listing updated:
Listed by:
Matt Calloway 0594740 214-995-9091,
Calloway Real Estate LLC 214-995-9091
Source: NTREIS,MLS#: 21423427
Facts & features
Interior
Bedrooms & bathrooms
- Bedrooms: 3
- Bathrooms: 2
- Full bathrooms: 2
Primary bedroom
- Features: Ceiling Fan(s)
- Level: First
- Dimensions: 14 x 19
Bedroom
- Features: Closet Cabinetry, Ceiling Fan(s), Split Bedrooms, Walk-In Closet(s)
- Level: First
- Dimensions: 12 x 10
Bedroom
- Features: Ceiling Fan(s), Walk-In Closet(s)
- Level: First
- Dimensions: 11 x 10
Primary bathroom
- Features: Built-in Features, Closet Cabinetry, Dual Sinks, En Suite Bathroom, Granite Counters, Garden Tub/Roman Tub, Linen Closet, Stone Counters, Separate Shower, Walk-In Shower
- Level: First
- Dimensions: 14 x 13
Breakfast room nook
- Level: First
- Dimensions: 9 x 17
Dining room
- Level: First
- Dimensions: 12 x 17
Family room
- Features: Ceiling Fan(s)
- Level: First
- Dimensions: 21 x 15
Other
- Features: Built-in Features, Dual Sinks, Stone Counters
- Level: First
- Dimensions: 5 x 5
Kitchen
- Features: Built-in Features, Eat-in Kitchen, Kitchen Island, Pantry, Stone Counters
- Level: First
- Dimensions: 13 x 13
Living room
- Features: Ceiling Fan(s), Fireplace
- Level: First
- Dimensions: 17 x 16
Office
- Features: Ceiling Fan(s)
- Level: First
- Dimensions: 10 x 15
Utility room
- Features: Built-in Features, Utility Sink
- Level: First
- Dimensions: 12 x 6
Heating
- Central, Gas, Natural Gas
Cooling
- Central Air, Ceiling Fan(s), Electric
Appliances
- Included: Some Gas Appliances, Convection Oven, Double Oven, Dishwasher, Electric Oven, Gas Cooktop, Disposal, Gas Water Heater, Microwave, Plumbed For Gas, Vented Exhaust Fan
- Laundry: Washer Hookup, Electric Dryer Hookup, Laundry in Utility Room
Features
- Decorative/Designer Lighting Fixtures, Granite Counters, High Speed Internet, Kitchen Island, Open Floorplan, Other, Pantry, Cable TV, Vaulted Ceiling(s), Walk-In Closet(s)
- Flooring: Carpet, Tile
- Windows: Window Coverings
- Has basement: No
- Number of fireplaces: 1
- Fireplace features: Gas, Gas Log, Living Room, Stone
Interior area
- Total interior livable area: 2,458 sqft
Video & virtual tour
Property
Parking
- Total spaces: 3
- Parking features: Driveway, Garage Faces Front, Garage, Garage Door Opener
- Attached garage spaces: 3
Features
- Levels: One
- Stories: 1
- Patio & porch: Covered
- Exterior features: Lighting, Private Yard, Rain Gutters
- Pool features: None, Community
- Fencing: Wood
Lot
- Size: 7,797 Square Feet
- Features: Interior Lot, Landscaped, Subdivision, Sprinkler System
Details
- Parcel number: R1132700E02901
- Other equipment: Irrigation Equipment
Construction
Type & style
- Home type: SingleFamily
- Architectural style: Detached
- Property subtype: Single Family Residence
Materials
- Brick, Rock, Stone
- Foundation: Slab
- Roof: Composition
Condition
- Resale
- Year built: 2018
Utilities & green energy
- Sewer: Public Sewer
- Water: Public
- Utilities for property: Electricity Connected, Natural Gas Available, Sewer Available, Separate Meters, Water Available, Cable Available
Green energy
- Energy efficient items: Insulation
Community & HOA
Community
- Features: Clubhouse, Other, Playground, Pool, Sidewalks, Trails/Paths, Curbs
- Subdivision: Anna Crossing Ph 1b
HOA
- Has HOA: Yes
- Services included: All Facilities, Association Management, Maintenance Grounds
- HOA fee: $600 annually
- HOA name: Neighborhood Management
- HOA phone: 972-359-1548
Location
- Region: Anna
Financial & listing details
- Price per square foot: $179/sqft
- Tax assessed value: $440,926
- Annual tax amount: $8,799
- Date on market: 10/29/2026
- Cumulative days on market: 7 days
- Listing terms: Cash,Conventional,1031 Exchange,FHA,VA Loan
Estimated market value
$428,200
$407,000 - $450,000
$2,315/mo
Price history
| Date | Event | Price |
|---|---|---|
| 10/29/2026 | Listed for sale | $439,000$179/sqft |
Source: NTREIS #21423427 Report a problem | ||
Public tax history
| Year | Property taxes | Tax assessment |
|---|---|---|
| 2026 | -- | $440,926 -0.3% |
| 2025 | $8,829 -8.2% | $442,428 -8.3% |
| 2024 | $9,615 -2.7% | $482,465 -2.4% |
| 2023 | $9,878 -1.2% | $494,186 +9.5% |
| 2022 | $10,000 +28.4% | $451,181 +32% |
| 2021 | $7,788 +2.9% | $341,730 +4.3% |
| 2020 | $7,572 -3.1% | $327,613 +1.3% |
| 2019 | $7,812 +637.2% | $323,390 +670% |
| 2018 | $1,060 | $42,000 |
Find assessor info on the county website
Monthly payment
Est. payment
Payment breakdown
Explore the cost of this home by adjusting the details. Changes won't be saved.Climate risks
Neighborhood: 75409
Nearby schools
Schools provided by the listing agent
- Elementary: Judith Harlow
- Middle: Clemons Creek
- High: Anna
- District: Anna ISD
Source: NTREIS. This data may not be complete. We recommend contacting the local school district to confirm school assignments for this home.


Similar homes
- $439,0004 bd3 ba2.5k sqft2602 Thayne Dr, Anna, TX 75409For Sale
 MLS ID #21363133, william Dauria. NTREIS
- $410,0004 bd3 ba2.8k sqft1718 Sandalwood Ln, Anna, TX 75409For Sale
 MLS ID #21319572, Kristen Banner. NTREIS
- $470,0004 bd3 ba3k sqft1205 Rockridge Trl, Anna, TX 75409For Sale
 MLS ID #21306225, Nick Berrios. NTREIS
- $389,0004 bd3 ba2.2k sqft1329 Huntington Dr, Anna, TX 75409For Sale
 MLS ID #21406154, Anna Ray. NTREIS
