Tucked away on a quiet, tree-lined cul-de-sac, this charming 3-bedroom, 2-bath ranch offers the perfect blend of comfort, privacy, and convenience. Situated on a spacious, wooded 0.72-acre lot, there's plenty of room to relax, play, or garden.
The open-concept floor plan provides an easy flow for everyday living and entertaining. The spacious kitchen features abundant cabinetry and generous storage. The owner's suite includes an updated en-suite bath with dual vanities and a walk-in shower. Two additional bedrooms offer ample space, while the updated hall bath features a tub/shower combination.
Large windows throughout fill the home with natural light, creating a bright and inviting atmosphere. Step outside from the kitchen onto the updated rear deck (2023), overlooking a private backyard complete with raised garden beds and plenty of space for outdoor gatherings, gardening, or simply enjoying the peaceful surroundings.
Additional updates include a new roof (2023), 2020 HVAC system, 2020 Hot Water Tank. Ceiling fans throughout. Enjoy the tranquility of country-style living while remaining just minutes from restaurants, shopping, major highways, and other everyday conveniences.
Under contract-no show
$325,000
605 Buford St #P16, Indian Trail, NC 28079
3beds
1,385sqft
:
Get pre-qualified$1,906/mo
Single Family Residence
Built in 1987
0.73 Acres Lot
$-- Zestimate®
$235/sqft
$-- HOA
What's special
Updated hall bathSpacious kitchenBright and inviting atmosphereQuiet tree-lined cul-de-sacOpen-concept floor planCeiling fans throughout
- 22 days |
- 1,144 |
- 108 |
Likely to sell faster than
Zillow last checked:
Listing updated:
Listed by:
Sean Hunter seanhunter@KW.com,
Keller Williams Ballantyne Area,
Trevia Dixon Hunter,
Keller Williams Ballantyne Area
Source: Canopy MLS as distributed by MLS GRID,MLS#: 4403216
Facts & features
Interior
Bedrooms & bathrooms
- Bedrooms: 3
- Bathrooms: 2
- Full bathrooms: 2
- Main level bedrooms: 3
Primary bedroom
- Features: Ceiling Fan(s), En Suite Bathroom
Bedroom s
- Level: Main
Bedroom s
- Features: Attic Stairs Pulldown, Ceiling Fan(s)
- Level: Main
Bathroom full
- Level: Main
Family room
- Features: Ceiling Fan(s), Open Floorplan, Storage
- Level: Main
Kitchen
- Level: Main
Heating
- Heat Pump
Cooling
- Ceiling Fan(s), Central Air
Appliances
- Included: Convection Oven, Dishwasher, Electric Oven, Electric Water Heater, Oven, Refrigerator
- Laundry: Laundry Room
Features
- Open Floorplan, Pantry
- Flooring: Laminate
- Doors: Storm Door(s)
- Has basement: No
- Attic: Pull Down Stairs
Interior area
- Total structure area: 1,385
- Total interior livable area: 1,385 sqft
- Finished area above ground: 1,385
- Finished area below ground: 0
Video & virtual tour
Property
Parking
- Total spaces: 1
- Parking features: Driveway, Detached Garage, Garage on Main Level
- Garage spaces: 1
- Has uncovered spaces: Yes
Accessibility
- Accessibility features: Ramp(s)-Main Level
Features
- Levels: One
- Stories: 1
- Patio & porch: Deck
- Fencing: Fenced,Front Yard,Partial
Lot
- Size: 0.73 Acres
- Features: Cleared, Wooded
Details
- Parcel number: 08222068
- Zoning: AU5
- Special conditions: Standard
Construction
Type & style
- Home type: SingleFamily
- Architectural style: Ranch
- Property subtype: Single Family Residence
Materials
- Vinyl
- Foundation: Crawl Space
Condition
- New construction: No
- Year built: 1987
Utilities & green energy
- Sewer: Septic Installed
- Water: County Water
Community & HOA
Community
- Security: Carbon Monoxide Detector(s), Smoke Detector(s)
- Subdivision: Country Hills
Location
- Region: Indian Trail
Financial & listing details
- Price per square foot: $235/sqft
- Tax assessed value: $315,000
- Date on market: 7/20/2026
- Cumulative days on market: 21 days
- Listing terms: Cash,Conventional,FHA,VA Loan
- Road surface type: Gravel, Paved
Estimated market value
Not available
Estimated sales range
Not available
Not available
Price history
| Date | Event | Price |
|---|---|---|
| 7/31/2026 | Pending sale | $325,000$235/sqft |
Source:  Canopy MLS as distributed by MLS GRID #4403216 Report a problem Canopy MLS as distributed by MLS GRID #4403216 Report a problem | ||
| 7/20/2026 | Listed for sale | $325,000$235/sqft |
Source: Canopy MLS as distributed by MLS GRID #4403216 Report a problem | ||
Public tax history
Tax history is unavailable.
Monthly payment
Est. payment
Payment breakdown
Explore the cost of this home by adjusting the details. Changes won't be saved.Climate risks
Neighborhood: 28079
Nearby schools
GreatSchools rating
- 9/10Fairview Elementary SchoolGrades: K-5Distance: 1 mi
- 9/10Piedmont Middle SchoolGrades: 6-8Distance: 4.8 mi
- 7/10Piedmont High SchoolGrades: 9-12Distance: 4.7 mi
Schools provided by the listing agent
- Elementary: Fairview
- Middle: Piedmont
Source: Canopy MLS as distributed by MLS GRID. This data may not be complete. We recommend contacting the local school district to confirm school assignments for this home.
- $324,1003 bd2 ba1.3k sqft605 Buford St, Indian Trail, NC 28079Off Market
- $296,8002 bd2 ba1.2k sqft7617 Surry Ln, Indian Trail, NC 28079Off Market
- $286,3003 bd-- ba-- sqftBuford St, Indian Trail, NC 28079Off Market
- $25,0003 bd-- ba-- sqftBuford St, Indian Trail, NC 28079Sold
- $450,0003 bd2 ba1.5k sqft609 Buford St, Indian Trail, NC 28079Sold
- $478,0003 bd3 ba2.3k sqft7611 Surry Ln, Indian Trail, NC 28079Off Market
- $401,8004 bd2 ba1.8k sqft606 Buford St, Indian Trail, NC 28079Off Market
- $430,0003 bd2 ba2.1k sqft7703 Surry Ln, Indian Trail, NC 28079Off Market
A local agent can set up tours, give advice and negotiate with sellers.
Similar homes
- $315,0003 bd3 ba1.9k sqft2129 Redwood Dr, Indian Trail, NC 28079For Sale
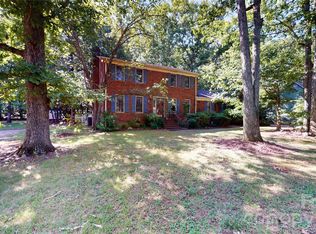
 MLS ID #4409711, Keegan Dwyer, My Townhome. Canopy MLS as distributed by MLS GRID
 - $339,9003 bd2 ba1.2k sqft5302 Unionville Rd, Monroe, NC 28110For Sale
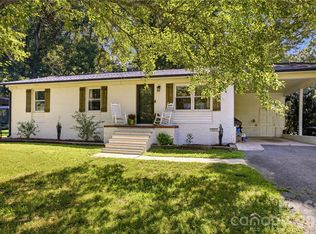 MLS ID #4408904, Rebekah Taylor, Call It Closed International Inc. Canopy MLS as distributed by MLS GRID
 - $365,0003 bd2 ba1.7k sqft8116 Indian Trail Fairview Rd, Indian Trail, NC 28079For Sale
 MLS ID #4372524, Kevin Geyer, Keller Williams South Park. Canopy MLS as distributed by MLS GRID
 - $360,0003 bd2 ba1.1k sqft2316 Ivy Run Dr, Indian Trail, NC 28079For Sale
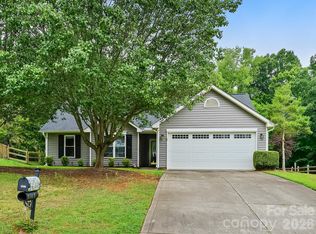 MLS ID #4403970, Wendy Richards, ProStead Realty. Canopy MLS as distributed by MLS GRID
 - $367,0003 bd2 ba1.1k sqft8425 Lochinvar Dr, Charlotte, NC 28227For SaleMLS ID #4412621, Jennifer Wilson, Crane Real Estate LLC. Canopy MLS as distributed by MLS GRID
- $357,0003 bd2 ba1.3k sqft2332 Ivy Run Dr, Indian Trail, NC 28079SoldMLS ID #4402711, Celia Leland, Celia Estrada, REALTORS. Canopy MLS as distributed by MLS GRID
- $329,9003 bd2 ba1.2k sqft5715 Hillcrest Cir, Indian Trail, NC 28079For SaleMLS ID #4365299, Sommer Belk, Howard Hanna Allen Tate Southland Homes + Realty LLC. Canopy MLS as distributed by MLS GRID
- $299,9003 bd1 ba998 sqft8100 Wynnview Rd, Indian Trail, NC 28079For SaleMLS ID #4378700, Judi Kerestan, Kerestan Realty. Canopy MLS as distributed by MLS GRID
- $375,0003 bd2 ba1.3k sqft4322 Rocky River Rd N, Indian Trail, NC 28079For SaleMLS ID #4403506, Kelly Brais, Coldwell Banker Realty. Canopy MLS as distributed by MLS GRID
- $--4 bd2 ba1.8k sqft3709 Haigler Rd, Monroe, NC 28110AuctionAuction.com 2
- $358,8643 bd2 ba1.5k sqft3033 Grassy Ln, Monroe, NC 28110For SaleMLS ID #4394183, Keegan Dwyer, My Townhome. Canopy MLS as distributed by MLS GRID
- $350,0003 bd2 ba1.3k sqft3314 Arbor Pointe Dr, Indian Trail, NC 28079For SaleMLS ID #4385163, Martha Cauthen, Homeplace Realty. Canopy MLS as distributed by MLS GRID
- $369,0003 bd2 ba1.7k sqft8006 Hemby Wood Dr, Indian Trail, NC 28079For SaleMLS ID #4390897, Maria Rodriguez Nolazco, Lifestyle International Realty. Canopy MLS as distributed by MLS GRID
- $365,0003 bd3 ba1.4k sqft4015 Balsam St, Indian Trail, NC 28079For SaleMLS ID #4391191, Holly Kimsey Evans, EXP Realty LLC Ballantyne. Canopy MLS as distributed by MLS GRID
- $445,0003 bd2 ba1.6k sqft15513 Thompson Rd, Mint Hill, NC 28227For SaleMLS ID #4412227, Myra Morton, NextHome Paramount. Canopy MLS as distributed by MLS GRID
- $390,0004 bd2 ba1.4k sqft4904 West St, Indian Trail, NC 28079For SaleMLS ID #4399389, Joel Gomez, J A G Realty. Canopy MLS as distributed by MLS GRID
- $395,0003 bd3 ba1.6k sqft3600 Arthur Dr, Indian Trail, NC 28079For SaleMLS ID #4403759, Jenny Loretto, TAH North Carolina LLC. Canopy MLS as distributed by MLS GRID
- $280,0004 bd3 ba1k sqft8523 Lochinvar Dr, Charlotte, NC 28227For Sale By Owner
- $375,0003 bd2 ba1.7k sqft14232 Springwater Dr, Matthews, NC 28105For SaleMLS ID #4407317, Danny King, Keller Williams Select. Canopy MLS as distributed by MLS GRID
- $385,0003 bd3 ba1.5k sqft3914 Sages Ave, Indian Trail, NC 28079For SaleMLS ID #4402313, Adela Hollar, Better Homes and Garden Real Estate Paracle. Canopy MLS as distributed by MLS GRID
