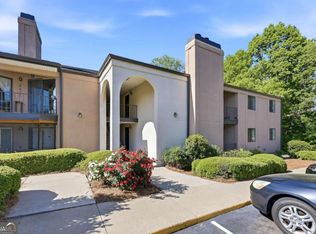
Owner financing available! Enjoy park views and downtown living in this newly renovated, 2-bedroom, 2-bath condominium in Gainesville's historic district, just off Green Street. This second-floor end unit features a private balcony overlooking Candler Park, offering a welcoming spot for morning coffee or evening relaxation. The kitchen includes solid-surface countertops, an undermount sink, and a PUR water filter. The primary bedroom offers a walk-in closet with a custom built-in organization system. Walk to nearby ball fields, tennis courts, the Gainesville Civic Center, restaurants, and downtown shopping. Convenient to Brenau University, Northeast Georgia Medical Center, City Park, and the Gainesville Square, this move-in-ready condo combines updated interiors, park views, and a location close to downtown's favorite destinations. Discover the convenience and charm of in-town living!
Active
$214,800
605 Candler St APT B-17, Gainesville, GA 30501
2beds
1,369sqft
Condominium
Built in 1983
-- sqft lot
$209,300 Zestimate®
$157/sqft
$403/mo HOA
What's special
Pur water filterPark viewsNewly renovatedUndermount sinkUpdated interiorsKitchen includes solid-surface countertops
- 9 days
- 152
- 3
Likely to sell faster than
Zillow last checked:
Listing updated:
Listed by:
William Ferguson William Ferguson,
Sun Realty Group LLC
Source: GAMLS,MLS#: 10882953
Facts & features
Interior
Bedrooms & bathrooms
- Bedrooms: 2
- Bathrooms: 2
- Full bathrooms: 2
- Main level bathrooms: 2
- Main level bedrooms: 2
Rooms
- Room types: Laundry, Other
Dining room
- Features: Dining Rm/Living Rm Combo
Kitchen
- Features: Breakfast Bar
Heating
- Heat Pump, Other
Cooling
- Ceiling Fan(s), Central Air, Electric
Appliances
- Included: Dishwasher, Refrigerator
- Laundry: Laundry Closet
Features
- Walk-In Closet(s)
- Flooring: Sustainable
- Windows: Double Pane Windows
- Basement: None
- Number of fireplaces: 1
- Fireplace features: Factory Built, Family Room
- Common walls with other units/homes: No One Above
Interior area
- Total structure area: 1,369
- Total interior livable area: 1,369 sqft
- Finished area above ground: 1,369
- Finished area below ground: 0
Property
Parking
- Total spaces: 1
- Parking features: Parking Pad
- Has uncovered spaces: Yes
Accessibility
- Accessibility features: Other
Features
- Levels: One
- Stories: 1
- Patio & porch: Deck, Patio
- Exterior features: Balcony
- Fencing: Other
- Has view: Yes
- View description: City
- Body of water: None
Lot
- Size: 2,178 Square Feet
- Features: Other
Details
- Additional structures: Other
- Parcel number: 010039A00013
- Special conditions: Investor Owned
Construction
Type & style
- Home type: Condo
- Architectural style: European
- Property subtype: Condominium
Materials
- Stucco
- Foundation: Slab
- Roof: Composition
Condition
- Resale
- New construction: No
- Year built: 1983
Utilities & green energy
- Electric: 220 Volts
- Sewer: Public Sewer
- Water: Public
- Utilities for property: Cable Available, Electricity Available, High Speed Internet, Underground Utilities, Water Available
Green energy
- Energy efficient items: Doors
Community & HOA
Community
- Features: Park, Sidewalks, Street Lights, Near Public Transport, Walk To Schools, Near Shopping
- Subdivision: Candler Square
HOA
- Has HOA: Yes
- Services included: Maintenance Structure, Maintenance Grounds
- HOA fee: $4,836 annually
Location
- Region: Gainesville
Financial & listing details
- Price per square foot: $157/sqft
- Annual tax amount: $1,482
- Date on market: 11/1/2026
- Listing agreement: Exclusive Right To Sell
- Listing terms: 1031 Exchange,Cash,Conventional,FHA
- Electric utility on property: Yes
Estimated market value
$209,300
$199,000 - $220,000
$2,076/mo
Price history
| Date | Event | Price |
|---|---|---|
| 11/2/2026 | Listed for sale | $214,800$157/sqft |
Source:  GAMLS #10882953 Report a problem | ||
| 6/3/2020 | Listing removed | $1,000$1/sqft |
Source: For Rent Report a problem | ||
| 5/27/2020 | Listed for rent | $1,000$1/sqft |
Source: For Rent Report a problem | ||
Public tax history
Tax history is unavailable.
Monthly payment
Est. payment
Payment breakdown
Explore the cost of this home by adjusting the details. Changes won't be saved.Climate risks
Neighborhood: 30501
Nearby schools
Schools provided by the listing agent
- Elementary: Enota
- High: Gainesville
Source: GAMLS. This data may not be complete. We recommend contacting the local school district to confirm school assignments for this home.


Similar homes
- $--4 bd2 ba1.5k sqft1304 Vine St, Gainesville, GA 30501Auction
 Auction.com 2
- $230,0002 bd2 ba1.3k sqft2527 Terrace Vw NW, Gainesville, GA 30501Active
 MLS ID #10879596, Chris Woodson, Keller Williams Lanier Partners. GAMLS
- $209,9002 bd3 ba1.2k sqft2497 Hidden Cove Ct APT C, Gainesville, GA 30501Active
 MLS ID #10853684, Kristima C Jaume, Keller Williams Lanier Partners. GAMLS
- $239,0002 bd2 ba1.3k sqft2475 Terrace Vw NW, Gainesville, GA 30501Active
 MLS ID #10816083, Ashley Sexton, Horizon Realty and Management. GAMLS
- $239,0002 bd2 ba1.2k sqft2485 Hidden Cove Ct #A, Gainesville, GA 30501ActiveMLS ID #10597218, Joshua Tow, Keller Williams Realty Atl. Partners. GAMLS
- $230,0002 bd2 ba1.2k sqft2235 Old Hamilton Pl #G100, Gainesville, GA 30507ActiveMLS ID #10838192, Brad Abernathy, Next Boulevard Real Estate. GAMLS
- $234,9992 bd2 ba984 sqft2885 Florence Dr, Gainesville, GA 30504ActiveMLS ID #10871021, Elizabeth G Allen, Virtual Properties Realty.Net. GAMLS
- $234,5002 bd2 ba984 sqft2875 Florence Dr, Gainesville, GA 30504ActiveMLS ID #10867764, Sandra Cantrell, Alco Realty Inc.. GAMLS
- $259,0003 bd3 ba1.6k sqft1145 Riverside Ter, Gainesville, GA 30501ActiveMLS ID #10830541, Matthew E Hermes, Keller Williams Realty Atl. Partners. GAMLS
- $245,0002 bd2 ba1k sqft3033 Bentley Park Cir, Gainesville, GA 30504ActiveMLS ID #10816961, Parker Smith, Keller Williams Realty First Atlanta. GAMLS
- $224,9002 bd2 ba956 sqft2849 Florence Dr, Gainesville, GA 30504For Sale
 MLS ID #7645483, VIRAL CHHADUA, Virtual Properties Realty. Biz. FMLS GA
- $320,0003 bd1 ba1.2k sqft1346 Longview Dr, Gainesville, GA 30501For SaleMLS ID #7861076, Rhonda Forbes, Keller Williams Lanier Partners. FMLS GA
- $320,0003 bd1 ba1.2k sqft1346 NW Longview Dr, Gainesville, GA 30501ActiveMLS ID #10881373, Rhonda L Forbes, Keller Williams Lanier Partners. GAMLS
- $269,9003 bd2 ba1.1k sqft721 Mill St SE, Gainesville, GA 30501ActiveMLS ID #10796127, Barry J Sanders, RE/MAX Center. GAMLS
- $254,9003 bd3 ba1.8k sqft2510 Hidden Cove Ct, Gainesville, GA 30501For SaleMLS ID #7812145, Ruben Sanchez, Bulldog Real Estate Group Inc.. FMLS GA
- $234,5002 bd2 ba984 sqft2937 Florence Dr, Gainesville, GA 30504ActiveMLS ID #10875693, Carolyn J Greene, Greene Real Estate Co.. GAMLS
- $279,5002 bd2 ba1.2k sqft2235 Old Hamilton Pl APT 400D, Gainesville, GA 30507ActiveMLS ID #10846813, Reginald Smallwood, Keller Williams Lanier Partners. GAMLS
