WOW!! MUST SEE ‐ Βеautiful Hοme Јust FULLY REMODΕLΕD - Open GOURMET KITCHEN With ALL NEW CABINETS And Quartz COUNTERS - All New BATHROOMS - All NEW WINDOWS - New Slider to Back Yard - OPEN BEAM Ceilings - Spacious Living Room With Fireplace - Fresh 2-Tone PAINT In & Out - New Premium Waterproof LVP FLOORING & Upgraded CARPET - All New Stainless APPLIANCES - New LED lighting - New Ceiling Fan - New Doors, Hinges, Hardware, Faucets, Fixtures, Toilets, Sinks, Valves, Lines, Etc. - 2 Car Garage With Opener And Side Door - Nearly NEW HVAC Unit - NEWER ROOF - Giant COVERED PATIO - Lovely Low Maintenance Landscape - No HOA - Plus More On NICE LOT Close To Shopping, Park, Schools, Freeway, And More - Very Nice, Basically LIKE A NEW HOUSE! Priced BELOW Market - You Will Not Find A Better House At This Price - Seller May Help Buy Down Interest Rate For Buyer - BRING YOUR OFFER, This Home WILL Be Sold!
Pending
Price increase: $10K (9/7)
$384,990
605 Donner St, Las Vegas, NV 89107
4beds
1,396sqft
Single Family Residence
Built in 1961
6,969 Square Feet Lot
$-- Zestimate®
$276/sqft
$-- HOA
What's special
Giant covered patioOpen beam ceilingsQuartz countersLovely low maintenance landscapeOpen gourmet kitchenUpgraded carpetNew ceiling fan
- 49 days
- 123
- 1
Zillow last checked:
Listing updated:
Listed by:
Keri A. McKee S.0078228 kamrelv@gmail.com,
2 Cornel Realty
Source: LVR,MLS#: 2811502 Originating MLS: Greater Las Vegas Association of Realtors Inc
Originating MLS: Greater Las Vegas Association of Realtors IncFacts & features
Interior
Bedrooms & bathrooms
- Bedrooms: 4
- Bathrooms: 2
- Full bathrooms: 1
- 3/4 bathrooms: 1
Primary bedroom
- Description: Bedroom With Bath Downstairs,Closet
- Dimensions: 13X11
Bedroom 2
- Description: Closet
- Dimensions: 12X11
Bedroom 3
- Description: Closet
- Dimensions: 11X10
Bedroom 4
- Description: Closet
- Dimensions: 12X10
Kitchen
- Description: Custom Cabinets,Man Made Woodor Laminate Flooring,Quartz Countertops,Stainless Steel Appliances
Living room
- Description: Vaulted Ceiling
- Dimensions: 20X15
Heating
- Central, Gas
Cooling
- Central Air, Electric
Appliances
- Included: Dishwasher, Disposal, Gas Range, Microwave
- Laundry: Electric Dryer Hookup, Gas Dryer Hookup, In Garage
Features
- BathroomonMainLevel, Bedroom on Main Level, Ceiling Fan(s), Full Bath on Main Level, Primary Downstairs
- Flooring: Carpet, Laminate
- Windows: Double Pane Windows
- Number of fireplaces: 1
- Fireplace features: Living Room, Wood Burning
Interior area
- Total structure area: 1,396
- Total interior livable area: 1,396 sqft
Video & virtual tour
Property
Parking
- Total spaces: 2
- Parking features: Attached, Exterior Access Door, Finished Garage, Garage, Garage Door Opener, Inside Entrance, Private
- Attached garage spaces: 2
Features
- Stories: 1
- Patio & porch: Covered, Patio
- Exterior features: Patio, Sprinkler/Irrigation
- Fencing: Block,Back Yard
Lot
- Size: 6,969 Square Feet
- Features: Drip Irrigation/Bubblers, Landscaped, Rocks, < 1/4 Acre
Details
- Parcel number: 13825712086
- Zoning description: Single Family
- Horse amenities: None
Construction
Type & style
- Home type: SingleFamily
- Architectural style: One Story
- Property subtype: Single Family Residence
- Attached to another structure: Yes
Materials
- Drywall
- Roof: Foam
Condition
- Resale
- Year built: 1961
Utilities & green energy
- Electric: Photovoltaics None
- Sewer: Public Sewer
- Water: Public
- Utilities for property: Above Ground Utilities
Green energy
- Energy efficient items: Windows
Community & HOA
Community
- Subdivision: Fremont Estate
HOA
- Has HOA: No
- Amenities included: None
Location
- Region: Las Vegas
Financial & listing details
- Price per square foot: $276/sqft
- Tax assessed value: $147,726
- Annual tax amount: $628
- Date on market: 8/24/2026
- Listing agreement: Exclusive Right To Sell
- Listing terms: Cash,Conventional,FHA,VA Loan
Estimated market value
Not available
Estimated sales range
Not available
Not available
Price history
| Date | Event | Price |
|---|---|---|
| 9/8/2026 | Pending sale | $384,990$276/sqft |
Source:  LVR #2811502 Report a problem LVR #2811502 Report a problem | ||
| 9/7/2026 | Price change | $384,990+2.7%$276/sqft |
Source: LVR #2811502 Report a problem | ||
| 9/1/2026 | Listed for sale | $374,990$269/sqft |
Source: LVR #2811502 Report a problem | ||
| 8/28/2026 | Pending sale | $374,990$269/sqft |
Source: LVR #2811502 Report a problem | ||
| 8/24/2026 | Listed for sale | $374,990+51.7%$269/sqft |
Source: LVR #2811502 Report a problem | ||
| 6/1/2026 | Sold | $247,160$177/sqft |
Source: Public Record Report a problem | ||
Public tax history
| Year | Property taxes | Tax assessment |
|---|---|---|
| 2026 | $631 +3% | $51,704 -1.1% |
| 2025 | $612 +2.9% | $52,261 +10.5% |
| 2024 | $595 +3% | $47,316 +13.1% |
| 2023 | $578 +3% | $41,832 +4.6% |
| 2022 | $561 +3.1% | $40,011 +7.8% |
| 2021 | $544 +3.1% | $37,129 +14.5% |
| 2020 | $527 +3% | $32,441 +5.1% |
| 2019 | $512 +5.7% | $30,863 |
| 2018 | $485 | $30,863 +0.4% |
| 2017 | $485 | $30,740 +28% |
| 2016 | $485 +0.5% | $24,014 +17.3% |
| 2015 | $482 +3% | $20,480 +47.8% |
| 2014 | $468 | $13,859 |
| 2013 | -- | $13,859 -24.9% |
| 2012 | -- | $18,445 +10.6% |
| 2011 | -- | $16,680 -5.5% |
| 2010 | -- | $17,650 -38.1% |
| 2009 | -- | $28,528 |
| 2008 | -- | $28,528 -37.2% |
| 2007 | -- | $45,427 +14.1% |
| 2006 | -- | $39,822 +38.6% |
| 2005 | -- | $28,739 +23.3% |
| 2004 | -- | $23,314 +0.1% |
| 2003 | -- | $23,289 +0.3% |
| 2002 | -- | $23,230 +4.2% |
| 2001 | -- | $22,300 |
Find assessor info on the county website
Monthly payment
Est. payment
Payment breakdown
Explore the cost of this home by adjusting the details. Changes won't be saved.Climate risks
Neighborhood: Charleston Heights
Nearby schools
Schools provided by the listing agent
- Elementary: McWilliams, JT,McWilliams, JT
- Middle: Gibson Robert O.
- High: Western
Source: LVR. This data may not be complete. We recommend contacting the local school district to confirm school assignments for this home.
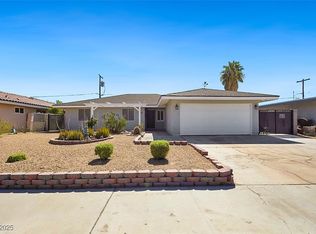
Similar homes
- $379,9003 bd2 ba1.1k sqft5804 Carmen Blvd, Las Vegas, NV 89108For Sale
 MLS ID #2818570, Alexandra Jones, Simply Vegas. LVR
 - $434,9003 bd2 ba1.5k sqft4409 Saint Andrews Cir, Las Vegas, NV 89107For Sale
 MLS ID #2809014, Jeffrey E. Lysen, Realty 360. LVR
 - $399,9993 bd2 ba1.1k sqft5900 Carmen Blvd, Las Vegas, NV 89108For Sale
 MLS ID #2816128, Sophia Avila Ruelas, Simply Vegas. LVR
 - $379,0004 bd2 ba1.3k sqft2204 Dune Dr, Las Vegas, NV 89106For Sale
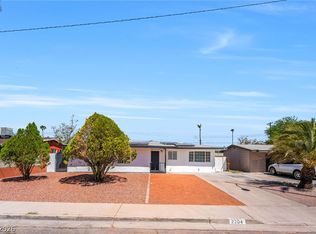 MLS ID #2814156, Cristian Vasquez Campos, Century 21 1st Priority Realty. LVR
