A truly unique opportunity in the heart of Cuba, this one-of-a-kind property offers exceptional versatility and character. Zoned commercial and formerly operated as a dance studio, the building has been thoughtfully converted into a residential home while preserving the open layout and architectural features that make it stand out. Whether you’re seeking a distinctive primary residence, a live/work space, or a property with future commercial potential, this space delivers endless possibilities. The interior is anchored by a massive open living and family room featuring hardwood flooring, providing an ideal setting for entertaining, gatherings, or creative use. The open-concept design allows for flexible furniture arrangements and abundant natural light. The kitchen is well-equipped with stainless steel appliances, a gas range, and ample workspace, making it functional for everyday living or hosting. The primary suite offers a spa-like retreat with a tiled walk-in shower and a separate claw-foot soaking tub, combining charm and comfort. Additional updates include a new roof and HVAC system installed approximately seven years ago, along with a new hot water heater, offering peace of mind for years to come. Outside, the former loading dock has been repurposed into a patio area, creating a unique outdoor space for relaxing or entertaining. Centrally located within the city limits, this property provides convenient access to local shopping, dining, and amenities while standing out as a rare and adaptable offering.
Active
Listed by: EXP Realty LLC • Lance E Lewis • 573-201-4907
$170,000
605 E Main Ave, Cuba, MO 65453
2beds
2,969sqft
:
Get pre-qualifiedN/A
Single Family Residence
Built in 1953
0.26 Acres Lot
$-- Zestimate®
$57/sqft
$-- HOA
What's special
Patio areaNew roofOpen layoutOpen-concept designPrimary suiteStainless steel appliancesAmple workspace
- 168 days |
- 142 |
- 5 |
Zillow last checked:
Listing updated:
Listed by:
Lance E Lewis 573-201-4907,
EXP Realty LLC
Source: MARIS,MLS#: 26008829 Originating MLS: South Central Board of REALTORS
Originating MLS: South Central Board of REALTORSFacts & features
Interior
Bedrooms & bathrooms
- Bedrooms: 2
- Bathrooms: 2
- Full bathrooms: 2
- Main level bathrooms: 2
- Main level bedrooms: 2
Heating
- Natural Gas
Cooling
- Ceiling Fan(s), Central Air
Appliances
- Included: Stainless Steel Appliance(s), Dishwasher, Gas Oven, Free-Standing Gas Range, Refrigerator, Water Heater
- Laundry: Laundry Closet
Features
- Lever Faucets, Open Floorplan, Separate Shower, Soaking Tub
- Flooring: Carpet, Wood
- Has basement: No
- Has fireplace: No
Interior area
- Total structure area: 2,969
- Total interior livable area: 2,969 sqft
- Finished area above ground: 2,969
Property
Features
- Levels: One
- Patio & porch: Patio
Lot
- Size: 0.26 Acres
- Features: City Lot
Details
- Parcel number: 069.031105004.000
- Special conditions: Standard
Construction
Type & style
- Home type: SingleFamily
- Architectural style: Other
- Property subtype: Single Family Residence
Materials
- Block
Condition
- Year built: 1953
Utilities & green energy
- Electric: Other
- Sewer: Public Sewer
- Water: Public
- Utilities for property: Electricity Connected, Natural Gas Connected, Sewer Connected, Water Connected
Community & HOA
HOA
- Has HOA: No
Location
- Region: Cuba
Financial & listing details
- Price per square foot: $57/sqft
- Annual tax amount: $968
- Date on market: 2/18/2026
- Cumulative days on market: 168 days
- Listing terms: Cash,Conventional
- Electric utility on property: Yes
Estimated market value
Not available
Estimated sales range
Not available
$1,285/mo
Price history
| Date | Event | Price |
|---|---|---|
| 3/10/2026 | Price change | $170,000-2.9%$57/sqft |
Source:  MARIS #26008829 Report a problem MARIS #26008829 Report a problem | ||
| 2/18/2026 | Listed for sale | $175,000$59/sqft |
Source: MARIS #26008829 Report a problem | ||
Public tax history
Tax history is unavailable.
Monthly payment
Est. payment
Payment breakdown
Explore the cost of this home by adjusting the details. Changes won't be saved.Climate risks
Neighborhood: 65453
Nearby schools
GreatSchools rating
- 6/10Cuba Middle SchoolGrades: 5-8Distance: 0.7 mi
- 5/10Cuba High SchoolGrades: 9-12Distance: 0.7 mi
- 7/10Cuba Elementary SchoolGrades: K-4Distance: 0.7 mi
Schools provided by the listing agent
- Elementary: Cuba Elem.
- Middle: Cuba Middle
- High: Cuba High
Source: MARIS. This data may not be complete. We recommend contacting the local school district to confirm school assignments for this home.
- $6001 bd1 ba550 sqft605 W Main St, Cuba, MO 65453For Rent

- $673,2003 bd2 ba7.6k sqft601 E Main St, Cuba, MO 65453Off Market

- $4,000-- bd-- ba-- sqftMcClay St, Cuba, MO 65453Off Market
- $--3 bd2 ba1.2k sqft600 E Washington St, Cuba, MO 65453Off Market

- $--3 bd2 ba1.2k sqft103 McClay St #1, Cuba, MO 65453Off Market
- $10,50010,400 sqft804 E Washington St, Cuba, MO 65453Off Market
- $---- bd-- ba-- sqft505 NE Main St, Cuba, MO 65453Off Market
- $---- bd-- ba1.1k sqft105 S Lawrence St, Cuba, MO 65453Off Market
A local agent can set up tours, give advice and negotiate with sellers.
A local lender can help you make sure your offer is ready when you are.
Similar homes
- $230,0002 bd2 ba1.7k sqft1649 Lakeshore Dr, Cuba, MO 65453For Sale

 MLS ID #26041284, Jean L Rohal, Eagle Realty Group & Associates. MARIS
 - $199,9003 bd2 ba1.7k sqft1619 Sequoya Ih Rd #1625, Cuba, MO 65453For Sale
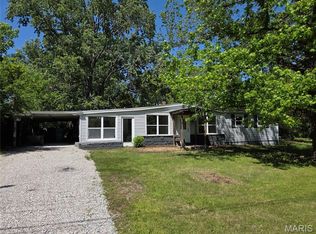 MLS ID #26027720, Lisa Halbert, Sharlene Henry Real Estate LLC. MARIS
 - $254,9003 bd3 ba1.7k sqft505 Timothy Ln, Cuba, MO 65453For Sale
 MLS ID #26022858, Joni L Sanders, Sharlene Henry Real Estate LLC. MARIS
 - $225,0003 bd2 ba1.7k sqft2520 Alleghany Rd, Cuba, MO 65453For Sale
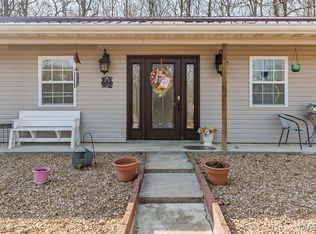 MLS ID #26018870, Donna M Calamia, Coldwell Banker Realty - Gundaker West Regional. MARIS
 - $251,9003 bd2 ba1.7k sqft2 Maple At Silo Rdg, Cuba, MO 65453New ConstructionMLS ID #25079759, Pamela Chyba, ListWithFreedom.com Inc. MARIS
- $199,0003 bd2 ba1.6k sqft45 Highway 49, Cherryville, MO 65446For SaleMLS ID #26048539, Gail J Blair, Platinum Realty of St. Louis. MARIS
- $251,9003 bd3 ba1.7k sqft2 Berwick At Silo Rdg, Cuba, MO 65453New ConstructionMLS ID #25079765, Pamela Chyba, ListWithFreedom.com Inc. MARIS
- $254,9003 bd2 ba1.5k sqft2 Aspen Ii At Silo Rdg, Cuba, MO 65453New ConstructionMLS ID #25079749, Pamela Chyba, ListWithFreedom.com Inc. MARIS
- $225,0003 bd1 ba1.6k sqft247 E Highway 8, Potosi, MO 65565For SaleMLS ID #26048069, Daelesa LaFarge, Century 21 City Connections. MARIS
- $255,0002 bd1 ba1.7k sqft66 Edith Dr, Bourbon, MO 65441For SaleMLS ID #26049836, Chase A Zancauske, Cathlee's Real Estate. MARIS
- $254,9003 bd2 ba1.7k sqft4082 Highway E, Owensville, MO 65066For SaleMLS ID #26049973, Jonathan Minerick, HomeCoin.com. MARIS
- from $251,9002 bd2 ba1.5k sqftMaple Plan, Silo Ridge Manors, Cuba, MO 65453New ConstructionMcBride Homes
- $199,0004 bd2 ba1.5k sqft404 N 1st St, Steelville, MO 65565For SaleMLS ID #26009299, Jenica J Bartolotta, Platinum Realty of St. Louis. MARIS
- $236,5004 bd2 ba1.6k sqft116 Robin Hill Dr, Steelville, MO 65565For SaleMLS ID #26028834, Lisa Halbert, Sharlene Henry Real Estate LLC. MARIS
- from $254,9003 bd2 ba1.5k sqftAspen II Plan, Silo Ridge Manors, Cuba, MO 65453New ConstructionMcBride Homes
- from $251,9003 bd3 ba1.7k sqftBerwick Plan, Silo Ridge Manors, Cuba, MO 65453New ConstructionMcBride Homes
- $199,0003 bd2 ba1.6k sqft621 S Mansion St, Sullivan, MO 63080For SaleMLS ID #26000043, Karen J Goddard, Full Spectrum Realty, LLC. MARIS
- $189,9002 bd2 ba2k sqft300 Russell St #A & B, Sullivan, MO 63080For SaleMLS ID #26016599, Samantha L Bell, ReeceNichols Real Estate. MARIS
- $249,9003 bd2 ba1.6k sqft13 Kehner Rd, Steelville, MO 65565For SaleMLS ID #25066220, Jordan L Thompson, VIP Properties. MARIS
- $255,0003 bd3 ba1.6k sqft383 Vernon St, Sullivan, MO 63080For SaleMLS ID #26049077, Hayden J Lock, HD Real Estate LLC. MARIS
