Welcome to 605 East Drive in Marshall, where space, updates, and outdoor living come together in one impressive package. Offering 6 bedrooms, 2.5 bathrooms, and over 3,000 square feet of living space, this beautifully maintained two-story home provides room for everyone while delivering the backyard oasis you've been dreaming of. From the moment you arrive, you'll appreciate the home's attractive curb appeal, mature shade trees, and inviting covered front porch. Inside, you'll find spacious living areas, updated flooring, abundant natural light, and a functional layout designed for both everyday living and entertaining. The updated kitchen serves as the heart of the home and features painted cabinetry, updated countertops, a farmhouse sink, subway tile backsplash, stainless steel appliances, ample storage, and a large breakfast bar that flows seamlessly into the dining area. Just beyond, the bright four-season room provides additional living space and beautiful views of the backyard. The recently remodeled primary suite is truly a retreat of its own, featuring a spacious bedroom, stunning private bathroom with custom tiled shower and double vanity, oversized walk-in closet, and the convenience of an attached laundry area. Five additional bedrooms provide flexibility for guests, home offices, or hobby rooms. Additional updates include new flooring on the main level and basement, updated lighting, refreshed bathrooms, central air conditioning, backyard lighting, and a newly constructed deck. The outdoor living space is where this property truly shines. Step outside to an expansive deck spanning nearly 900+ square feet, offering plenty of room for grilling, dining, relaxing, and entertaining. The backyard also features a private, fenced-in, inground swimming pool, patio area, mature trees, storage shed, and ample green space, creating a private setting for summer gatherings and family fun. The finished basement provides additional living and recreation space, while the oversized attached two-car garage and large workshop/storage area offer exceptional functionality and storage. With six bedrooms, extensive updates, multiple living spaces, a remodeled primary suite, and one of the most impressive backyard setups you'll find in Marshall, 605 East Drive is a rare opportunity to own a truly move-in-ready home designed for making memories. Call Clint for your private showing today! 269-317-0127
Pending
Price cut: $10.9K (7/8)
$399,000
605 East Dr, Marshall, MI 49068
6beds
2,626sqft
:
Get pre-qualified$3,162/mo
Single Family Residence
Built in 1963
0.28 Acres Lot
$-- Zestimate®
$152/sqft
$-- HOA
What's special
Storage shedMature shade treesMature treesUpdated flooringNewly constructed deckBackyard lightingAbundant natural light
- 40 days |
- 738 |
- 54 |
Zillow last checked:
Listing updated:
Listed by:
Clint Burghdorf 269-317-0127,
Berkshire Hathaway HomeServices Michigan Real Estate 269-789-0140
Source: MichRIC,MLS#: 26029367
Facts & features
Interior
Bedrooms & bathrooms
- Bedrooms: 6
- Bathrooms: 3
- Full bathrooms: 2
- 1/2 bathrooms: 1
Primary bedroom
- Level: Upper
- Area: 286
- Dimensions: 22.00 x 13.00
Bedroom 2
- Level: Upper
- Area: 110
- Dimensions: 11.00 x 10.00
Bedroom 3
- Level: Upper
- Area: 160
- Dimensions: 16.00 x 10.00
Bedroom 4
- Level: Upper
- Area: 120
- Dimensions: 12.00 x 10.00
Bedroom 5
- Level: Upper
- Area: 130
- Dimensions: 13.00 x 10.00
Primary bathroom
- Level: Upper
- Area: 81
- Dimensions: 9.00 x 9.00
Bathroom 2
- Level: Upper
- Area: 35
- Dimensions: 7.00 x 5.00
Bathroom 3
- Level: Main
- Area: 30
- Dimensions: 6.00 x 5.00
Other
- Level: Basement
- Area: 210
- Dimensions: 15.00 x 14.00
Dining area
- Level: Main
- Area: 143
- Dimensions: 13.00 x 11.00
Kitchen
- Level: Main
- Area: 143
- Dimensions: 13.00 x 11.00
Laundry
- Level: Upper
- Area: 20
- Dimensions: 5.00 x 4.00
Living room
- Level: Main
- Area: 264
- Dimensions: 22.00 x 12.00
Other
- Level: Main
- Area: 221
- Dimensions: 17.00 x 13.00
Recreation
- Level: Basement
- Area: 170
- Dimensions: 17.00 x 10.00
Utility room
- Level: Basement
- Area: 448
- Dimensions: 32.00 x 14.00
Heating
- Hot Water
Appliances
- Included: Dishwasher, Disposal, Microwave, Range, Refrigerator, Water Softener Owned
- Laundry: Laundry Room, Upper Level
Features
- Windows: Storms
- Basement: Full
- Has fireplace: No
Interior area
- Total structure area: 2,246
- Total interior livable area: 2,626 sqft
- Finished area below ground: 380
Video & virtual tour
Property
Parking
- Total spaces: 2
- Parking features: Attached, Garage Door Opener
- Garage spaces: 2
Features
- Stories: 2
- Has private pool: Yes
- Pool features: In Ground
Lot
- Size: 0.28 Acres
- Dimensions: 90 x 134
- Features: Ground Cover, Shrubs/Hedges
Details
- Parcel number: 5300417300
- Zoning description: Res
Construction
Type & style
- Home type: SingleFamily
- Architectural style: Colonial
- Property subtype: Single Family Residence
Materials
- Brick, Vinyl Siding
- Roof: Composition
Condition
- New construction: No
- Year built: 1963
Utilities & green energy
- Sewer: Public Sewer, Storm Sewer
- Water: Public
- Utilities for property: Natural Gas Available, Electricity Available, Cable Available, Natural Gas Connected
Community & HOA
Location
- Region: Marshall
Financial & listing details
- Price per square foot: $152/sqft
- Tax assessed value: $105,087
- Annual tax amount: $5,676
- Date on market: 6/15/2026
- Listing terms: Cash,FHA,VA Loan,USDA Loan,MSHDA,Conventional
- Electric utility on property: Yes
- Road surface type: Paved
Estimated market value
Not available
Estimated sales range
Not available
Not available
Price history
| Date | Event | Price |
|---|---|---|
| 7/15/2026 | Pending sale | $399,000$152/sqft |
Source: BHHS broker feed #26029367 Report a problem | ||
| 7/14/2026 | Listed for sale | $399,000$152/sqft |
Source: BHHS broker feed #26029367 Report a problem | ||
| 7/14/2026 | Pending sale | $399,000$152/sqft |
Source:  MichRIC #26029367 Report a problem MichRIC #26029367 Report a problem | ||
| 7/8/2026 | Price change | $399,000-2.7%$152/sqft |
Source: MichRIC #26029367 Report a problem | ||
| 6/15/2026 | Listed for sale | $409,900+96.1%$156/sqft |
Source: MichRIC #26029367 Report a problem | ||
| 9/6/2019 | Sold | $209,000-5%$80/sqft |
Source: MichRIC #19038285 Report a problem | ||
| 8/9/2019 | Pending sale | $219,900$84/sqft |
Source: Marshall Michigan #19038285 Report a problem | ||
| 8/9/2019 | Listed for sale | $219,900$84/sqft |
Source: Berkshire Hathaway HomeServices Michigan Real Estate #19038285 Report a problem | ||
| 8/9/2019 | Pending sale | $219,900$84/sqft |
Source: Berkshire Hathaway HomeServices Michigan Real Estate #19038285 Report a problem | ||
| 8/9/2019 | Listed for sale | $219,900+29.4%$84/sqft |
Source: Berkshire Hathaway HomeServices Michigan Real Estate #19038285 Report a problem | ||
| 9/28/2004 | Sold | $170,000$65/sqft |
Source: Public Record Report a problem | ||
Public tax history
| Year | Property taxes | Tax assessment |
|---|---|---|
| 2025 | $5,734 +6.3% | $128,000 +5.8% |
| 2024 | $5,394 | $121,000 +4.9% |
| 2023 | -- | $115,300 +17.5% |
| 2022 | -- | $98,100 +9.6% |
| 2021 | -- | $89,500 -2.7% |
| 2020 | -- | $92,000 +15% |
| 2018 | -- | $80,000 +4.2% |
| 2017 | -- | $76,800 -1.2% |
| 2016 | -- | $77,700 +7% |
| 2015 | -- | $72,600 +10.7% |
| 2014 | -- | $65,600 -8.5% |
| 2013 | -- | $71,700 -9% |
| 2011 | -- | $78,800 +9.4% |
| 2010 | -- | $72,000 -2.8% |
| 2009 | -- | $74,100 -15% |
| 2008 | -- | $87,200 +1.4% |
| 2006 | -- | $86,000 +2.3% |
| 2005 | -- | $84,100 +1.2% |
| 2004 | -- | $83,100 +7.5% |
| 2003 | -- | $77,300 |
Find assessor info on the county website
Monthly payment
Est. payment
Payment breakdown
Explore the cost of this home by adjusting the details. Changes won't be saved.Climate risks
Neighborhood: 49068
Nearby schools
GreatSchools rating
- 7/10Gordon Elementary SchoolGrades: PK-5Distance: 0.4 mi
- 6/10Marshall Middle SchoolGrades: 6-8Distance: 0.9 mi
- 9/10Marshall High SchoolGrades: 9-12Distance: 0.6 mi
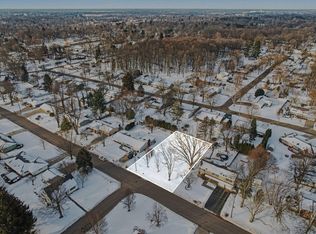
- $30,0000.26 Acres555 East Dr, Marshall, MI 49068Sold
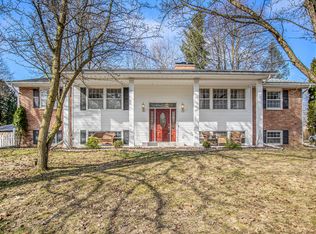
- $295,0005 bd3 ba2.5k sqft615 East Dr, Marshall, MI 49068Sold
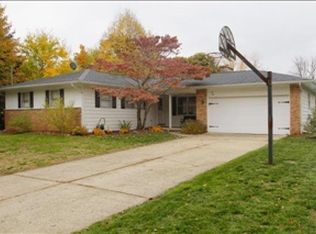
- $269,8003 bd2 ba2.5k sqft616 Sibley Ln, Marshall, MI 49068Off Market
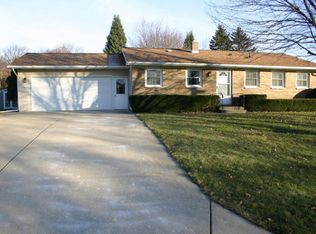
- $240,3003 bd2 ba1.7k sqft604 Sibley Ln, Marshall, MI 49068Off Market
- $220,700-- bd2 ba1k sqft600 Sibley Ln, Marshall, MI 49068Off Market
- $273,0003 bd2 ba1.7k sqft553 East Dr, Marshall, MI 49068Off Market
- $245,9004 bd2 ba2.4k sqft612 Sibley Ln, Marshall, MI 49068Off Market
- $211,5002 bd2 ba1k sqft817 Wooded Ln, Marshall, MI 49068Off Market
A local agent can set up tours, give advice and negotiate with sellers.
Similar homes
- $400,0005 bd3 ba3.8k sqft18928 E Michigan Ave, Marshall, MI 49068For Sale
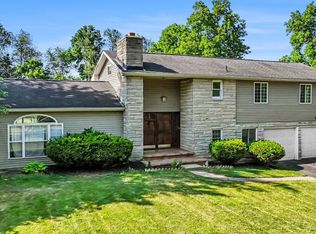
 MLS ID #26033744, Lindy S Gore, Real Broker, LLC. MichRIC
 - $394,9003 bd2 ba2.5k sqft320 N Division St, Marshall, MI 49068For Sale
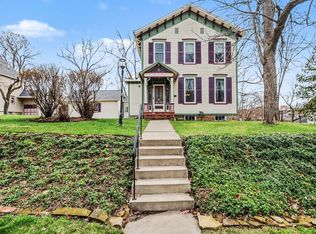 MLS ID #26012557, Lori Sturdevant, Berkshire Hathaway HomeServices Michigan Real Estate. MichRIC
 - $375,0003 bd3 ba2k sqft519 E Spruce St, Marshall, MI 49068For Sale
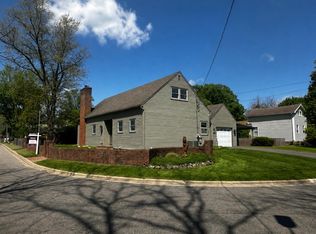 Berkshire Hathaway HomeServices Michigan and Northern Indiana Real Estate
 - $395,0003 bd3 ba2.3k sqft15745 Fifteen Mile Rd, Marshall, MI 49068For Sale
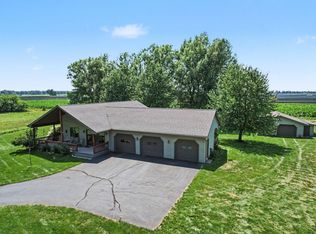 MLS ID #26035302, Lori Sturdevant, Berkshire Hathaway HomeServices Michigan Real Estate. MichRIC
 - $395,0003 bd3 ba2.3k sqft139 Eastman Ct, Marshall, MI 49068For SaleMLS ID #26025403, Michael J Caron, Berkshire Hathaway HomeServices Michigan Real Estate. MichRIC
- $359,5004 bd3 ba2.2k sqft128 Chauncey Ct, Marshall, MI 49068For SaleMLS ID #26026509, Carole Shapiro, Berkshire Hathaway HomeServices Michigan Real Estate. MichRIC
- $350,0003 bd2 ba1.9k sqft14369 A Dr S, Marshall, MI 49068For SaleMLS ID #26030819, Eric Blair, EB Realty LLC. MichRIC
- $290,0004 bd3 ba1.6k sqft211 Forest St, Marshall, MI 49068For SaleMLS ID #26029129, Steven Koleno, Beycome Brokerage Realty LLC. MichRIC
- $339,9004 bd2 ba1.5k sqft17785 North Dr E, Marshall, MI 49068For SaleMLS ID #26035310, Clint Burghdorf, Berkshire Hathaway HomeServices Michigan Real Estate. MichRIC
- $275,0004 bd2 ba2.3k sqft117 Lincoln St, Marshall, MI 49068For SaleMLS ID #26029356, Kathy A Smith, Chuck Jaqua, REALTOR. MichRIC
- $293,9003 bd2 ba1.7k sqft301 Sherman Dr, Marshall, MI 49068For SaleMLS ID #26021161, Cindy Artis, Jaqua REALTORS. MichRIC
- $559,9004 bd4 ba3.4k sqft15632 Katherine Trl, Marshall, MI 49068For SaleMLS ID #26022568, Clint Burghdorf, Berkshire Hathaway HomeServices Michigan Real Estate. MichRIC
- $419,5003 bd4 ba3k sqft212 Chauncey Ct, Marshall, MI 49068For SaleMLS ID #26001891, Carole Shapiro, Berkshire Hathaway HomeServices Michigan Real Estate. MichRIC
- $324,9004 bd2 ba2k sqft917 Valley View Ct, Marshall, MI 49068New ConstructionMichRIC
- $380,0003 bd2 ba1.5k sqft7120 15 1/2 Mile Rd, Marshall, MI 49068For SaleMLS ID #26018480, Zac L Folsom, NextHome ONE of Kalamazoo. MichRIC
- $385,0004 bd2 ba1.8k sqft722 Golden Ave, Battle Creek, MI 49014For SaleMLS ID #26037580, Bethany Boyce, eXp Realty. MichRIC
- $319,9004 bd3 ba1.8k sqft905 Valley View Ct, Marshall, MI 49068New ConstructionMichRIC
- from $355,9003 bd3 ba2.3k sqftElements 2390 Plan, Valley View, Marshall, MI 49068New ConstructionAllen Edwin Homes
- $329,9004 bd3 ba1.8k sqft913 Valley View Ct, Marshall, MI 49068New ConstructionMichRIC
- $320,0003 bd1 ba1.6k sqft735 Lyon Lake Rd, Marshall, MI 49068For SaleMLS ID #26029322, Aleea Crow, Five Star Real Estate-Jackson. MichRIC
