Welcome home to 605 N. Fremont Street, a stunningly renovated Baltimore townhome that perfectly blends quality craftsmanship with modern, high-end finishes. Radiating with natural light, this turnkey property is ready for you to move right in and start making memories. Step inside to discover a spacious, open-concept main level featuring gorgeous luxury vinyl plank flooring, recessed lighting, and a stylish accent wall that creates a bright, inviting atmosphere. The heart of the home is the fully renovated kitchen, designed for both function and style. Pristine white cabinetry, quartz countertops, a stylish tile backsplash, and a suite of gleaming stainless steel appliances ensure you have everything you need to cook gourmet meals from day one, while the breakfast bar offers the ideal spot for casual dining. The home boasts a rare and exceptional layout featuring three comfortable bedrooms and the incredible convenience of two full baths and two half baths, all beautifully updated with modern vanities and contemporary fixtures. Need extra space? The versatile lower-level living area offers endless possibilities for a media room, home gym, or entertainment space. Out back, a patio provides a wonderful outdoor retreat for relaxing or grilling out. Conveniently located just moments from local amenities, dining, and major commuter routes, this gem offers the ultimate combination of style, space, and value. Schedule your private tour today before it's gone!
For sale
$340,000
605 N Fremont Ave, Baltimore, MD 21201
3beds
2,160sqft
Townhouse
Built in 2002
4,269 Square Feet Lot
$-- Zestimate®
$157/sqft
$45/mo HOA
What's special
Fully renovated kitchenSpacious open-concept main levelRecessed lightingStylish accent wallRadiating with natural lightQuartz countertopsBreakfast bar
- 18 days
- 154
- 4
Zillow last checked:
Listing updated:
Listed by:
Corey Dickerson 443-340-8342,
Douglas Realty, LLC 8669873937
Source: Bright MLS,MLS#: MDBA2232754
Facts & features
Interior
Bedrooms & bathrooms
- Bedrooms: 3
- Bathrooms: 4
- Full bathrooms: 2
- 1/2 bathrooms: 2
- Main level bathrooms: 1
Basement
- Area: 720
Heating
- Heat Pump, Natural Gas
Cooling
- Other, Central Air, Electric
Appliances
- Included: Gas Water Heater
Features
- Attic, Dining Area, Other
- Basement: Finished
- Has fireplace: No
Interior area
- Total structure area: 2,160
- Total interior livable area: 2,160 sqft
- Finished area above ground: 1,440
- Finished area below ground: 720
Property
Parking
- Parking features: Driveway
- Has uncovered spaces: Yes
Accessibility
- Accessibility features: None
Features
- Levels: Two
- Stories: 2
- Pool features: None
Lot
- Size: 4,269 Square Feet
Details
- Additional structures: Above Grade, Below Grade
- Parcel number: 0317050469 051
- Zoning: R-6
- Special conditions: Standard
Construction
Type & style
- Home type: Townhouse
- Architectural style: Colonial
- Property subtype: Townhouse
Materials
- Brick, Combination
- Foundation: Concrete Perimeter
Condition
- Excellent
- New construction: No
- Year built: 2002
- Major remodel year: 2026
Utilities & green energy
- Sewer: Public Sewer
- Water: Public
Community & HOA
Community
- Subdivision: None Available
HOA
- Has HOA: Yes
- Amenities included: Community Center
- Services included: Other
- HOA fee: $136 quarterly
Location
- Region: Baltimore
- Municipality: BALTIMORE CITY
Financial & listing details
- Price per square foot: $157/sqft
- Tax assessed value: $133,333
- Annual tax amount: $2,950
- Date on market: 9/26/2026
- Listing agreement: Exclusive Agency
- Listing terms: Cash,Conventional,FHA,VA Loan
- Ownership: Fee Simple
Estimated market value
Not available
Estimated sales range
Not available
$2,938/mo
Price history
| Date | Event | Price |
|---|---|---|
| 9/26/2026 | Listed for sale | $340,000+83.8%$157/sqft |
Source:  Bright MLS #MDBA2232754 Report a problem Bright MLS #MDBA2232754 Report a problem | ||
| 6/5/2026 | Sold | $185,000$86/sqft |
Source: Bright MLS #MDBA2212548 Report a problem | ||
| 5/2/2026 | Pending sale | $185,000$86/sqft |
Source: Bright MLS #MDBA2212548 Report a problem | ||
| 4/25/2026 | Listed for sale | $185,000+94.7%$86/sqft |
Source: Bright MLS #MDBA2212548 Report a problem | ||
| 6/12/2018 | Sold | $95,000$44/sqft |
Source: Public Record Report a problem | ||
| 2/3/2018 | Listed for sale | -- |
Source: Auction.com Report a problem | ||
| 1/16/2018 | Sold | $95,000-12%$44/sqft |
Source: Public Record Report a problem | ||
| 8/24/2017 | Price change | $108,000-8.5%$50/sqft |
Source: Exit Results Realty #BA10005761 Report a problem | ||
| 7/26/2017 | Price change | $118,000-11.3%$55/sqft |
Source: EXIT RESULTS REALTY #BA10005761 Report a problem | ||
| 7/15/2017 | Listed for sale | $133,000+50.3%$62/sqft |
Source: EXIT RESULTS REALTY #BA10005761 Report a problem | ||
| 1/13/2009 | Sold | $88,518+7.9%$41/sqft |
Source: Public Record Report a problem | ||
| 10/2/2002 | Sold | $82,000$38/sqft |
Source: Public Record Report a problem | ||
Public tax history
| Year | Property taxes | Tax assessment |
|---|---|---|
| 2025 | $2,950 | $125,000 |
| 2024 | $2,950 | $125,000 |
| 2023 | $2,950 -3.8% | $125,000 -3.8% |
| 2022 | $3,068 +5.4% | $130,000 +5.4% |
| 2021 | $2,911 +5.7% | $123,333 +5.7% |
| 2020 | $2,753 +6.1% | $116,667 +6.1% |
| 2019 | $2,596 +10% | $110,000 +10% |
| 2018 | $2,361 +11.1% | $100,033 +11.1% |
| 2017 | $2,126 +12% | $90,067 +12.4% |
| 2016 | $1,897 | $80,100 |
| 2015 | $1,897 | $80,100 |
| 2014 | $1,897 | $80,100 |
| 2013 | -- | $80,100 |
| 2012 | -- | $80,100 |
| 2011 | -- | $80,100 |
| 2010 | -- | $80,100 |
| 2009 | -- | $80,100 |
| 2008 | -- | $80,100 |
| 2007 | -- | $80,100 |
| 2006 | -- | $80,100 |
| 2005 | -- | $80,100 |
| 2004 | -- | $80,100 +20% |
| 2003 | -- | $66,732 |
Find assessor info on the county website
Monthly payment
Est. payment
Payment breakdown
Explore the cost of this home by adjusting the details. Changes won't be saved.Climate risks
Neighborhood: Upton
Nearby schools
Schools provided by the listing agent
- District: Baltimore City Public Schools
Source: Bright MLS. This data may not be complete. We recommend contacting the local school district to confirm school assignments for this home.
Similar homes
- $305,0002 bd3 ba1.5k sqft518 Saint Mary St, Baltimore, MD 21201For Sale

 MLS ID #MDBA2233964, Steven Wilson, Metropolitan Real Estate, LLC. Bright MLS
 - $375,0003 bd4 ba2.2k sqft1 S East Ave, Baltimore, MD 21224For Sale
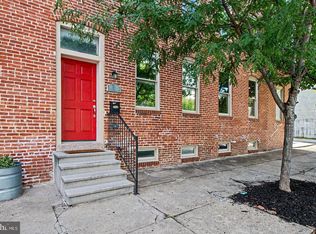 MLS ID #MDBA2234728, Vincent DeLorenzo, Samson Properties. Bright MLS
 - $285,0004 bd4 ba2.7k sqft1203 Argyle Ave, Baltimore, MD 21217For Sale
 MLS ID #MDBA2226670, Andrew Goodman, RLAH @properties. Bright MLS
 - $242,0003 bd2 ba1.2k sqft512 N Patterson Park Ave, Baltimore, MD 21205For Sale
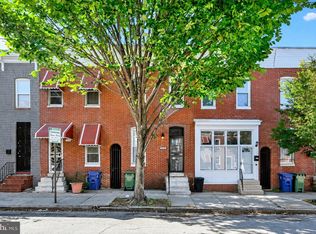 MLS ID #MDBA2234300, Matt Rhine, Keller Williams Legacy. Bright MLS
 - $299,9003 bd2 ba1.5k sqft25 S Prospect Ave, Baltimore, MD 21228For SaleMLS ID #MDBC2175710, JJ Legambi, Corner House Realty. Bright MLS
- $265,0004 bd3 ba1.6k sqft1642 Ashland Ave, Baltimore, MD 21205For SaleMLS ID #MDBA2230420, Andrea Kerr, Rollins & Associates Real Estate. Bright MLS
- $305,0003 bd4 ba2k sqft60 Hardwood Dr, Baltimore, MD 21237For SaleMLS ID #MDBC2177632, Mike Frank, EXP Realty, LLC. Bright MLS
- $385,0003 bd3 ba1.6k sqft37 Heather Hill Rd, Baltimore, MD 21228For SaleMLS ID #MDBC2174644, akhil Lingayat, Fathom Realty MD, LLC. Bright MLS
- $299,9003 bd3 ba2.8k sqft5226 Wyndholme Cir #27, Baltimore, MD 21229For SaleMLS ID #MDBA2217430, Jeremy McDonough, Mr. Lister Realty. Bright MLS
- $320,0003 bd3 ba1.7k sqft955 Stormont Cir, Baltimore, MD 21227For SaleMLS ID #MDBC2174610, Katelyn Schmittle, Keller Williams Realty Centre. Bright MLS
- $320,0004 bd2 ba2.3k sqft2913 Rosalie Ave, Baltimore, MD 21234For SaleMLS ID #MDBA2231088, Omer RESHID, Real Broker, LLC - Gaithersburg. Bright MLS
- $250,0003 bd3 ba1.8k sqftNone Available, Baltimore, MD 21215For SaleMLS ID #MDBA2233294, Lee Tessier, EXP Realty, LLC. Bright MLS
- $269,9003 bd2 ba1.1k sqft1303 Clarkson St, Baltimore, MD 21230For SaleMLS ID #MDBA2215054, Andrew Undem, Berkshire Hathaway HomeServices Homesale Realty. Bright MLS
- $300,0003 bd-- ba2k sqft2405 Barclay St, Baltimore, MD 21218For SaleMLS ID #MDBA2221274, Will Cannon, Ben Frederick Realty, Inc.. Bright MLS
- $250,0004 bd2 ba1.3k sqft337 Scott St, Baltimore, MD 21230For SaleMLS ID #MDBA2175048, Sabrina Brooks, Saber Realty, LLC.. Bright MLS
- $340,0003 bd3 ba1.5k sqft963 Chestnut Manor Ct, Baltimore, MD 21226For SaleMLS ID #MDAA2150102, Shaun Leway, Berkshire Hathaway HomeServices PenFed Realty. Bright MLS
- $315,0004 bd3 ba1.9k sqft5203 Benson Ave, Baltimore, MD 21227For SaleMLS ID #MDBC2175850, Jim Schaecher, Keller Williams Flagship. Bright MLS
- $385,0003 bd2 ba1.9k sqft1705 Barnwood Ct, Severn, MD 21144For SaleMLS ID #MDAA2158380, Paul Sneeringer, Samson Properties. Bright MLS
- $335,0003 bd2 ba1.2k sqft8276 Sebring Ct, Severn, MD 21144For SaleMLS ID #MDAA2158714, Christopher Swade, Taylor Properties. Bright MLS
