Updated 3-bedroom, 2-full-bath home in Severn featuring substantial recent improvements! Highlights include a NEW ROOF; a remodeled kitchen with new cabinetry, quartz countertops, and stainless steel appliances; new luxury vinyl plank flooring throughout; fresh paint; and updated lighting. Both bathrooms have been refreshed with new vanities, toilets, and fixtures. The versatile bonus family room offers additional space to relax or entertain, with sliding glass doors that open to a spacious, fenced backyard. A private driveway provides convenient off-street parking, while the 2025 HVAC system and newer windows add even more value. Ideally located near Fort Meade, NSA, BWI Airport, and major commuter routes connecting Baltimore, Annapolis, and Washington, DC. Some photos are virtually staged or digitally modified.
Accepting backups
$335,000
8276 Sebring Ct, Severn, MD 21144
3beds
1,200sqft
Single Family Residence
Built in 1977
5,321 Square Feet Lot
$337,600 Zestimate®
$279/sqft
$-- HOA
What's special
Remodeled kitchenFresh paintSpacious fenced backyardStainless steel appliancesPrivate drivewayNewer windowsNew roof
- 14 days
- 905
- 115
Zillow last checked:
Listing updated:
Listed by:
Christopher Swade 443-461-5323,
Taylor Properties 301-970-2447
Source: Bright MLS,MLS#: MDAA2158714
Facts & features
Interior
Bedrooms & bathrooms
- Bedrooms: 3
- Bathrooms: 2
- Full bathrooms: 2
Rooms
- Room types: Living Room, Dining Room, Primary Bedroom, Bedroom 2, Bedroom 3, Kitchen, Bathroom 2, Bonus Room, Primary Bathroom
Primary bedroom
- Features: Flooring - Luxury Vinyl Plank, Ceiling Fan(s)
- Level: Upper
- Area: 121 Square Feet
- Dimensions: 11 X 11
Bedroom 2
- Features: Flooring - Luxury Vinyl Plank
- Level: Upper
- Area: 110 Square Feet
- Dimensions: 10 X 11
Bedroom 3
- Features: Flooring - Luxury Vinyl Plank, Ceiling Fan(s)
- Level: Upper
- Area: 104 Square Feet
- Dimensions: 13 X 8
Primary bathroom
- Features: Flooring - Luxury Vinyl Plank, Bathroom - Stall Shower
- Level: Upper
- Area: 35 Square Feet
- Dimensions: 5 X 7
Bathroom 2
- Features: Flooring - Luxury Vinyl Plank, Bathroom - Tub Shower
- Level: Upper
- Area: 35 Square Feet
- Dimensions: 5 X 7
Bonus room
- Features: Flooring - Luxury Vinyl Plank
- Level: Main
- Area: 110 Square Feet
- Dimensions: 11 X 10
Dining room
- Features: Flooring - Luxury Vinyl Plank
- Level: Main
- Area: 104 Square Feet
- Dimensions: 13 X 8
Kitchen
- Features: Flooring - Luxury Vinyl Plank, Countertop(s) - Quartz, Kitchen - Electric Cooking
- Level: Main
- Area: 132 Square Feet
- Dimensions: 12 X 11
Living room
- Features: Flooring - Luxury Vinyl Plank
- Level: Main
- Area: 323 Square Feet
- Dimensions: 17 X 19
Heating
- Heat Pump, Electric
Cooling
- Ceiling Fan(s), Central Air, Electric
Appliances
- Included: Dishwasher, Oven/Range - Electric, Refrigerator, Stainless Steel Appliance(s), Water Heater, Microwave, Electric Water Heater
- Laundry: Hookup, Washer/Dryer Hookups Only
Features
- Kitchen - Country, Dining Area, Primary Bath(s), Bathroom - Stall Shower, Bathroom - Tub Shower, Ceiling Fan(s), Floor Plan - Traditional, Wainscotting, Dry Wall
- Flooring: Luxury Vinyl
- Doors: Sliding Glass, Storm Door(s)
- Has basement: No
- Has fireplace: No
Interior area
- Total structure area: 1,200
- Total interior livable area: 1,200 sqft
- Finished area above ground: 1,200
- Finished area below ground: 0
Property
Parking
- Total spaces: 2
- Parking features: Off Street, Driveway
- Uncovered spaces: 2
Accessibility
- Accessibility features: None
Features
- Levels: Two
- Stories: 2
- Patio & porch: Patio
- Pool features: None
- Fencing: Back Yard
Lot
- Size: 5,321 Square Feet
- Features: Cul-De-Sac, Corner Lot
Details
- Additional structures: Above Grade, Below Grade
- Parcel number: 020492990003431
- Zoning: R5
- Special conditions: Standard
Construction
Type & style
- Home type: SingleFamily
- Architectural style: Colonial
- Property subtype: Single Family Residence
- Attached to another structure: Yes
Materials
- Aluminum Siding
- Foundation: Slab
- Roof: Architectural Shingle
Condition
- New construction: No
- Year built: 1977
Utilities & green energy
- Electric: 200+ Amp Service
- Sewer: Public Sewer
- Water: Public
- Utilities for property: Cable Available, Electricity Available, Water Available, Sewer Available
Community & HOA
Community
- Subdivision: Wedgewood Forest
HOA
- Has HOA: No
Location
- Region: Severn
Financial & listing details
- Price per square foot: $279/sqft
- Tax assessed value: $243,133
- Annual tax amount: $2,986
- Date on market: 10/10/2026
- Listing agreement: Exclusive Right To Sell
- Listing terms: Cash,Conventional,FHA,Negotiable,Private Financing Available,VA Loan,Other
- Ownership: Fee Simple
Estimated market value
$337,600
$321,000 - $354,000
$2,661/mo
Price history
| Date | Event | Price |
|---|---|---|
| 10/23/2026 | Listed for sale | $335,000$279/sqft |
Source:  Bright MLS #MDAA2158714 Report a problem Bright MLS #MDAA2158714 Report a problem | ||
| 10/16/2026 | Contingent | $335,000$279/sqft |
Source: Bright MLS #MDAA2158714 Report a problem | ||
| 10/10/2026 | Listed for sale | $335,000+21.8%$279/sqft |
Source: Bright MLS #MDAA2158714 Report a problem | ||
| 9/10/2026 | Listing removed | $275,000$229/sqft |
Source: Bright MLS #MDAA2155768 Report a problem | ||
| 9/2/2026 | Listed for sale | $275,000+22.2%$229/sqft |
Source: Bright MLS #MDAA2155768 Report a problem | ||
| 1/3/2007 | Sold | $225,000+129.6%$188/sqft |
Source: Public Record Report a problem | ||
| 9/6/1994 | Sold | $98,000$82/sqft |
Source: Public Record Report a problem | ||
Public tax history
| Year | Property taxes | Tax assessment |
|---|---|---|
| 2026 | $3,134 +3.6% | $243,133 +3.4% |
| 2025 | $3,026 +25.3% | $235,100 +6.6% |
| 2024 | $2,416 +7.3% | $220,600 +7% |
| 2023 | $2,251 +12.4% | $206,100 +7.6% |
| 2022 | $2,002 +4.1% | $191,600 +4.1% |
| 2021 | $1,923 +4.2% | $184,033 +4.3% |
| 2020 | $1,846 +4.4% | $176,467 +4.5% |
| 2019 | $1,768 +8% | $168,900 +4.6% |
| 2018 | $1,637 +4.3% | $161,467 +4.8% |
| 2017 | $1,570 | $154,033 +5.1% |
| 2016 | -- | $146,600 |
| 2015 | -- | $146,600 |
| 2014 | -- | $146,600 -9% |
| 2013 | -- | $161,100 |
| 2012 | -- | $161,100 |
| 2011 | -- | $161,100 -26.3% |
| 2010 | -- | $218,600 +13.8% |
| 2009 | -- | $192,032 +16.1% |
| 2008 | -- | $165,466 +19.1% |
| 2007 | -- | $138,900 +11.6% |
| 2006 | -- | $124,506 +13.1% |
| 2005 | -- | $110,113 +15% |
| 2004 | -- | $95,720 +4.7% |
| 2003 | -- | $91,460 +4.9% |
| 2002 | -- | $87,200 +5.1% |
| 2001 | -- | $82,940 |
Find assessor info on the county website
Monthly payment
Est. payment
Payment breakdown
Explore the cost of this home by adjusting the details. Changes won't be saved.Climate risks
Neighborhood: 21144
Nearby schools
Schools provided by the listing agent
- District: Anne Arundel County Public Schools
Source: Bright MLS. This data may not be complete. We recommend contacting the local school district to confirm school assignments for this home.

Similar homes
- $368,0004 bd2 ba1.4k sqft1358 Raleigh Dr, Severn, MD 21144For Sale
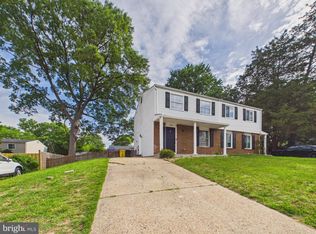
 MLS ID #MDAA2146774, Elber Ramirez Olivo, First Decision Realty LLC. Bright MLS
 - $380,0002 bd1 ba1k sqft1502 Clearfield Cir, Severn, MD 21144For Sale
 MLS ID #MDAA2149906, Verria Hairston, Open Door Brokerage, LLC. Bright MLS
 - $256,0003 bd2 ba1.5k sqftSpring Meadows Condo, Severn, MD 21144For Sale
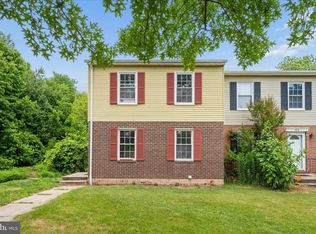 MLS ID #MDAA2148370, Rob Krop, Keller Williams Realty Centre. Bright MLS
 - $344,9004 bd2 ba980 sqft17 Willowdale Ave, Glen Burnie, MD 21061For Sale
 MLS ID #MDAA2153762, Euricka Pindell, Berkshire Hathaway HomeServices PenFed Realty. Bright MLS
 - $399,9934 bd2 ba1.6k sqft619 Baylor Rd, Glen Burnie, MD 21061For SaleMLS ID #MDAA2155798, David Zeff, Keller Williams Capital Properties. Bright MLS
- $340,0003 bd1 ba1k sqft7704 Queens Park Rd, Pasadena, MD 21122For SaleMLS ID #MDAA2157156, Moraima Landestoy, Douglas Realty, LLC. Bright MLS
- $199,0003 bd1 ba1k sqft8597 Pioneer Dr, Severn, MD 21144For SaleMLS ID #MDAA2158634, Drew Hutchison, Witz Realty, LLC. Bright MLS
- $349,9003 bd1 ba970 sqft8176 Lea Rd, Pasadena, MD 21122For SaleMLS ID #MDAA2154986, John Boring, Century 21 Don Gurney. Bright MLS
- $359,9004 bd1 ba1.1k sqft1013 Guy Dr, Glen Burnie, MD 21061For SaleMLS ID #MDAA2152444, Nicole Bouler, Douglas Realty, LLC. Bright MLS
- $410,0004 bd2 ba1.5k sqft1702 Barnwood Ct, Severn, MD 21144For SaleMLS ID #MDAA2145876, Mrs. Krishnasri Divakaruni, FAB Realty LLC. Bright MLS
- $339,9004 bd2 ba1.7k sqft6215 Everall Ave, Baltimore, MD 21206For SaleMLS ID #MDBA2235178, Jeffrey Greer, EXP Realty, LLC. Bright MLS
- $250,0002 bd2 ba1.1k sqft1203 Collins Ave, Odenton, MD 21113AuctionMLS ID #MDAA2158266, Tom Atwood, Keller Williams Legacy. Bright MLS
- $400,0004 bd1 ba1.3k sqft482 Kenora Dr, Millersville, MD 21108For SaleMLS ID #MDAA2150586, Steffan May, Synergy Realty. Bright MLS
- $360,0005 bd3 ba1.2k sqft3805 Arbutus Ave, Gwynn Oak, MD 21207For SaleMLS ID #MDBC2178352, Kenya HIll, Keller Williams Legacy. Bright MLS
- $417,9003 bd2 ba1.5k sqft577 Nolview Ct, Glen Burnie, MD 21061For SaleMLS ID #MDAA2155534, Mackenzie Davis, Douglas Realty, LLC. Bright MLS
- $380,0003 bd2 ba1.6k sqft1800 Palo Cir, Baltimore, MD 21227For SaleMLS ID #MDBC2171296, Blake Hoffman, Fathom Realty MD, LLC. Bright MLS
- $249,9003 bd1 ba988 sqft1913 Norwich Rd, Glen Burnie, MD 21061For SaleMLS ID #MDAA2158328, Melissa Menning, Alberti Realty, LLC. Bright MLS
- $430,0003 bd2 ba1.3k sqft207 Oak Hollow Ct, Pasadena, MD 21122For SaleMLS ID #MDAA2155710, Jaime Trevillian, Douglas Realty, LLC. Bright MLS
- $275,0003 bd1 ba1k sqft710 Cotter Rd, Glen Burnie, MD 21060For SaleMLS ID #MDAA2151942, Lorrie Pente, Cummings & Co. Realtors. Bright MLS
- $345,0003 bd3 ba1.4k sqft5612 Liberty Ter, Baltimore, MD 21225For SaleMLS ID #MDAA2146918, Mario Pacori, Epic Realty, LLC.. Bright MLS
